
3516 Brookewind Way, Lexington, KY 40515
Local realty services provided by:CENTURY 21 Simpson & Associates
3516 Brookewind Way,Lexington, KY 40515
$284,900
- 3 Beds
- 2 Baths
- 1,208 sq. ft.
- Single family
- Active
Upcoming open houses
- Sun, Nov 2202:00 pm - 04:00 pm
Listed by: kathy k bolton
Office: hunter real estate
MLS#:26031294
Source:KY_LBAR
Price summary
- Price:$284,900
- Price per sq. ft.:$235.84
About this home
OPEN HOUSE this Sunday, November 22, from 2:00-4:00pm.
Owner has meticulously cared for this charming move in ready home for almost 10 years, but is moving back home to Louisville. Neutrally painted throughout, and nice flooring!! Step in the door to a gorgeous living room, with a soaring ceiling, walk-in coat closet and a beautiful propane fireplace which could be converted to an electric one. On your left is the primary bedroom and bath. It features a vaulted ceiling, and generous two sink vanity, a large linen closet and a walk-in closet. The other two bedrooms are in the back of the house next to the guest bath giving more privacy. Tbe guest bath has meticulously laid tile, wainscotting, a very nice vanity with storage! This lovely home comes complete with ceiling fans in all 3 bedrooms, and the living room. Surround sound in living room and kitchen. Spacious eat in kitchen with island, vaulted ceiling, an abundance of newly refined cabinets, and a small pantry. ALL appliances stay including the GE washer and dryer in the utility room! Sliding doors lead to a relaxing deck off the kitchen. Deck leads to a small, but fenced yard and two above ground planters.
The true two car garage has a pull down stairs leading to the attic for even more storage!
Major updates are newer, heat pump, roof, water heater and dish disposal.
This home also has NO STAIRS except for one going into garage and a small one leading to the front porch. This home is convenient to just about anything!!! I75, shopping, restaurants, hospitals, the publuc library and beautiful Jacobson Park!
Homes in this neighborhood, Squre Woods, sell in days so come see it before it's gone!...
Contact an agent
Home facts
- Year built:1996
- Subdivision & Development:Squire Woods
- Listing ID #:26031294
- Added:7 day(s) ago
- Updated:November 21, 2026 at 11:45 AM
Rooms and interior
- Bedrooms:3
- Total bathrooms:2
- Full bathrooms:2
- Rooms Total:8
- Flooring:Carpet, Ceramic Tile, Laminate, Vinyl
- Living area:1,208 sq. ft.
Heating and cooling
- Cooling:Electric, Heat Pump
- Heating:Heat Pump, Propane
- Central air:Yes
Structure and exterior
- Year built:1996
- Building area:1,208 sq. ft.
- Lot area:0.09 Acres
- Construction Materials:Brick Veneer, Vinyl Siding
Schools
- High school:Henry Clay
- Middle school:Edythe J. Hayes
- Elementary school:Julius Marks
Utilities
- Water:Public
- Sewer:Public Sewer
Finances and disclosures
- Price:$284,900
- Price per sq. ft.:$235.84
Features and amenities
- Laundry features:Electric Dryer Hookup, Main Level, Washer Hookup
- Amenities:Blinds, Ceiling Fan(s), Insulated Windows, Screens, Storm Window(s)
Parking
- Parking description:Driveway, Garage Door Opener, Garage Faces Front
- Garage:Yes
- Garage spaces:2

New listings near 3516 Brookewind Way
- New
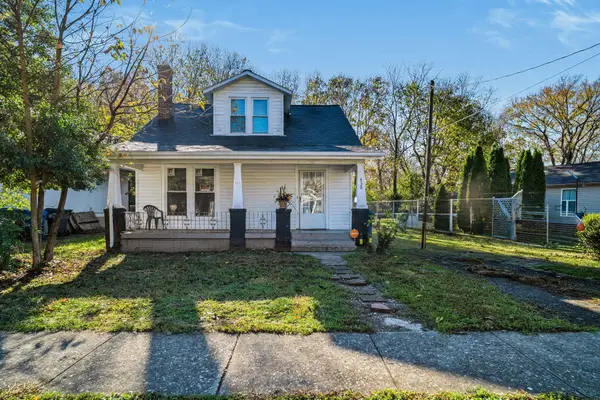 $134,900Active3 beds 2 baths1,243 sq. ft.
438 Michigan Street, Lexington, KY 40508
MLS# 26031870Listed by: BLUEGRASS RENTAL MANAGEMENT LLC - New
 $390,000Active2 beds 2 baths1,297 sq. ft.
350 E Short Street #325, Lexington, KY 40507
MLS# 26031872Listed by: LIFSTYL REAL ESTATE - New
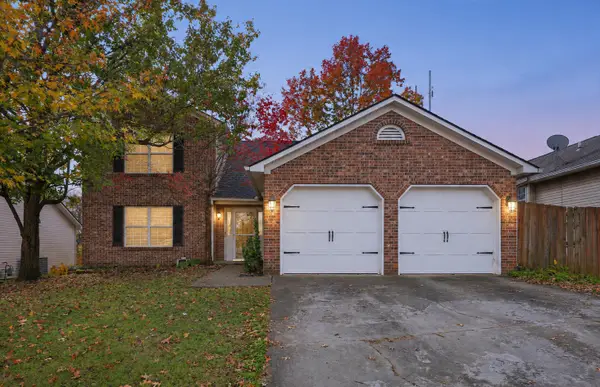 $365,000Active3 beds 3 baths1,834 sq. ft.
822 Wyndham Hills Drive, Lexington, KY 40514
MLS# 26031873Listed by: GUIDE REALTY, INC. - New
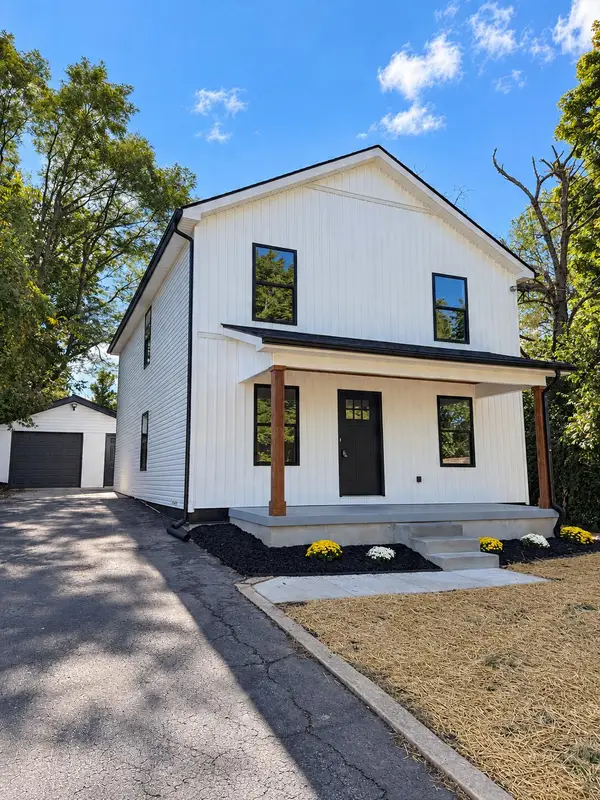 $479,900Active4 beds 3 baths2,005 sq. ft.
362 Preston Avenue, Lexington, KY 40502
MLS# 26031827Listed by: TNT REALTY - New
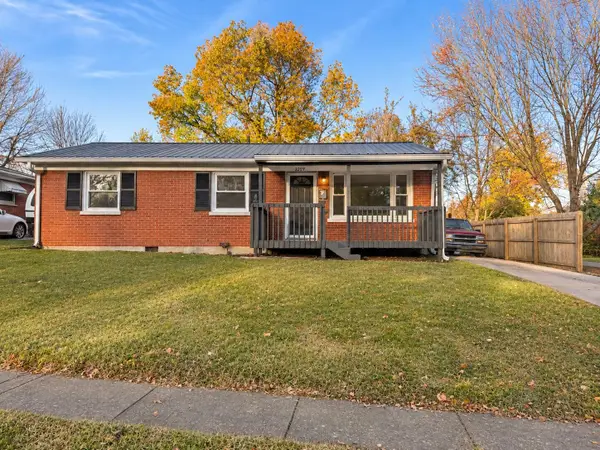 $250,000Active3 beds 1 baths1,000 sq. ft.
2009 Dogwood Drive, Lexington, KY 40504
MLS# 26031839Listed by: THE BROKERAGE - Open Sun, 2 to 4pmNew
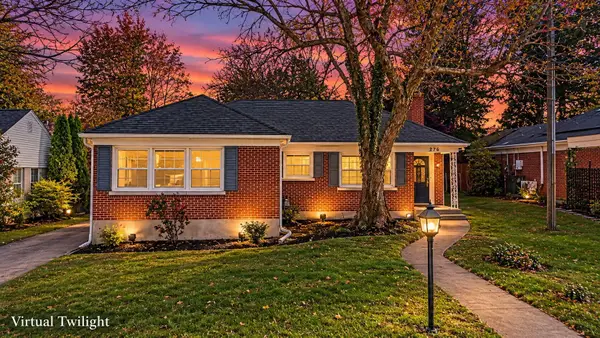 $330,000Active3 beds 2 baths1,552 sq. ft.
276 Lafayette Parkway, Lexington, KY 40503
MLS# 26031841Listed by: THE BROKERAGE - New
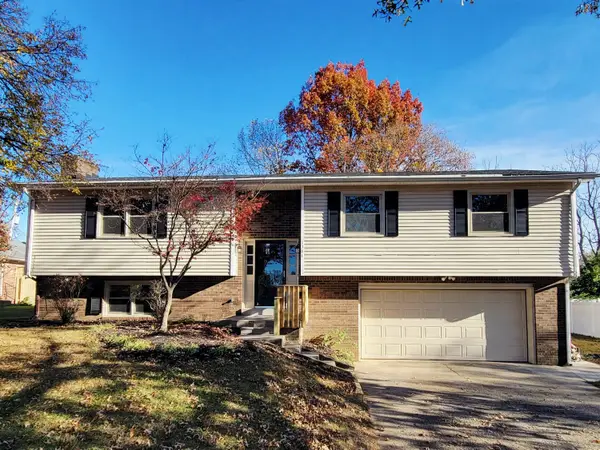 $344,900Active4 beds 3 baths2,300 sq. ft.
1361 Post Oak Road, Lexington, KY 40517
MLS# 26031849Listed by: HENDRICKS REAL ESTATE TEAM - New
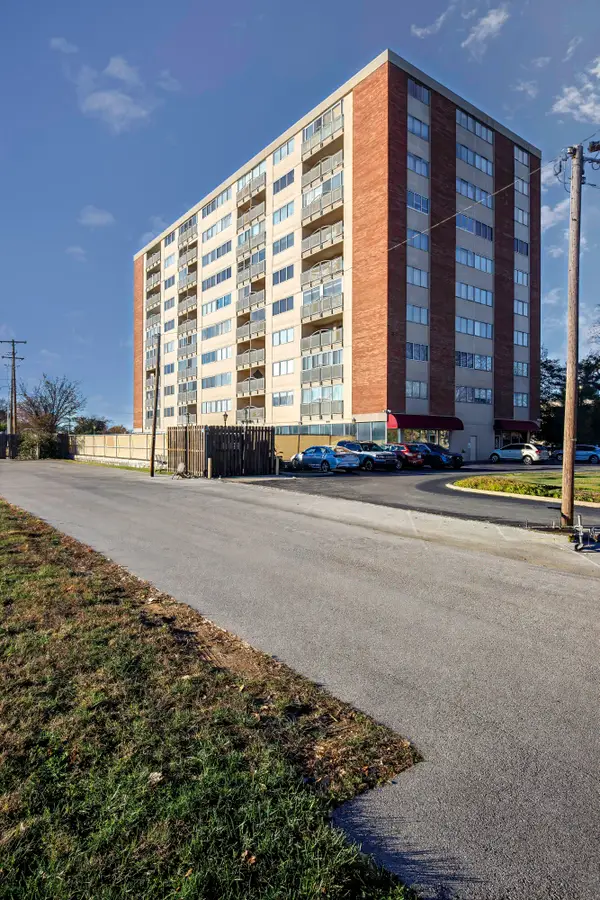 $134,900Active1 beds 1 baths601 sq. ft.
2121 Nicholasville Road #206, Lexington, KY 40503
MLS# 26031798Listed by: RECTOR HAYDEN REALTORS - New
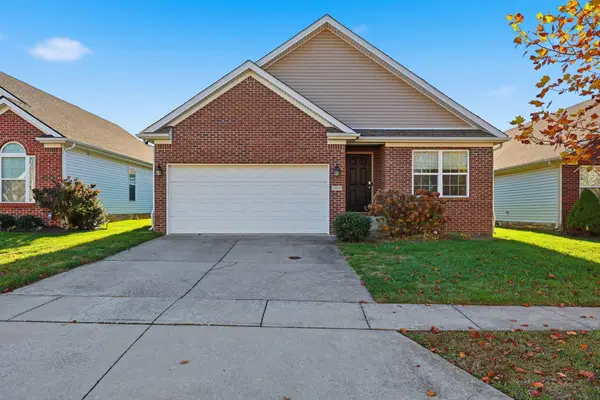 $329,900Active3 beds 2 baths1,325 sq. ft.
1958 Falling Leaves Lane, Lexington, KY 40509
MLS# 26031799Listed by: THE BROKERAGE - New
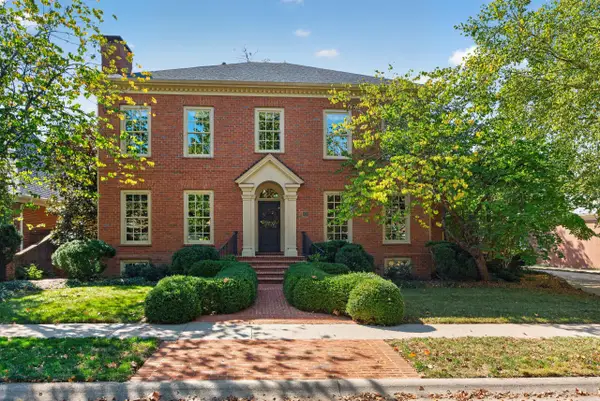 $1,459,000Active4 beds 4 baths4,322 sq. ft.
760 Garden Grove Walk, Lexington, KY 40502
MLS# 26031802Listed by: RE/MAX CREATIVE REALTY


Protect your home and budget from life's surprises with an Assurant Home Warranty, backed by a partner that supports you through every step of homeownership. Explore Plans.
©2026 Century 21 Real Estate LLC. All rights reserved. CENTURY 21®, the CENTURY 21 Logo and C21® are service marks owned by Century 21 Real Estate LLC. Century 21 Real Estate LLC fully supports the principles of the Fair Housing Act and the Equal Opportunity Act. Each office is independently owned and operated. Listing information is deemed reliable but not guaranteed accurate.