
3627 Keystone Court, Lexington, KY 40517
Local realty services provided by:CENTURY 21 Pinnacle
Listed by: daniel peters
Office: zen door real estate, inc
MLS#:26029067
Source:KY_LBAR
Price summary
- Price:$199,900
- Price per sq. ft.:$149.29
- Monthly HOA dues:$40
About this home
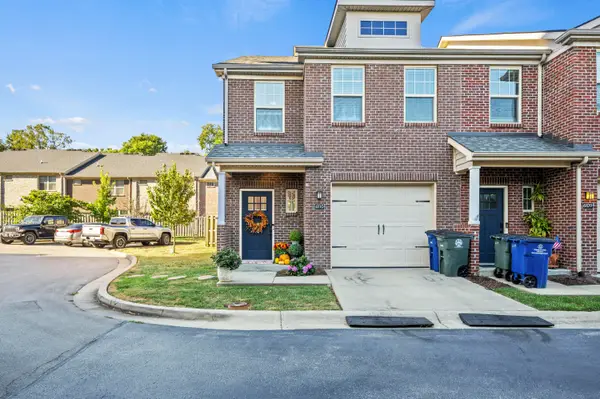
Hardwood floors, a wood-burning fireplace, and a private rear deck are just a few of the features you'll find at 3627 Keystone Court in Lexington. The main living area features hardwood flooring, neutral walls, crown molding, and a fireplace with a tile surround. Sliding glass doors lead directly to the rear deck, providing an outdoor space for relaxing or entertaining while overlooking the surrounding trees. The kitchen offers dark cabinetry, marble-look countertops, a white subway tile backsplash, stainless steel appliances, and a double-basin sink. An adjoining dining area features hardwood flooring, a large window, and plenty of natural light. Upstairs, the bedrooms offer comfortable living space with neutral finishes, ceiling fans, and closet storage. The bathroom includes a tub and shower combination, an updated vanity, and additional wall-mounted storage. An additional finished room provides flexibility for a home office, gaming room, media space, or hobby area, depending on your needs. With its brick exterior, established landscaping, and a combination of indoor and outdoor living spaces, this Lexington property offers plenty of opportunity to make it your own....
Contact an agent
Home facts
- Year built:1990
- Subdivision & Development:Stoneleigh
- Listing ID #:26029067
- Added:1 day(s) ago
- Updated:October 21, 2026 at 04:52 PM
Rooms and interior
- Bedrooms:2
- Total bathrooms:2
- Full bathrooms:1
- Half bathrooms:1
- Rooms Total:8
- Flooring:Carpet, Hardwood, Tile
- Basement:Yes
- Basement Description:Partially Finished
- Living area:1,339 sq. ft.
Heating and cooling
- Cooling:Electric, Heat Pump
- Heating:Electric, Heat Pump
Structure and exterior
- Year built:1990
- Building area:1,339 sq. ft.
- Lot area:0.06 Acres
- Construction Materials:Brick Veneer, Vinyl Siding
Schools
- High school:Tates Creek
- Middle school:Tates Creek
- Elementary school:Millcreek
Utilities
- Water:Public
- Sewer:Public Sewer
Finances and disclosures
- Price:$199,900
- Price per sq. ft.:$149.29
Features and amenities
- Laundry features:Electric Dryer Hookup, Gas Dryer Hookup, Washer Hookup
- Amenities:Blinds, Ceiling Fan(s), Insulated Windows, Screens
Parking
- Garage:Yes

New listings near 3627 Keystone Court
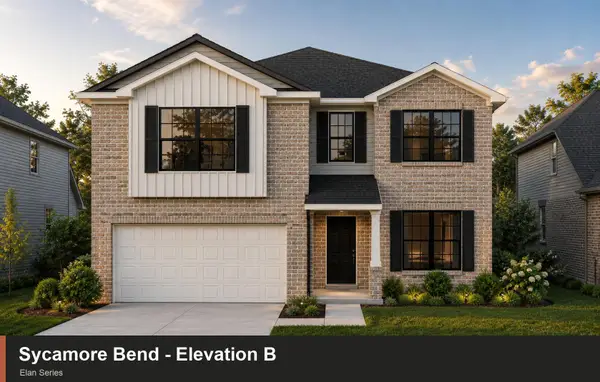 $449,598Pending3 beds 3 baths2,567 sq. ft.
2516 Husk Court, Lexington, KY 40509
MLS# 26029121Listed by: CHRISTIES INTERNATIONAL REAL ESTATE BLUEGRASS- New
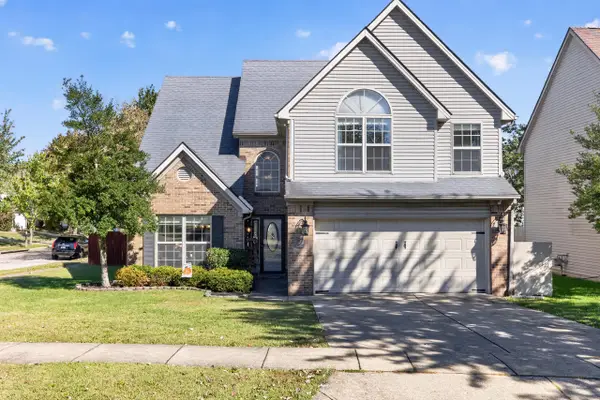 $379,000Active3 beds 3 baths1,946 sq. ft.
2157 Haddon Drive, Lexington, KY 40509
MLS# 26029110Listed by: RE/MAX ELITE LEXINGTON 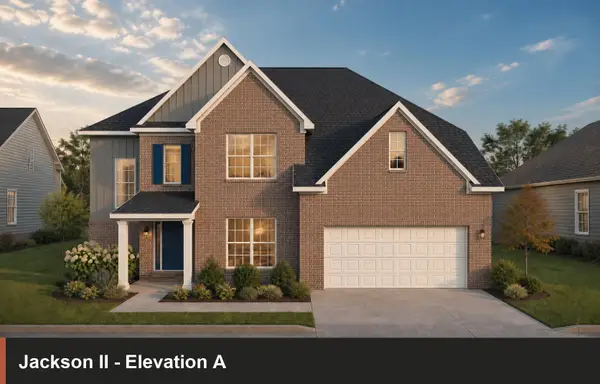 $539,700Pending5 beds 3 baths2,715 sq. ft.
709 Sunny Landing Trail, Lexington, KY 40515
MLS# 26029083Listed by: CHRISTIES INTERNATIONAL REAL ESTATE BLUEGRASS- New
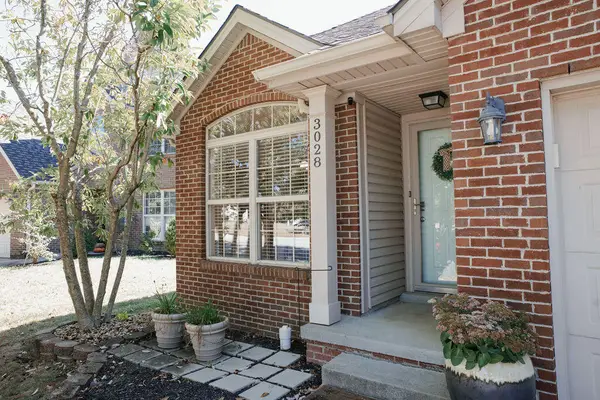 $328,900Active3 beds 2 baths1,450 sq. ft.
3028 Drexel Pass, Lexington, KY 40509
MLS# 26029082Listed by: BUILDING THE BLUEGRASS REALTY - New
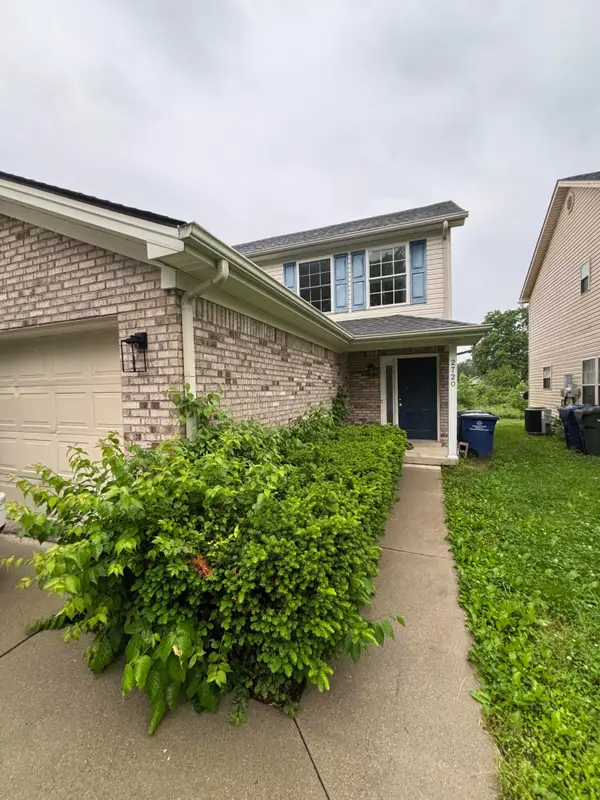 $2,300,000Active22 beds 33 baths12,474 sq. ft.
2708 - 2744 Hayden Park Lane, Lexington, KY 40511
MLS# 26029093Listed by: KELLER WILLIAMS LEGACY GROUP - New
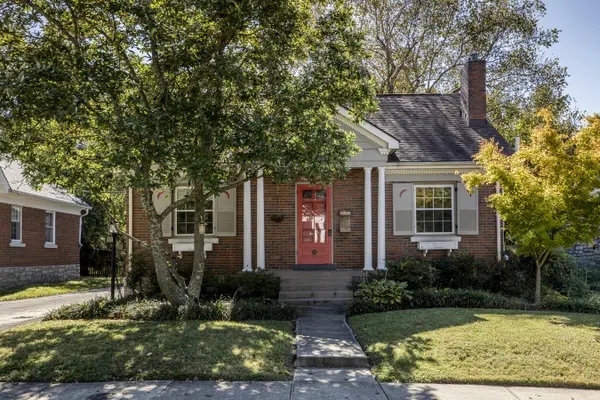 $425,000Active3 beds 2 baths1,584 sq. ft.
122 Wabash Drive, Lexington, KY 40503
MLS# 26029101Listed by: EXP REALTY, LLC - New
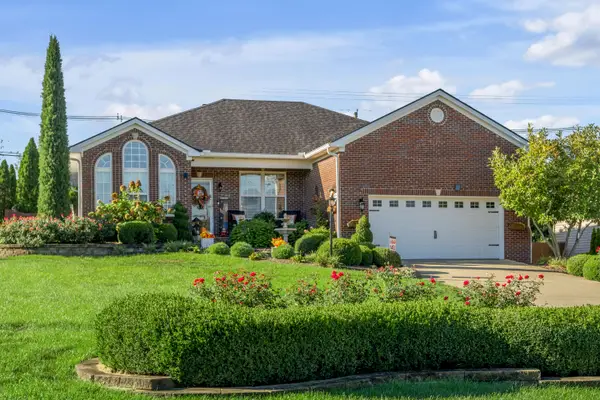 $449,000Active3 beds 2 baths1,689 sq. ft.
404 Southpoint Drive, Lexington, KY 40515
MLS# 26029079Listed by: SIMPLIHOM - New
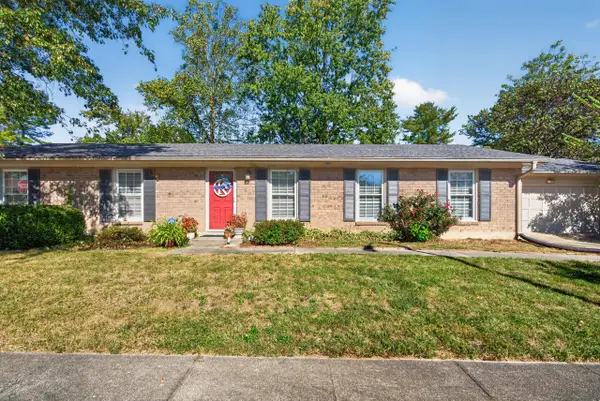 $325,000Active3 beds 2 baths1,629 sq. ft.
3013 Dale Hollow Drive, Lexington, KY 40515
MLS# 26028010Listed by: RE/MAX CREATIVE REALTY - New
 $409,500Active2 beds 3 baths1,679 sq. ft.
222 Midland Avenue #6110, Lexington, KY 40508
MLS# 26028961Listed by: LRC LEXINGTON'S REAL ESTATE CO


Protect your home and budget from life's surprises with an Assurant Home Warranty, backed by a partner that supports you through every step of homeownership. Explore Plans.
©2026 Century 21 Real Estate LLC. All rights reserved. CENTURY 21®, the CENTURY 21 Logo and C21® are service marks owned by Century 21 Real Estate LLC. Century 21 Real Estate LLC fully supports the principles of the Fair Housing Act and the Equal Opportunity Act. Each office is independently owned and operated. Listing information is deemed reliable but not guaranteed accurate.