
3632 Timberwood Lane, Lexington, KY 40515
Local realty services provided by:CENTURY 21 Simpson & Associates
3632 Timberwood Lane,Lexington, KY 40515
$650,000
- 4 Beds
- 4 Baths
- 3,609 sq. ft.
- Single family
- Active
Listed by: michael martin, joshua lynch
Office: the brokerage
MLS#:26012158
Source:KY_LBAR
Price summary
- Price:$650,000
- Price per sq. ft.:$180.11
- Monthly HOA dues:$72.92
About this home
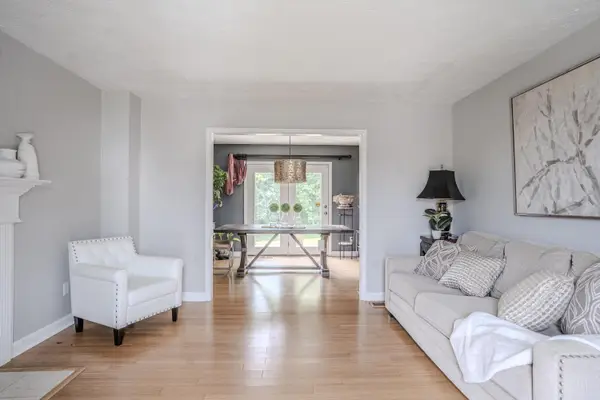
Hartland beauty in prime location. The moment you arrive you will be stunned by the curb appeal and location on a cul-de-sac. . As you enter you will notice that the home is spotless. The owners have taken meticulous care of the property. Step through the dining area and be shocked by the view from the adjoining Florida room. The room features wrap around windows that allow you sit and relax while overlooking Overbrook Farm and mature trees. Updated kitchen with newer stainless steel appliances. Also on the main floor is a formal dining room, eat-in kitchen, laundry room, half-bath, and living room. Head upstairs to find 4 ample size bedrooms, and a full bath in the hallway. The primary is oversized with a lovely primary bath and walk-in closet. In the basement you find a large family room with a gas fireplace and another half bath. Step outside to enjoy the incredible views and privacy that only a home in Hartland can offer. Detached garage/workshop/motorcycle parking with heater and French Cleat storage walls. Ample parking in drive way with a side entry garage that features a bump out for extra storage. Open space next to the lot maintained by the HOA. There is really not much else you could ask for. Just an incredible location and the owners have kept the home in tip top shape....
Contact an agent
Home facts
- Year built:1986
- Subdivision & Development:Hartland
- Listing ID #:26012158
- Added:66 day(s) ago
- Updated:August 03, 2026 at 02:52 PM
Rooms and interior
- Bedrooms:4
- Total bathrooms:4
- Full bathrooms:2
- Half bathrooms:2
- Rooms Total:13
- Flooring:Carpet, Ceramic Tile, Hardwood
- Basement:Yes
- Basement Description:Finished, Full
- Living area:3,609 sq. ft.
Heating and cooling
- Cooling:Electric
- Heating:Natural Gas
Structure and exterior
- Year built:1986
- Building area:3,609 sq. ft.
- Lot area:0.29 Acres
- Lot Features:Wooded
- Architectural Style:Colonial
- Construction Materials:Brick Veneer, Vinyl Siding
Schools
- High school:Tates Creek
- Middle school:Tates Creek
- Elementary school:Millcreek
Utilities
- Water:Public
- Sewer:Public Sewer
Finances and disclosures
- Price:$650,000
- Price per sq. ft.:$180.11
Features and amenities
- Laundry features:Electric Dryer Hookup, Main Level, Washer Hookup
- Amenities:Blinds, Ceiling Fan(s), Screens, Window Treatments
Parking
- Parking description:Basement, Driveway, Garage Door Opener, Garage Faces Side, Off Street
- Garage:Yes
- Garage spaces:2

New listings near 3632 Timberwood Lane
- New
 $89,900Active2 beds 1 baths912 sq. ft.
869 Whitney Avenue, Lexington, KY 40508
MLS# 26020730Listed by: THRESHOLD REAL ESTATE SERVICES - New
 $550,000Active4 beds 3 baths2,606 sq. ft.
1899 Cattle Path, Lexington, KY 40509
MLS# 26019841Listed by: CHRISTIES INTERNATIONAL REAL ESTATE BLUEGRASS - New
 $399,900Active3 beds 2 baths1,568 sq. ft.
1249 Wyndham Forest Circle, Lexington, KY 40514
MLS# 26020402Listed by: THE LOCAL AGENTS - New
 $580,000Active4 beds 3 baths3,362 sq. ft.
2516 Sungale Court, Lexington, KY 40513
MLS# 26020709Listed by: REAL BROKER, LLC - LEXINGTON - New
 $364,900Active5 beds 3 baths2,380 sq. ft.
641 Bellcastle Road, Lexington, KY 40505
MLS# 26020710Listed by: REBUILT BROKERAGE, LLC - New
 $347,900Active4 beds 3 baths1,638 sq. ft.
2400 English Station Dr, Lexington, KY 40514
MLS# 1725131Listed by: COLDWELL BANKER MCMAHAN - New
 $399,000Active6 beds 4 baths3,560 sq. ft.
412 Woodview Drive #A&B, Lexington, KY 40515
MLS# 26020196Listed by: THE REAL ESTATE GROUP - New
 $400,000Active4 beds 3 baths2,104 sq. ft.
856 Pinkney Drive, Lexington, KY 40504
MLS# 26020672Listed by: KELLER WILLIAMS COMMONWEALTH - New
 $285,000Active4 beds 2 baths1,316 sq. ft.
415-417 Oak Street, Lexington, KY 40508
MLS# 26020678Listed by: ALLIED REALTY - New
 $897,900Active3 beds 2 baths2,680 sq. ft.
2639 Weisenberger Mill Road, Midway, KY 40347
MLS# 26019997Listed by: KENTUCKY LAND AND HOME


Protect your home and budget from life's surprises with an Assurant Home Warranty, backed by a partner that supports you through every step of homeownership. Explore Plans.
©2026 Century 21 Real Estate LLC. All rights reserved. CENTURY 21®, the CENTURY 21 Logo and C21® are service marks owned by Century 21 Real Estate LLC. Century 21 Real Estate LLC fully supports the principles of the Fair Housing Act and the Equal Opportunity Act. Each office is independently owned and operated. Listing information is deemed reliable but not guaranteed accurate.