
3633 Sundart Drive, Lexington, KY 40517
Local realty services provided by:CENTURY 21 Simpson & Associates
3633 Sundart Drive,Lexington, KY 40517
$288,500
- 4 Beds
- 2 Baths
- 1,901 sq. ft.
- Single family
- Active
Listed by: pamela h stilz
Office: bluegrass sotheby's international realty
MLS#:26016641
Source:KY_LBAR
Price summary
- Price:$288,500
- Price per sq. ft.:$151.76
About this home
Wow! The Sellers are providing $1500 in closing costs/prepaids with an acceptable offer! 4-bedroom, 2-bathroom, split-level home with incredible space and layout flexibility in the heart of Derby Estates. Step inside to find a bright, open main living area, just off the kitchen and dining area.The unique layout offers two expansive family rooms, providing the perfect setup for a home office, recreation room or multi-generational living. The lower level features the second family room, a full bathroom, a laundry room, a bedroom and a spacious bonus room currently used as a non-conforming bedroom. Relax on your deck, just off the kitchen; perfect for outdoor grilling and hosting guests. The tree-lined fully fenced large backyard allows for gardening and play areas. With a short commute to local parks, schools, grocery stores and 8 minutes to some of the best shopping Lexington has to offer, the location of this home has been one of the family's favorite things and they will miss having so much convenience at their fingertips!...
Contact an agent
Home facts
- Year built:1976
- Subdivision & Development:Derby Estates
- Listing ID #:26016641
- Added:45 day(s) ago
- Updated:August 25, 2026 at 03:17 PM
Rooms and interior
- Bedrooms:4
- Total bathrooms:2
- Full bathrooms:2
- Rooms Total:10
- Flooring:Carpet, Laminate, Vinyl
- Basement:Yes
- Basement Description:Crawl Space, Finished
- Living area:1,901 sq. ft.
Heating and cooling
- Cooling:Electric, Heat Pump
- Heating:Electric, Heat Pump
Structure and exterior
- Year built:1976
- Building area:1,901 sq. ft.
- Lot area:0.16 Acres
- Construction Materials:Brick Veneer, Vinyl Siding
Schools
- High school:Tates Creek
- Middle school:Tates Creek
- Elementary school:Tates Creek
Utilities
- Water:Public
- Sewer:Public Sewer
Finances and disclosures
- Price:$288,500
- Price per sq. ft.:$151.76
Features and amenities
- Laundry features:Electric Dryer Hookup, Washer Hookup
- Amenities:Blinds, Ceiling Fan(s), Window Treatments
Parking
- Parking description:Driveway, Off Street

New listings near 3633 Sundart Drive
- New
 $259,500Active3 beds 3 baths1,436 sq. ft.
3125 Daly Place, Lexington, KY 40511
MLS# 26023155Listed by: LIFSTYL REAL ESTATE - Open Sun, 2 to 4pmNew
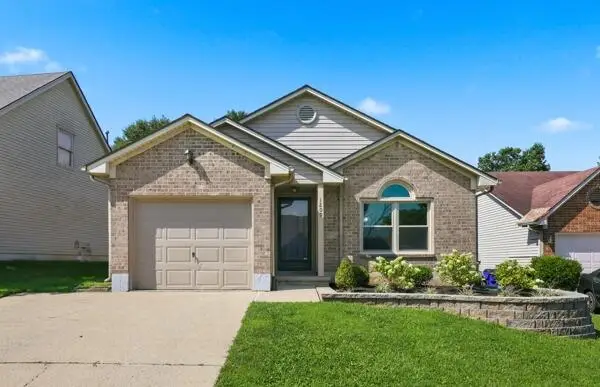 $295,000Active2 beds 2 baths1,280 sq. ft.
1209 Aspen Street, Lexington, KY 40509
MLS# 26023157Listed by: COLDWELL BANKER MCMAHAN - New
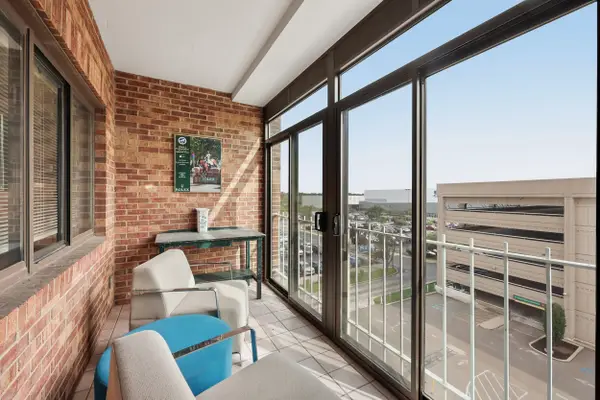 $330,000Active1 beds 1 baths908 sq. ft.
355 S Broadway #303, Lexington, KY 40508
MLS# 26022924Listed by: LYNNE SNEED REAL ESTATE - New
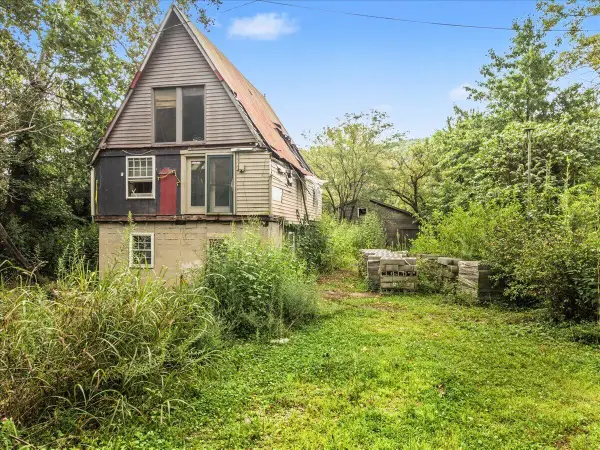 $55,000Active4 beds 2 baths1,792 sq. ft.
321 Camp Daniel Boone Road, Lexington, KY 40515
MLS# 26023132Listed by: KELLER WILLIAMS BLUEGRASS REALTY - New
 $535,000Active4 beds 3 baths2,512 sq. ft.
2017 Lawton Flat, Lexington, KY 40509
MLS# 26023125Listed by: ERA SELECT REAL ESTATE - New
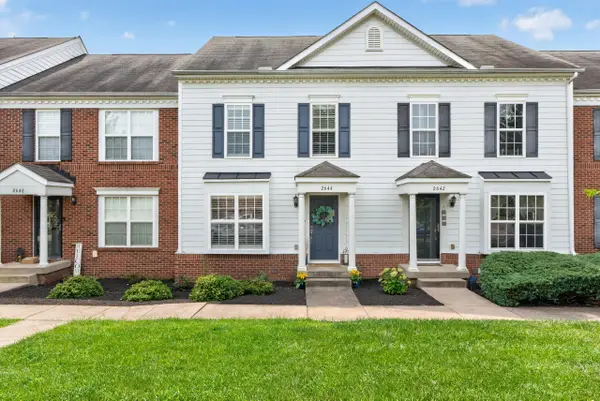 $385,000Active2 beds 3 baths1,920 sq. ft.
2644 Old Rosebud Road, Lexington, KY 40509
MLS# 26023086Listed by: BERKSHIRE HATHAWAY DE MOVELLAN PROPERTIES - New
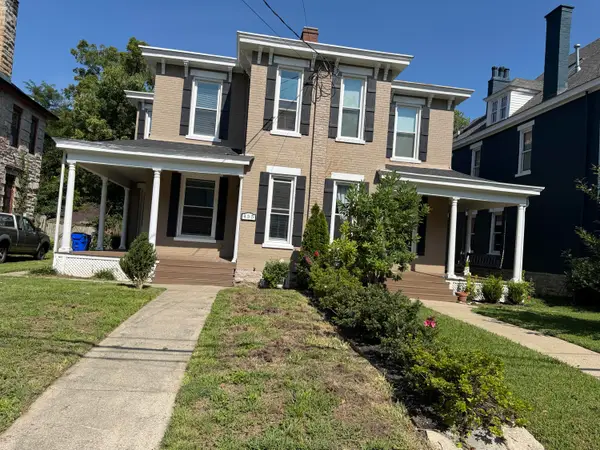 $425,000Active3 beds 4 baths2,512 sq. ft.
455 N Martin Luther King Boulevard, Lexington, KY 40508
MLS# 26023102Listed by: MILTON AND ASSOCIATES REAL ESTATE - New
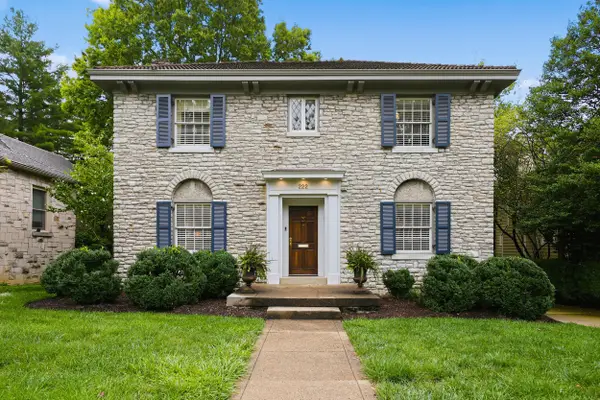 $950,000Active3 beds 3 baths2,024 sq. ft.
222 Kingsway Drive, Lexington, KY 40502
MLS# 26023112Listed by: BLUEGRASS SOTHEBY'S INTERNATIONAL REALTY - New
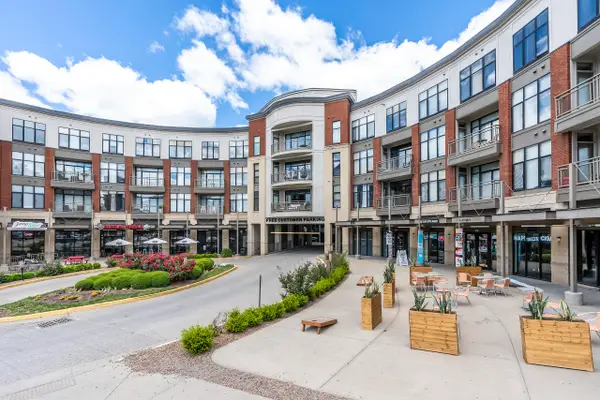 $375,000Active2 beds 2 baths1,037 sq. ft.
535 S Upper Street #124, Lexington, KY 40508
MLS# 26023113Listed by: RECTOR HAYDEN REALTORS - Open Tue, 4 to 6pmNew
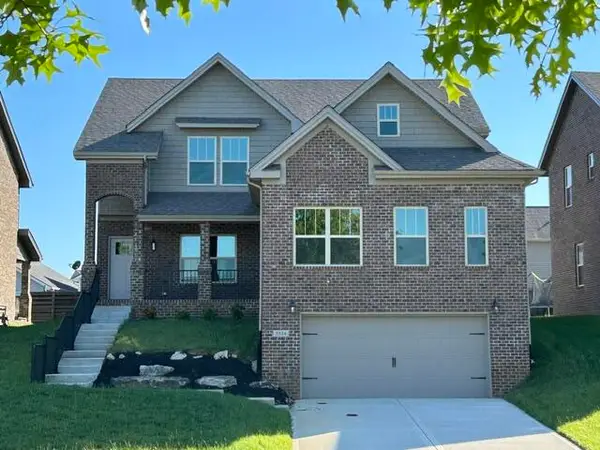 $659,900Active5 beds 4 baths3,450 sq. ft.
3324 Polo Club Boulevard, Lexington, KY 40509
MLS# 26023068Listed by: JAMES MCKEE, BROKER


Protect your home and budget from life's surprises with an Assurant Home Warranty, backed by a partner that supports you through every step of homeownership. Explore Plans.
©2026 Century 21 Real Estate LLC. All rights reserved. CENTURY 21®, the CENTURY 21 Logo and C21® are service marks owned by Century 21 Real Estate LLC. Century 21 Real Estate LLC fully supports the principles of the Fair Housing Act and the Equal Opportunity Act. Each office is independently owned and operated. Listing information is deemed reliable but not guaranteed accurate.