
3681 Arbor Drive, Lexington, KY 40517
Local realty services provided by:CENTURY 21 Simpson & Associates
3681 Arbor Drive,Lexington, KY 40517
$188,900
- 2 Beds
- 2 Baths
- - sq. ft.
- Townhouse
- Sold
Listed by: shannon biller, norm biller
Office: biller homes
MLS#:26020919
Source:KY_LBAR
Sorry, we are unable to map this address
Price summary
- Price:$188,900
About this home
Move right into this Extra Clean End Unit with many updates, including Granite Kitchen Countertops, New Kitchen Sink and Faucet, New Carpet, New Paint, New Washer and Dryer. Includes Refrigerator, Dishwasher, Range, Microwave, Washer and Dryer. Living Room has Fireplace. Extra wide lot with Privacy Fenced Back Yard with Patio and Attached Storage. Per owner, no HOA fee. Good Parking. Veterans Park Elementary, Southern Middle and Tates Creek High School.
Contact an agent
Home facts
- Year built:1987
- Subdivision & Development:Wilhite Park
- Listing ID #:26020919
- Added:50 day(s) ago
- Updated:September 24, 2026 at 06:31 AM
Rooms and interior
- Bedrooms:2
- Total bathrooms:2
- Full bathrooms:1
- Half bathrooms:1
- Rooms Total:7
- Flooring:Carpet, Ceramic Tile, Parquet
Heating and cooling
- Cooling:Heat Pump
- Heating:Heat Pump
Structure and exterior
- Year built:1987
- Architectural Style:Colonial, Contemporary
- Construction Materials:Brick Veneer, Vinyl Siding
Schools
- High school:Tates Creek
- Middle school:Southern
- Elementary school:Veterans
Utilities
- Water:Public
- Sewer:Public Sewer
Finances and disclosures
- Price:$188,900
Features and amenities
- Laundry features:Electric Dryer Hookup, Main Level, Washer Hookup
- Amenities:Blinds, Ceiling Fan(s), Insulated Windows
Parking
- Parking description:Driveway

New listings near 3681 Arbor Drive
- New
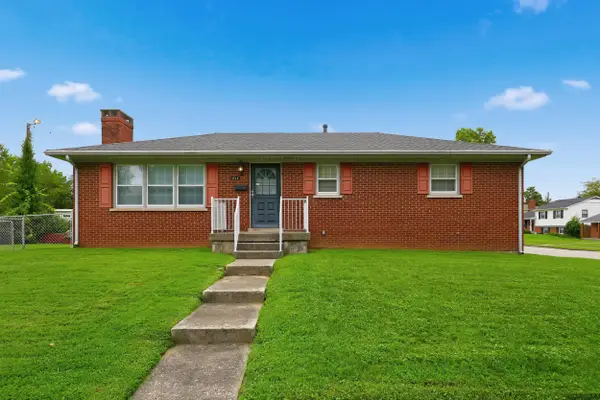 $275,000Active3 beds 2 baths1,718 sq. ft.
1715 Harrogate Road, Lexington, KY 40505
MLS# 26026387Listed by: KELLER WILLIAMS BLUEGRASS REALTY - New
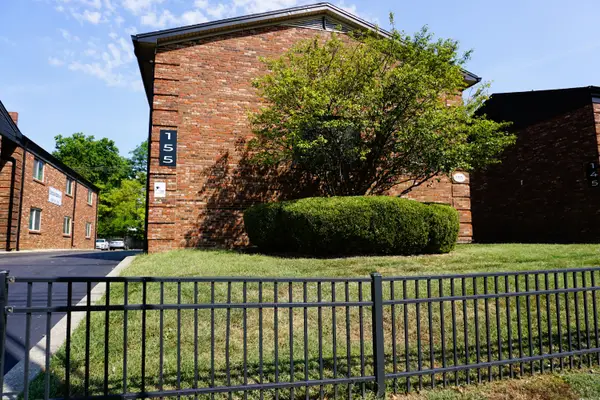 $180,000Active1 beds 1 baths596 sq. ft.
155 Virginia Avenue #201, Lexington, KY 40508
MLS# 26026363Listed by: RECTOR HAYDEN REALTORS - New
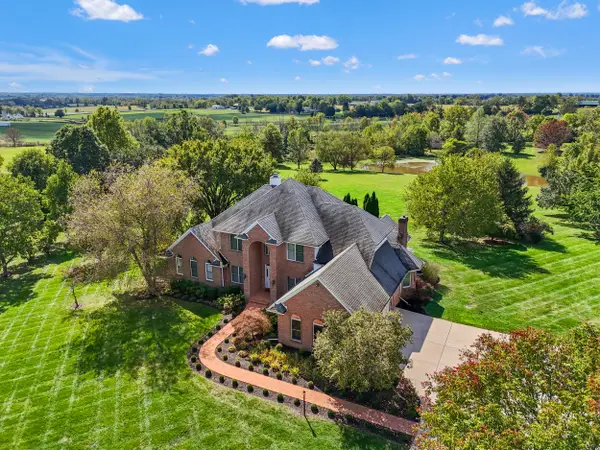 $2,100,000Active6 beds 7 baths7,100 sq. ft.
229 Harp Innis Road, Lexington, KY 40511
MLS# 26026351Listed by: KELLER WILLIAMS LEGACY GROUP - New
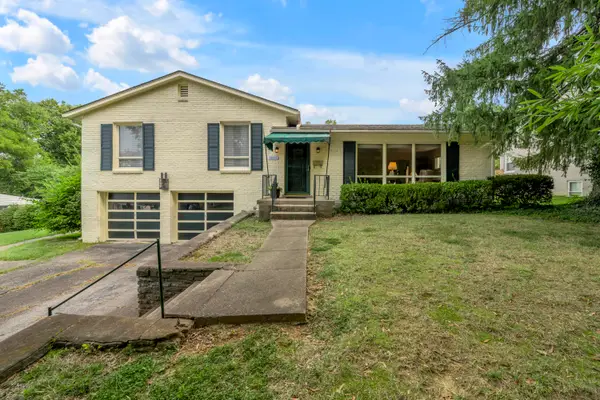 $420,000Active3 beds 3 baths2,135 sq. ft.
1011 Castleton Way, Lexington, KY 40517
MLS# 26026323Listed by: TURF TOWN PROPERTIES - New
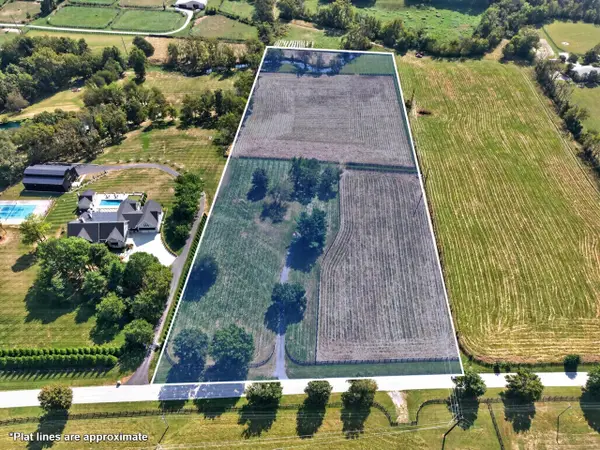 $925,000Active10 Acres
2110 Delong Road, Lexington, KY 40515
MLS# 26026324Listed by: THE BROKERAGE - New
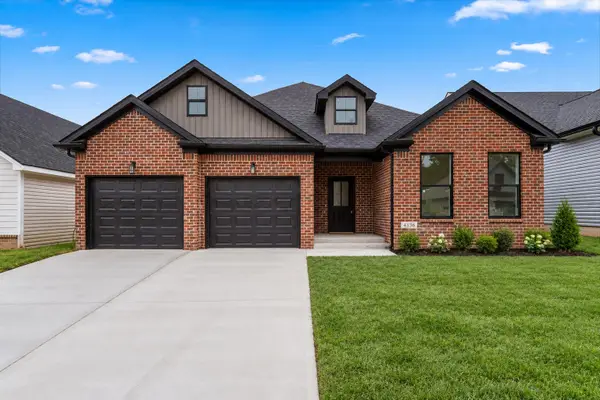 $519,000Active3 beds 2 baths1,863 sq. ft.
4136 Buttermilk Road, Lexington, KY 40509
MLS# 26026330Listed by: KELLER WILLIAMS BLUEGRASS REALTY - New
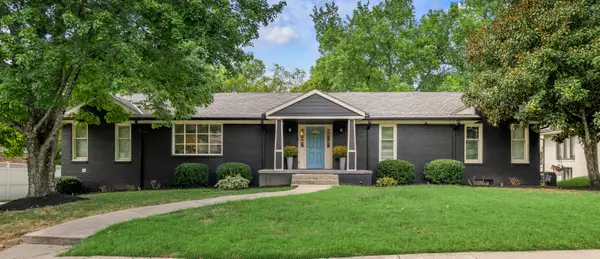 $929,000Active5 beds 3 baths3,764 sq. ft.
2079 Von List Way, Lexington, KY 40502
MLS# 26026331Listed by: BLUEGRASS SOTHEBY'S INTERNATIONAL REALTY - Open Sat, 12 to 2pmNew
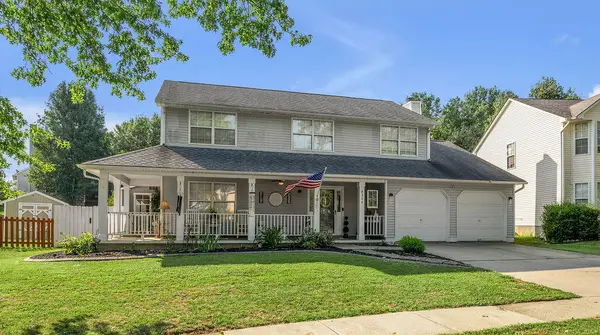 $429,000Active4 beds 3 baths2,128 sq. ft.
4304 Stoneyhurst Place, Lexington, KY 40514
MLS# 26026334Listed by: LIFSTYL REAL ESTATE - New
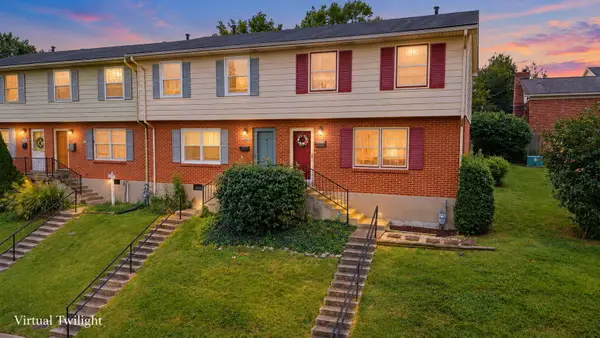 $179,500Active3 beds 3 baths1,134 sq. ft.
3486 Sutherland Drive, Lexington, KY 40517
MLS# 26026335Listed by: TRU LIFE REAL ESTATE - New
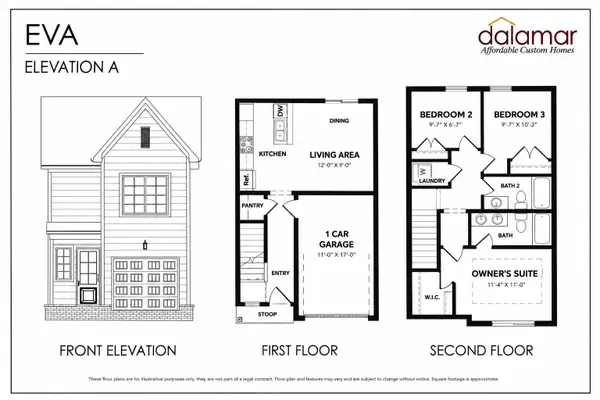 $257,000Active3 beds 2 baths1,117 sq. ft.
1145 Appian Crossing Way #1403, Lexington, KY 40517
MLS# 26026340Listed by: INDIGO & CO


Protect your home and budget from life's surprises with an Assurant Home Warranty, backed by a partner that supports you through every step of homeownership. Explore Plans.
©2026 Century 21 Real Estate LLC. All rights reserved. CENTURY 21®, the CENTURY 21 Logo and C21® are service marks owned by Century 21 Real Estate LLC. Century 21 Real Estate LLC fully supports the principles of the Fair Housing Act and the Equal Opportunity Act. Each office is independently owned and operated. Listing information is deemed reliable but not guaranteed accurate.