
3684 Horsemint Trail, Lexington, KY 40509
Local realty services provided by:CENTURY 21 Simpson & Associates
3684 Horsemint Trail,Lexington, KY 40509
$1,100,000
- 6 Beds
- 5 Baths
- 5,072 sq. ft.
- Single family
- Active
Listed by: jennifer l wallace
Office: the brokerage
MLS#:26012149
Source:KY_LBAR
Price summary
- Price:$1,100,000
- Price per sq. ft.:$216.88
- Monthly HOA dues:$50
About this home
Discover this one-of-a-kind custom-built Jimmy Nash home in the picture-perfect Still Meadow community, offering 6 bedrooms, 5 full bathrooms, and an exceptional layout designed for both everyday living and entertaining throughout every level of the home. From the moment you step inside, you'll appreciate the thoughtful design, upscale finishes, and spacious layout. The main level features a guest bedroom and full bath, formal dining room, and an impressive 10.8-foot family room highlighted by coffered ceilings and abundant natural light. The chef's kitchen is beautifully appointed with high-end finishes, a walk-in pantry, and adjoining mudroom, while the cozy hearth room provides the perfect space to unwind. Upstairs, the luxurious primary suite offers a custom walk-in closet and spa-like tiled shower. Two secondary bedrooms with walk-in closets share a Jack-and-Jill bath, while an additional bedroom enjoys its own private en-suite bathroom. A generously sized laundry room adds convenience to the upper level. The finished basement is an entertainer's dream featuring a full bar, dedicated movie theater area, spacious recreation space, and an additional bedroom and full bathroom — ideal for guests or extended stays. Outside, enjoy your own private backyard oasis complete with professional landscaping, a covered patio with outdoor fireplace, and retractable motorized screens for year-round comfort and relaxation. Additional upgrades include geothermal HVAC, tankless water heater, irrigation system, security system, radon mitigation system and countless custom touches throughout. Conveniently located near schools, hospitals, Hamburg, and I-75, this exceptional property offers luxury, comfort, and functionality in one stunning package. Don't miss your opportunity to make it yours....
Contact an agent
Home facts
- Year built:2011
- Listing ID #:26012149
- Added:28 day(s) ago
- Updated:June 25, 2026 at 05:18 PM
Rooms and interior
- Bedrooms:6
- Total bathrooms:5
- Full bathrooms:5
- Rooms Total:19
- Flooring:Carpet, Tile, Wood
- Basement:Yes
- Basement Description:Finished, Full
- Living area:5,072 sq. ft.
Heating and cooling
- Cooling:Electric, Geothermal
- Heating:Electric, Forced Air, Natural Gas
Structure and exterior
- Year built:2011
- Building area:5,072 sq. ft.
- Lot area:0.22 Acres
- Construction Materials:Brick Veneer, HardiPlank Type
Schools
- High school:Frederick Douglass
- Middle school:Edythe J. Hayes
- Elementary school:Athens-Chilesburg
Utilities
- Water:Public
- Sewer:Public Sewer
Finances and disclosures
- Price:$1,100,000
- Price per sq. ft.:$216.88
Features and amenities
- Laundry features:Electric Dryer Hookup, Washer Hookup
- Amenities:Insulated Windows, Screens
Parking
- Parking description:Garage Door Opener, Garage Faces Front
- Garage:Yes
- Garage spaces:2

New listings near 3684 Horsemint Trail
- New
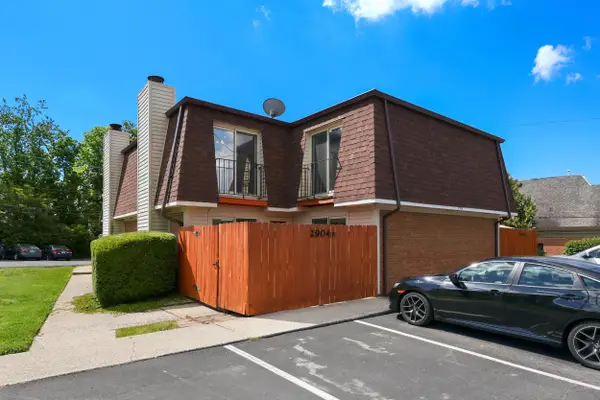 $174,900Active2 beds 2 baths1,104 sq. ft.
2904 Affirmed Court #B, Lexington, KY 40509
MLS# 26014909Listed by: CHRISTIES INTERNATIONAL REAL ESTATE BLUEGRASS - Open Sun, 2 to 4pmNew
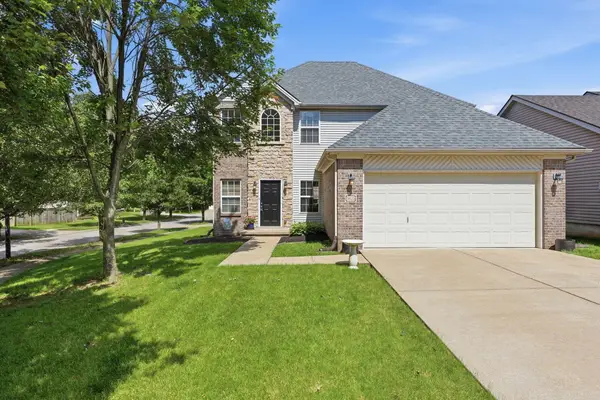 $389,900Active3 beds 3 baths1,894 sq. ft.
3025 Drexel Pass, Lexington, KY 40509
MLS# 26014910Listed by: THE BROKERAGE - New
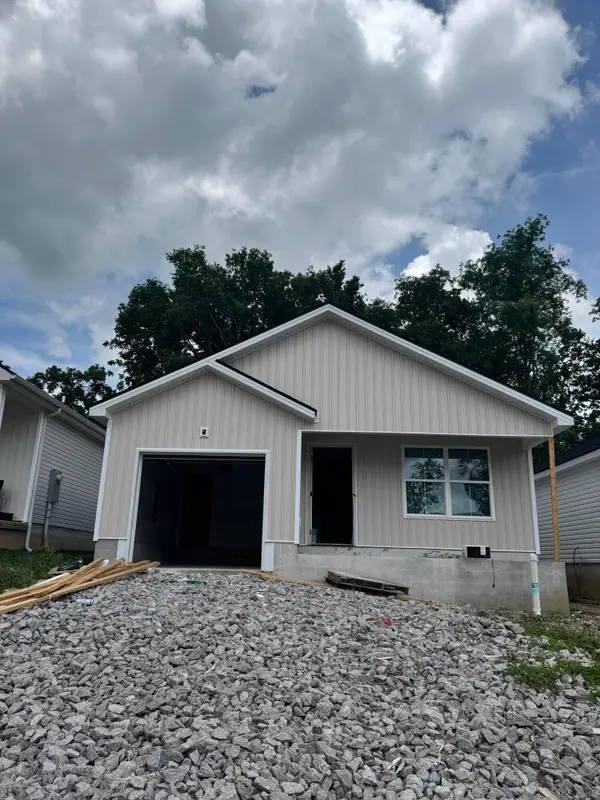 $315,000Active3 beds 2 baths1,271 sq. ft.
765 Harrison Trace, Lexington, KY 40505
MLS# 26014914Listed by: KELLER WILLIAMS BLUEGRASS REALTY - New
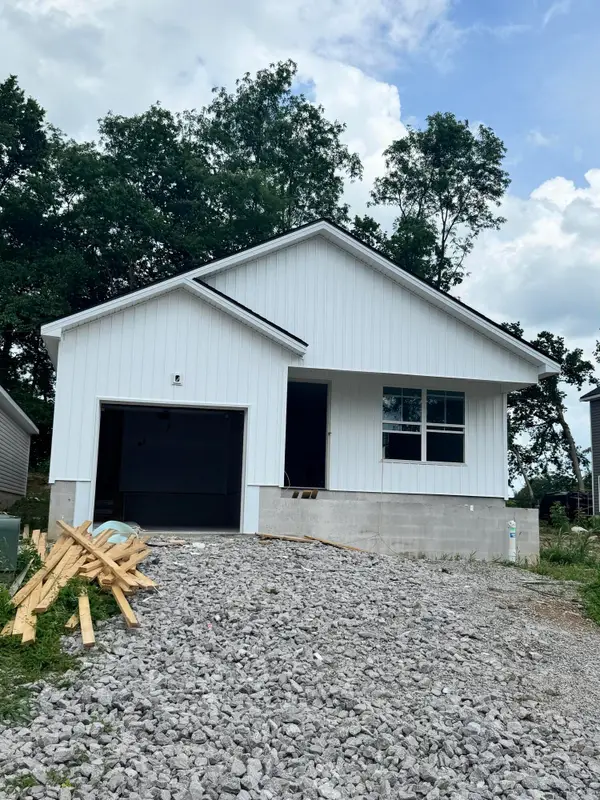 $315,000Active3 beds 2 baths1,271 sq. ft.
769 Harrison Trace, Lexington, KY 40505
MLS# 26014917Listed by: KELLER WILLIAMS BLUEGRASS REALTY - New
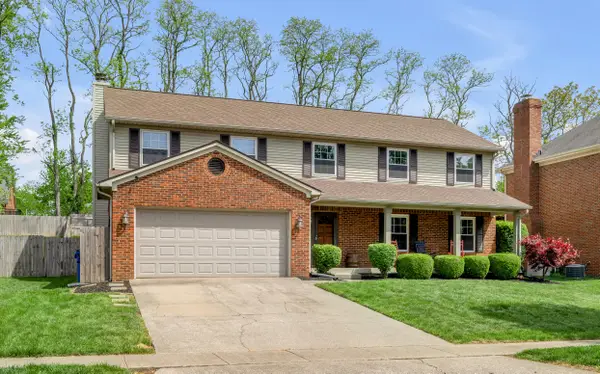 $520,000Active4 beds 3 baths2,858 sq. ft.
1445 Corona Drive, Lexington, KY 40514
MLS# 26014919Listed by: BLUEGRASS SOTHEBY'S INTERNATIONAL REALTY - New
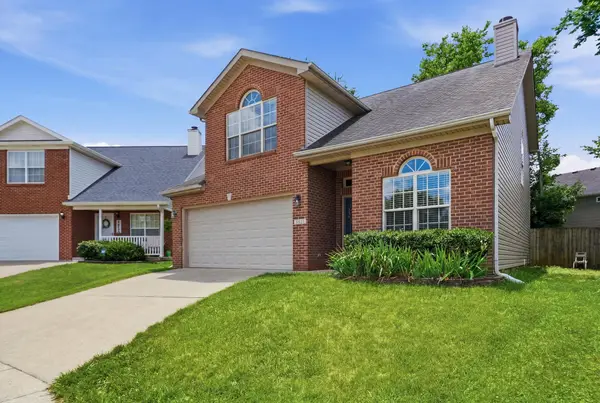 $315,000Active3 beds 3 baths1,548 sq. ft.
2629 Michelle Park, Lexington, KY 40511
MLS# 26014923Listed by: RE/MAX ELITE LEXINGTON - New
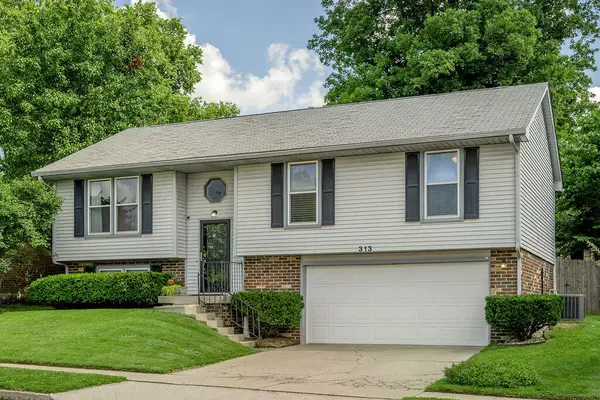 $350,000Active4 beds 3 baths1,836 sq. ft.
313 Fox Harbour Drive, Lexington, KY 40517
MLS# 26014950Listed by: BLUEGRASS PROPERTIES GROUP - New
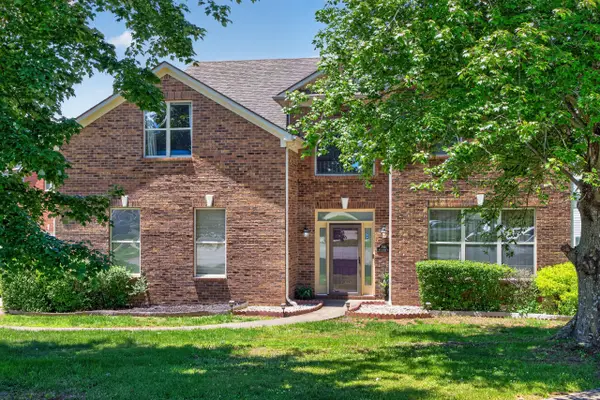 $375,000Active3 beds 3 baths2,371 sq. ft.
2637 Whiteberry Drive, Lexington, KY 40511
MLS# 26014951Listed by: COMMONWEALTH REAL ESTATE PROFESSIONALS - Open Fri, 3 to 5pmNew
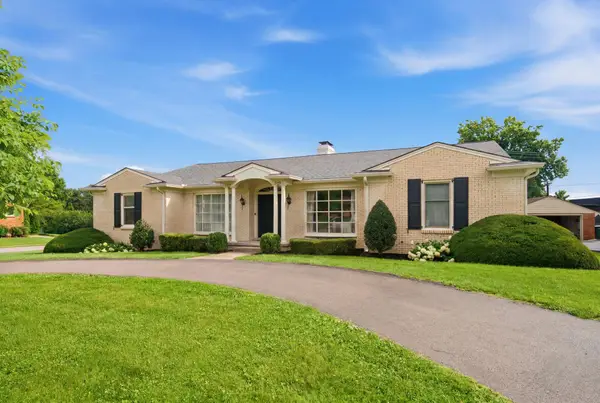 $750,000Active5 beds 5 baths3,725 sq. ft.
2037/2039 Fontaine Road, Lexington, KY 40502
MLS# 26014282Listed by: RE/MAX ELITE LEXINGTON - Open Sat, 1 to 3pmNew
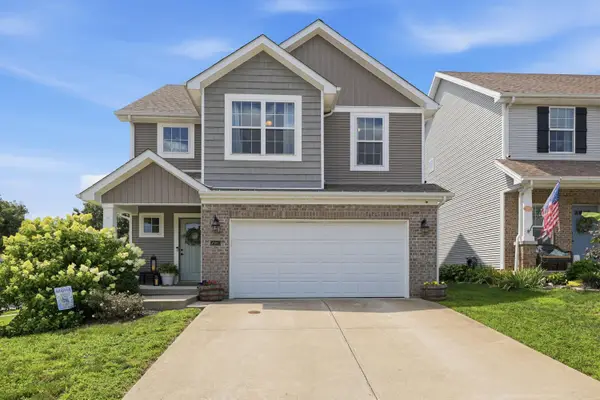 $379,900Active3 beds 3 baths1,710 sq. ft.
261 Black Water Lane, Lexington, KY 40511
MLS# 26014884Listed by: THE BROKERAGE


Protect your home and budget from life's surprises with an Assurant Home Warranty, backed by a partner that supports you through every step of homeownership. Explore Plans.
©2026 Century 21 Real Estate LLC. All rights reserved. CENTURY 21®, the CENTURY 21 Logo and C21® are service marks owned by Century 21 Real Estate LLC. Century 21 Real Estate LLC fully supports the principles of the Fair Housing Act and the Equal Opportunity Act. Each office is independently owned and operated. Listing information is deemed reliable but not guaranteed accurate.