
3872 Mcgarry Drive, Lexington, KY 40514
Local realty services provided by:CENTURY 21 Simpson & Associates
3872 Mcgarry Drive,Lexington, KY 40514
$330,000
- 4 Beds
- 2 Baths
- 1,912 sq. ft.
- Single family
- Active
Listed by: andrea g clemons
Office: rector hayden realtors
MLS#:26031286
Source:KY_LBAR
Price summary
- Price:$330,000
- Price per sq. ft.:$172.59
About this home
Set on a well-loved street in Lexington's Clays Mill Road corridor, this lovely home offers a large lot, two rear decks, and a wraparound driveway with plenty of green space. The upper deck features a custom pergola, while the lower deck has decorative stone pillars accenting it's cozy space. The renovated lower-level primary suite features a separate sitting area with a fireplace and a beautifully updated full bath including tub and a tiled shower with dual shower heads. Upstairs are three spacious bedrooms, an updated hall bath, and an eat-in kitchen with tile floors. The kitchen cabinets need refinishing, and the new owner will need to add a range and refrigerator. Laminate flooring runs through the main upstairs living areas, and the downstairs primary suite features luxury vinyl plank flooring. In addition to the beautifully updated bathrooms, the home has updated tile and carpet in the foyer and lower level, updated trim, baseboards and door hardware, a whole house water filter and several Pella replacement windows. The oversized two-car garage has extra depth for tools, shelving, and storage. This is a wonderful location convenient to shopping and dining along the Clays Mill Rd & Nicholasville Rd corridors and approx. 6 miles to Bluegrass Airport & Keeneland. Attractively priced for its overall condition, the home offers substantial updates already completed, with room in the price for the appliances still needed and other improvements a buyer may wish to make over time. Sold As-Is....
Contact an agent
Home facts
- Year built:1980
- Subdivision & Development:Hidden Springs
- Listing ID #:26031286
- Added:1 day(s) ago
- Updated:November 14, 2026 at 01:44 AM
Rooms and interior
- Bedrooms:4
- Total bathrooms:2
- Full bathrooms:2
- Rooms Total:7
- Flooring:Carpet, Laminate, Tile
- Basement:Yes
- Basement Description:Partially Finished
- Living area:1,912 sq. ft.
Heating and cooling
- Cooling:Heat Pump
- Heating:Electric, Heat Pump
- Central air:Yes
Structure and exterior
- Year built:1980
- Building area:1,912 sq. ft.
- Lot area:0.21 Acres
- Construction Materials:Brick Veneer, Vinyl Siding
Schools
- High school:Lafayette
- Middle school:Jessie Clark
- Elementary school:Stonewall
Utilities
- Water:Public
- Sewer:Public Sewer
Finances and disclosures
- Price:$330,000
- Price per sq. ft.:$172.59
Features and amenities
- Laundry features:Electric Dryer Hookup, Washer Hookup
- Amenities:Blinds
Parking
- Parking description:Basement, Garage Faces Rear
- Garage:Yes
- Garage spaces:2

New listings near 3872 Mcgarry Drive
- New
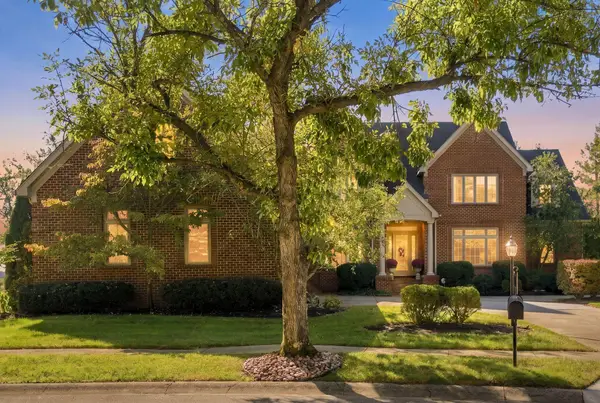 $1,890,000Active5 beds 7 baths8,168 sq. ft.
3745 Wembley Lane, Lexington, KY 40515
MLS# 26031262Listed by: CHRISTIES INTERNATIONAL REAL ESTATE BLUEGRASS - Open Sat, 2 to 4pmNew
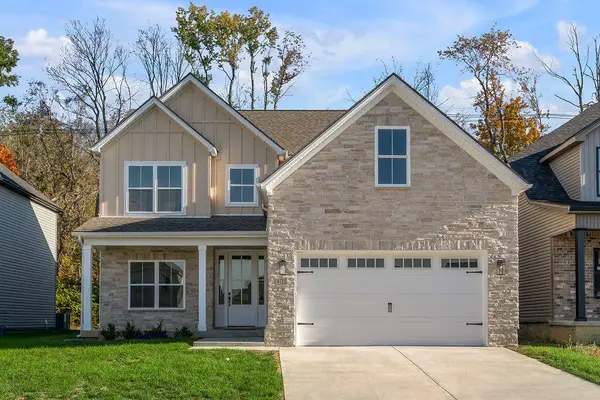 $735,000Active5 beds 4 baths2,964 sq. ft.
4185 Buttermilk Road, Lexington, KY 40509
MLS# 26031265Listed by: CHRISTIES INTERNATIONAL REAL ESTATE BLUEGRASS - New
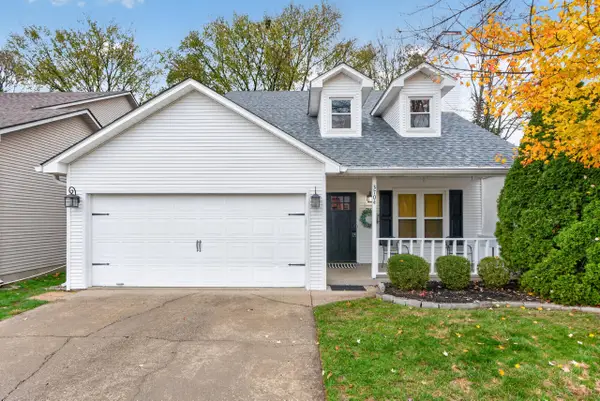 $350,000Active3 beds 2 baths1,651 sq. ft.
3704 Cottage Circle, Lexington, KY 40513
MLS# 26031280Listed by: THE AGENCY - New
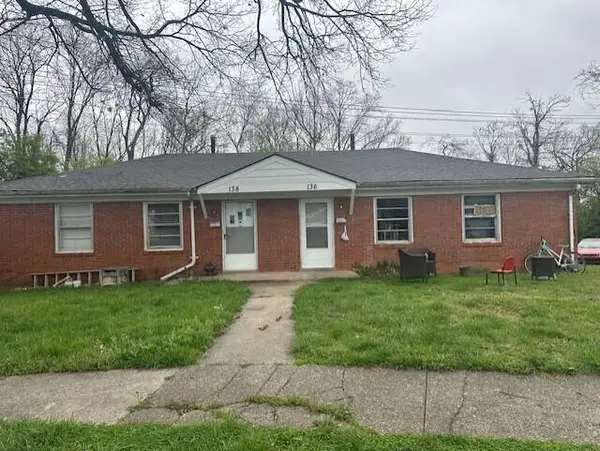 $235,000Active4 beds 2 baths1,537 sq. ft.
136 Halls Lane #138, Lexington, KY 40504
MLS# 26031281Listed by: CALUMET REALTY - New
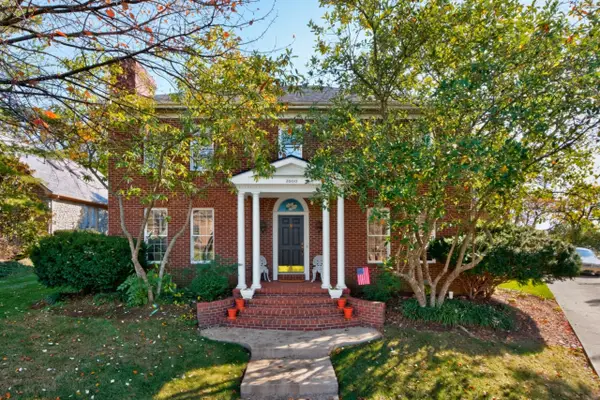 $784,500Active3 beds 3 baths3,308 sq. ft.
3500 Castlegate Court, Lexington, KY 40502
MLS# 26031243Listed by: BERKSHIRE HATHAWAY DE MOVELLAN PROPERTIES - New
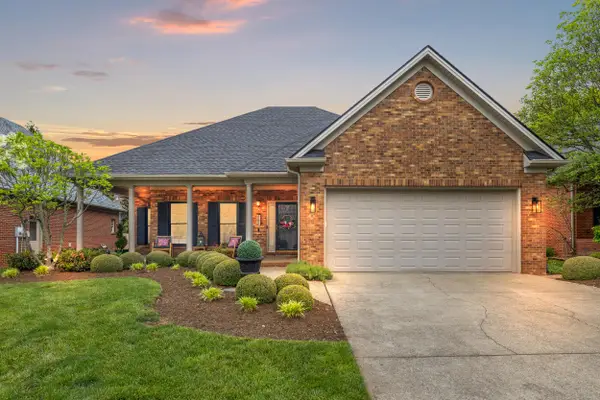 $575,000Active3 beds 2 baths2,370 sq. ft.
3244 Ridgecane Road, Lexington, KY 40513
MLS# 26031231Listed by: KELLER WILLIAMS COMMONWEALTH - New
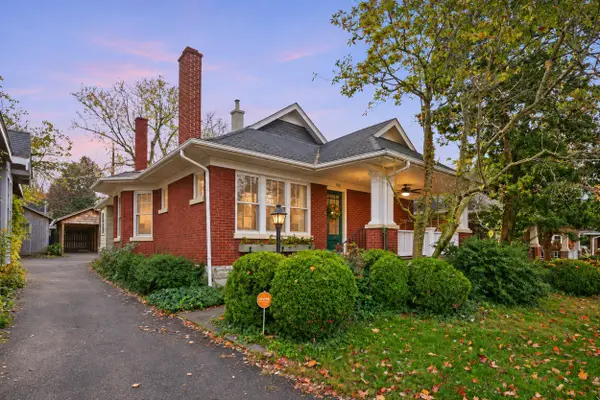 $599,900Active3 beds 2 baths1,740 sq. ft.
180 Richmond Avenue, Lexington, KY 40502
MLS# 26031232Listed by: BLUEGRASS SOTHEBY'S INTERNATIONAL REALTY - New
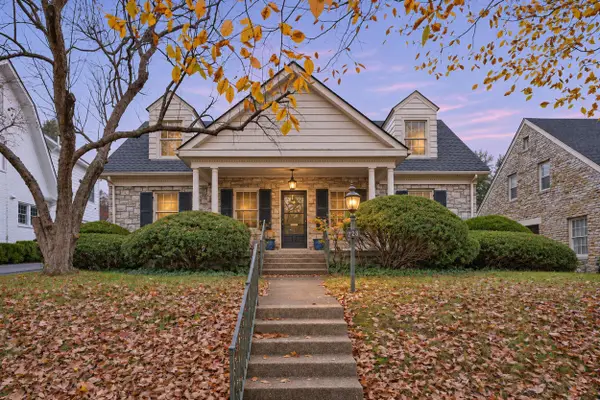 $724,900Active3 beds 2 baths2,412 sq. ft.
228 Queensway Drive, Lexington, KY 40502
MLS# 26031233Listed by: BLUEGRASS SOTHEBY'S INTERNATIONAL REALTY - New
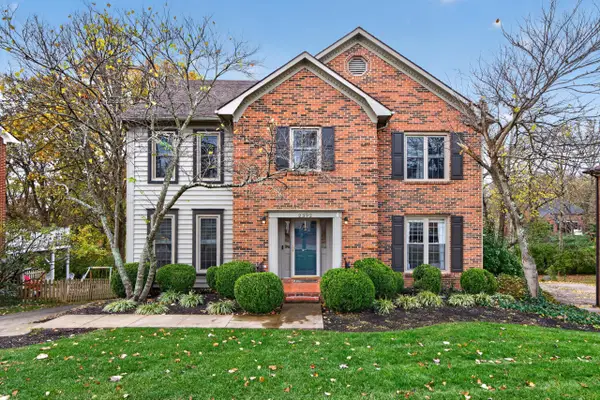 $569,900Active4 beds 4 baths2,992 sq. ft.
2392 Woodfield Circle, Lexington, KY 40515
MLS# 26031234Listed by: THE BROKERAGE - New
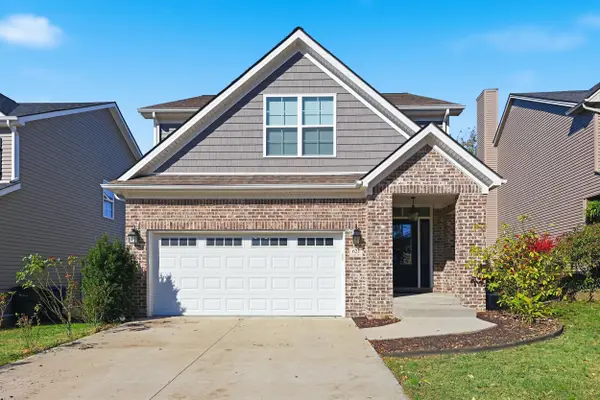 $369,000Active3 beds 3 baths2,028 sq. ft.
621 Estrella Drive, Lexington, KY 40511
MLS# 26031216Listed by: BERKSHIRE HATHAWAY DE MOVELLAN PROPERTIES


Protect your home and budget from life's surprises with an Assurant Home Warranty, backed by a partner that supports you through every step of homeownership. Explore Plans.
©2026 Century 21 Real Estate LLC. All rights reserved. CENTURY 21®, the CENTURY 21 Logo and C21® are service marks owned by Century 21 Real Estate LLC. Century 21 Real Estate LLC fully supports the principles of the Fair Housing Act and the Equal Opportunity Act. Each office is independently owned and operated. Listing information is deemed reliable but not guaranteed accurate.