
388 Glen Arvin Avenue, Lexington, KY 40508
Local realty services provided by:CENTURY 21 Simpson & Associates
388 Glen Arvin Avenue,Lexington, KY 40508
$229,900
- 3 Beds
- 2 Baths
- 1,480 sq. ft.
- Single family
- Active
Listed by: tyler chamings
Office: nexthome realty experts
MLS#:26026223
Source:KY_LBAR
Price summary
- Price:$229,900
- Price per sq. ft.:$155.34
About this home
Investor Special! This home features a first floor master bedroom with adjoining full bath, living room with fireplace and galley style kitchen. It also has a large laundry and the upstairs has second full bath, two additional bedrooms and a small home office/bonus room. The roof was replaced three years ago and the garage has been converted to extra living space, but could be converted back if preferred. This property needs some cosmetic updating / repairs, however it could be a great income-producing property, or it could also be a great fixer-upper for someone wanting to put their own personal stamp on it. The home is being sold as-is, so most repairs would be the responsibility of the lender or buyer if requested, so it could impact most traditional financing options. Call today for your personal tour!
Contact an agent
Home facts
- Year built:1986
- Subdivision & Development:Douglas Heights
- Listing ID #:26026223
- Added:1 day(s) ago
- Updated:September 23, 2026 at 08:31 PM
Rooms and interior
- Bedrooms:3
- Total bathrooms:2
- Full bathrooms:2
- Rooms Total:7
- Flooring:Laminate, Vinyl
- Basement:Yes
- Basement Description:Crawl Space
- Living area:1,480 sq. ft.
Heating and cooling
- Cooling:Electric
- Heating:Electric, Forced Air, Natural Gas
Structure and exterior
- Year built:1986
- Building area:1,480 sq. ft.
- Lot area:0.23 Acres
- Construction Materials:Masonite, Vinyl Siding
Schools
- High school:Dunbar
- Middle school:Winburn
- Elementary school:Booker T Washington
Utilities
- Water:Public
- Sewer:Public Sewer
Finances and disclosures
- Price:$229,900
- Price per sq. ft.:$155.34
Features and amenities
- Laundry features:Electric Dryer Hookup, Washer Hookup
Parking
- Parking description:Driveway

New listings near 388 Glen Arvin Avenue
- New
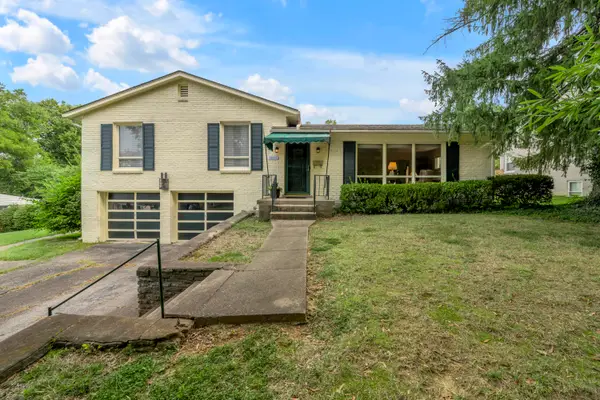 $420,000Active3 beds 3 baths2,135 sq. ft.
1011 Castleton Way, Lexington, KY 40517
MLS# 26026323Listed by: TURF TOWN PROPERTIES - New
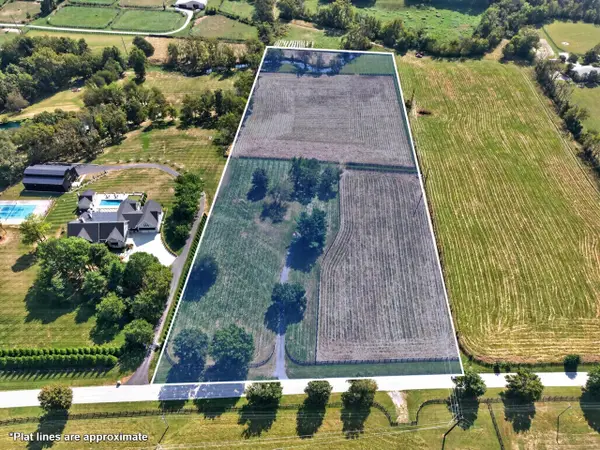 $925,000Active10 Acres
2110 Delong Road, Lexington, KY 40515
MLS# 26026324Listed by: THE BROKERAGE - New
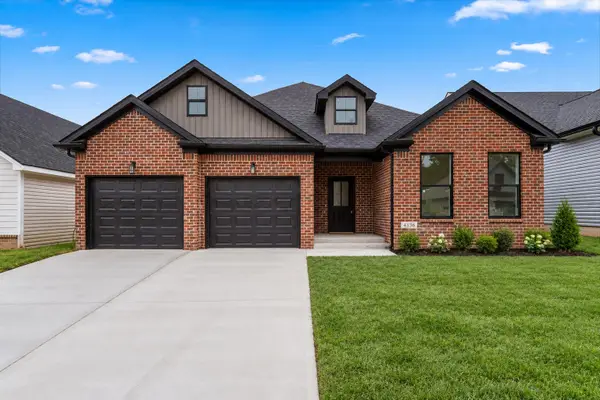 $525,000Active3 beds 2 baths1,863 sq. ft.
4136 Buttermilk Road, Lexington, KY 40509
MLS# 26026330Listed by: KELLER WILLIAMS BLUEGRASS REALTY - New
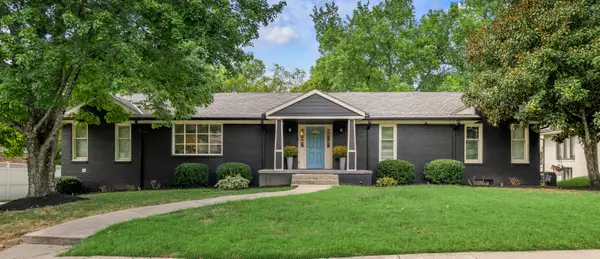 $929,000Active5 beds 3 baths3,764 sq. ft.
2079 Von List Way, Lexington, KY 40502
MLS# 26026331Listed by: BLUEGRASS SOTHEBY'S INTERNATIONAL REALTY - New
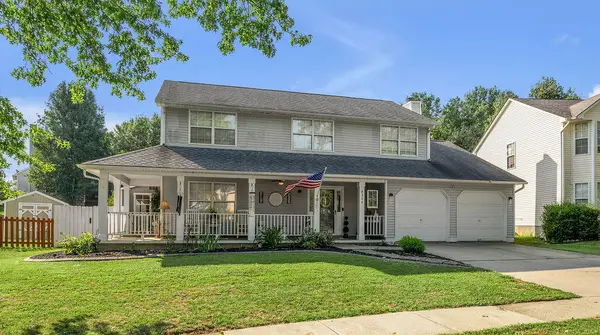 $429,000Active4 beds 3 baths2,128 sq. ft.
4304 Stoneyhurst Place, Lexington, KY 40514
MLS# 26026334Listed by: LIFSTYL REAL ESTATE - New
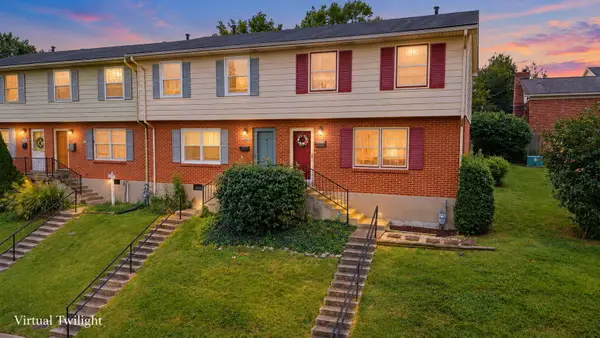 $179,500Active3 beds 3 baths1,134 sq. ft.
3486 Sutherland Drive, Lexington, KY 40517
MLS# 26026335Listed by: TRU LIFE REAL ESTATE - New
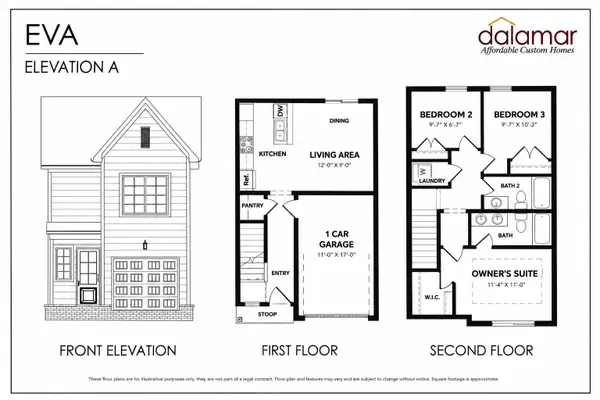 $257,000Active3 beds 2 baths1,117 sq. ft.
1145 Appian Crossing Way #1403, Lexington, KY 40517
MLS# 26026340Listed by: INDIGO & CO - New
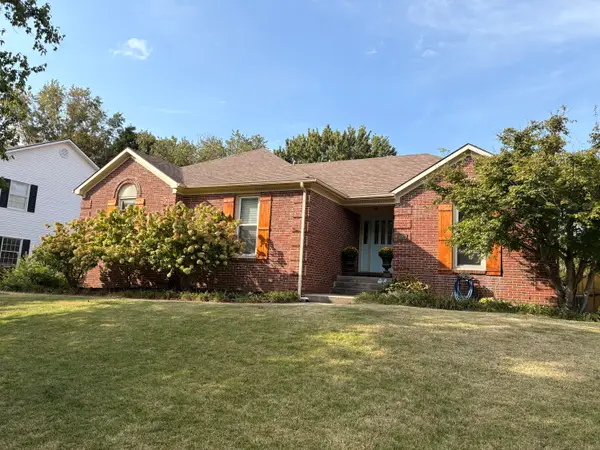 $550,000Active5 beds 3 baths3,393 sq. ft.
1393 Copper Run Boulevard, Lexington, KY 40514
MLS# 26026346Listed by: BLUEGRASS PROPERTIES GROUP - New
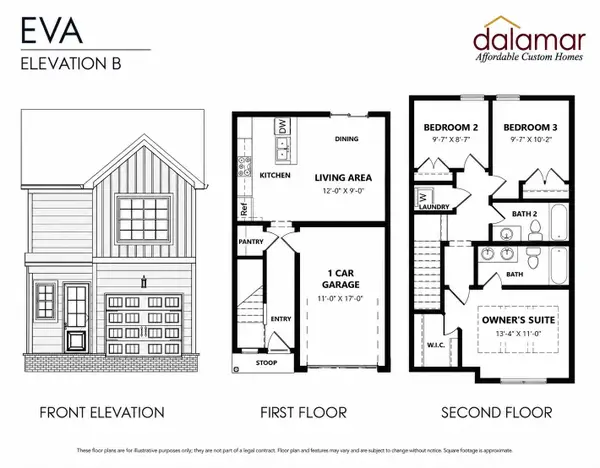 $264,500Active3 beds 2 baths1,117 sq. ft.
1145 Appian Crossing Way #1303, Lexington, KY 40517
MLS# 26026285Listed by: INDIGO & CO - New
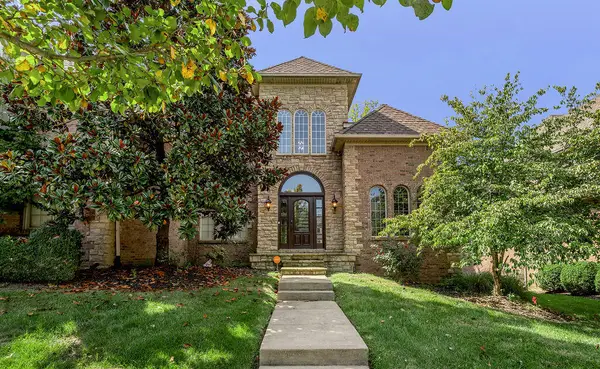 $925,000Active5 beds 5 baths4,400 sq. ft.
2505 Pascoli Place, Lexington, KY 40509
MLS# 26026286Listed by: CHRISTIES INTERNATIONAL REAL ESTATE BLUEGRASS


Protect your home and budget from life's surprises with an Assurant Home Warranty, backed by a partner that supports you through every step of homeownership. Explore Plans.
©2026 Century 21 Real Estate LLC. All rights reserved. CENTURY 21®, the CENTURY 21 Logo and C21® are service marks owned by Century 21 Real Estate LLC. Century 21 Real Estate LLC fully supports the principles of the Fair Housing Act and the Equal Opportunity Act. Each office is independently owned and operated. Listing information is deemed reliable but not guaranteed accurate.