
4016 Sweetspire Drive, Lexington, KY 40514
Local realty services provided by:CENTURY 21 Pinnacle
4016 Sweetspire Drive,Lexington, KY 40514
$459,900
- 4 Beds
- 3 Baths
- 2,812 sq. ft.
- Single family
- Pending
Listed by: heather kuykendoll
Office: bluegrass properties group
MLS#:26016966
Source:KY_LBAR
Price summary
- Price:$459,900
- Price per sq. ft.:$163.55
- Monthly HOA dues:$10
About this home
Fall in love before you even step inside this stunning corner-lot home, highlighted by a striking two-story exterior turret and beautiful professional landscaping. The main level welcomes you with gleaming wood floors, neutral paint, and elegant arched entrances leading to the formal living and dining rooms. Designed for modern living, the open-concept layout features a sun-drenched great room anchored by a cozy gas-log fireplace. The chef-friendly kitchen boasts ample counter space, abundant cabinetry, pantry and rounding out the main floor, a convenient powder room nearby. Retreat upstairs to the massive primary suite with wood flooring, double tray ceiling and complete with a versatile bonus space perfect for an office, nursery, or workout room. The spa-like ensuite features a double-bowl vanity, soaking tub, a beautifully tiled step-in shower, and a generous walk-in closet. Three additional spacious guest bedrooms filled with natural light share a well-appointed full bath with a double bowl vanity. Even chores are a breeze in the oversized laundry room, fully equipped with a folding station and storage cabinets. Outside, your private, fully fenced backyard oasis awaits. Don't miss this Willow Bend gem with lots of charm!...
Contact an agent
Home facts
- Year built:2007
- Subdivision & Development:Willow Bend
- Listing ID #:26016966
- Added:96 day(s) ago
- Updated:October 13, 2026 at 08:45 PM
Rooms and interior
- Bedrooms:4
- Total bathrooms:3
- Full bathrooms:2
- Half bathrooms:1
- Rooms Total:12
- Flooring:Carpet, Hardwood, Tile, Wood
- Living area:2,812 sq. ft.
Heating and cooling
- Cooling:Electric, Heat Pump
- Heating:Electric, Heat Pump
Structure and exterior
- Year built:2007
- Building area:2,812 sq. ft.
- Lot area:0.16 Acres
- Architectural Style:Colonial
- Construction Materials:Brick Veneer, Vinyl Siding
Schools
- High school:Lafayette
- Middle school:Jessie Clark
- Elementary school:Stonewall
Utilities
- Water:Public
- Sewer:Public Sewer
Finances and disclosures
- Price:$459,900
- Price per sq. ft.:$163.55
Features and amenities
- Laundry features:Electric Dryer Hookup, Washer Hookup
- Amenities:Blinds, Ceiling Fan(s), Insulated Windows, Screens
Parking
- Parking description:Garage Door Opener, Garage Faces Front
- Garage:Yes
- Garage spaces:2

New listings near 4016 Sweetspire Drive
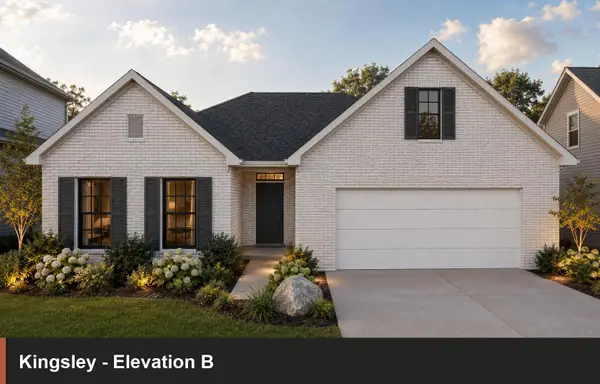 $484,415Pending3 beds 2 baths2,082 sq. ft.
717 Sunny Landing Trail, Lexington, KY 40515
MLS# 26028359Listed by: CHRISTIES INTERNATIONAL REAL ESTATE BLUEGRASS- New
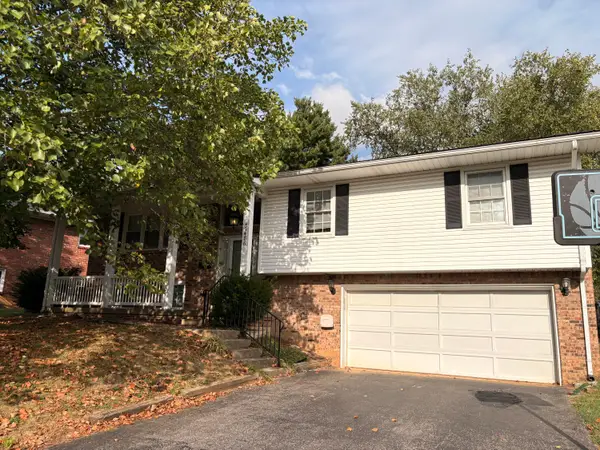 $329,000Active4 beds 3 baths2,100 sq. ft.
3486 Ormond Circle, Lexington, KY 40517
MLS# 26028323Listed by: BLUEGRASS PROPERTIES GROUP - New
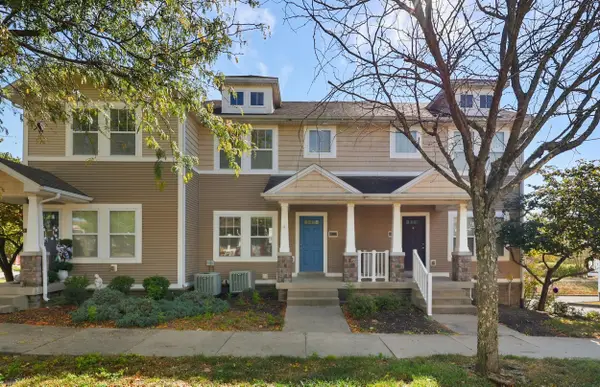 $275,000Active2 beds 3 baths1,255 sq. ft.
255 Towne Square Park, Lexington, KY 40511
MLS# 26028328Listed by: KELLER WILLIAMS BLUEGRASS REALTY - New
 $295,000Active0.46 Acres
850 De Roode Street, Lexington, KY 40508
MLS# 26028345Listed by: BLOCK + LOT HOMES 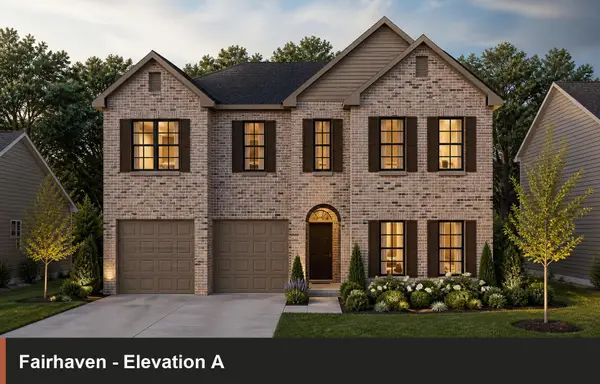 $900,660Pending5 beds 4 baths3,747 sq. ft.
712 Sunny Landing Trail, Lexington, KY 40515
MLS# 26028271Listed by: CHRISTIES INTERNATIONAL REAL ESTATE BLUEGRASS- New
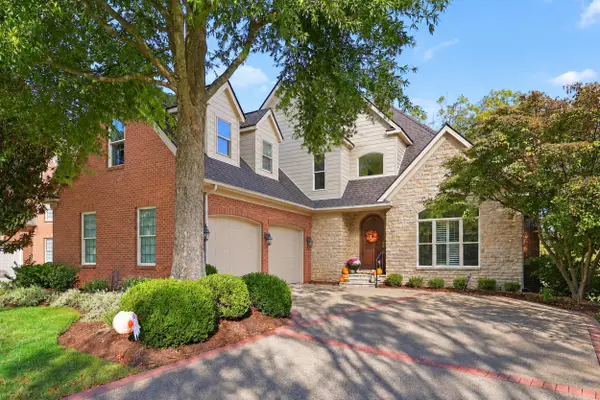 $799,000Active4 beds 4 baths5,344 sq. ft.
889 Golden Bell Place, Lexington, KY 40515
MLS# 26027015Listed by: BLUEGRASS SOTHEBY'S INTERNATIONAL REALTY - New
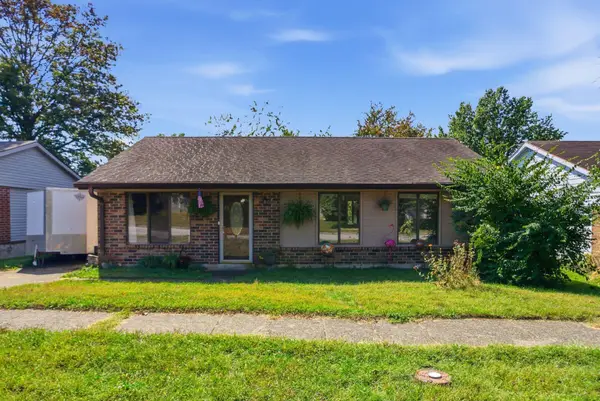 $224,000Active3 beds 1 baths1,102 sq. ft.
3481 Featheridge Drive, Lexington, KY 40515
MLS# 26028298Listed by: GSP HOMES - New
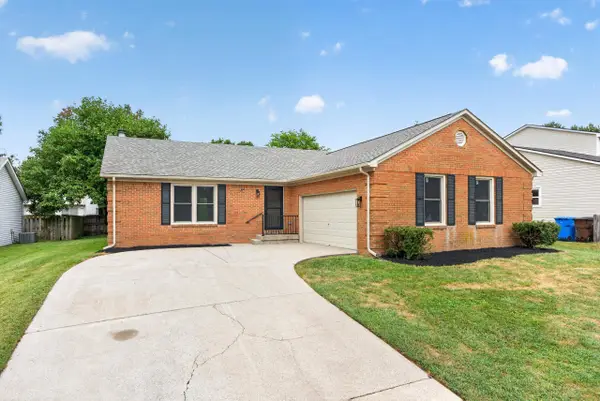 $394,500Active3 beds 2 baths1,508 sq. ft.
421 Merribrook Court, Lexington, KY 40503
MLS# 26028272Listed by: LEXREALTY - New
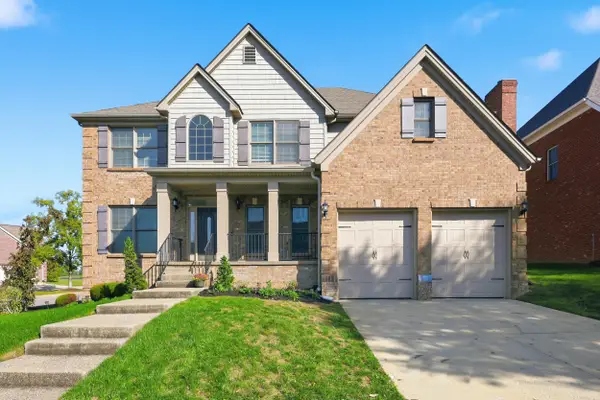 $759,900Active6 beds 4 baths3,958 sq. ft.
172 Somersly Place, Lexington, KY 40515
MLS# 26028273Listed by: BLUEGRASS PROPERTY EXCHANGE - New
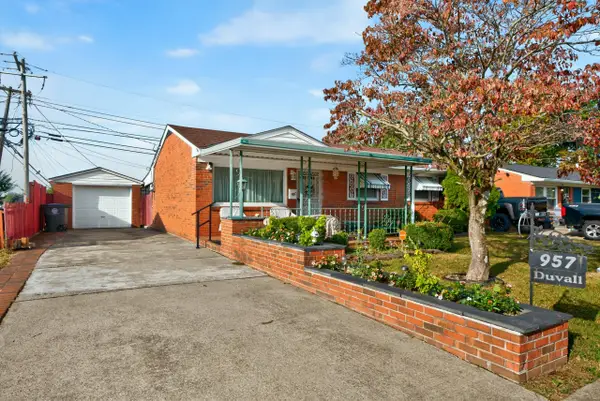 $189,900Active3 beds 1 baths1,232 sq. ft.
957 Waverly Drive, Lexington, KY 40511
MLS# 26028246Listed by: BILLER HOMES


Protect your home and budget from life's surprises with an Assurant Home Warranty, backed by a partner that supports you through every step of homeownership. Explore Plans.
©2026 Century 21 Real Estate LLC. All rights reserved. CENTURY 21®, the CENTURY 21 Logo and C21® are service marks owned by Century 21 Real Estate LLC. Century 21 Real Estate LLC fully supports the principles of the Fair Housing Act and the Equal Opportunity Act. Each office is independently owned and operated. Listing information is deemed reliable but not guaranteed accurate.