
403 Chinoe Road, Lexington, KY 40502
Local realty services provided by:CENTURY 21 Virginia Wilder Real Estate
403 Chinoe Road,Lexington, KY 40502
$1,100,000
- 4 Beds
- 4 Baths
- 3,213 sq. ft.
- Single family
- Active
Listed by: teresa blakeman
Office: the brokerage
MLS#:26024493
Source:KY_LBAR
Price summary
- Price:$1,100,000
- Price per sq. ft.:$342.36
About this home
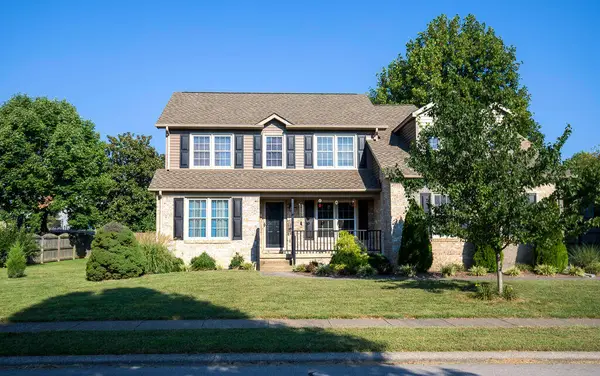
Back on the market and offering a rare second chance to own one of Chevy Chase's standout homes! After purchasing this exceptional property, the current owners made the heartfelt decision to remain in their longtime home of 38 years—creating an unexpected opportunity for the buyer who missed it the first time. This beautifully renovated and expanded Chevy Chase residence blends timeless character with sophisticated modern living in one of Lexington's most sought-after locations. Enjoy the lifestyle buyers love about 40502—tree-lined streets, sidewalks, nearby parks, locally loved restaurants, and convenient access to downtown Lexington, the University of Kentucky, and the new Publix. Offering approximately 3,200 finished square feet, the home is filled with inviting spaces designed for both everyday living and effortless entertaining. Natural light highlights warm hardwood flooring, detailed millwork, and an open, flowing floor plan. The beautifully updated kitchen features Taj Mahal quartzite countertops and backsplash by CounterCulture, custom cabinetry, stainless-steel appliances, and a farmhouse sink, with an easy connection to the dining and living spaces. The main-level primary suite is a true retreat, with a custom Closets by Design walk-in closet and a spa-inspired bath featuring heated tile floors, dual vanities, a private water closet, and an oversized walk-in shower with multiple shower heads and body jets. A second main-level bedroom, currently used as a home office, showcases the original brick fireplace and a custom Murphy Door bookcase concealing the closet. Outdoor living is equally impressive. A vaulted screened porch with wood ceiling and stone fireplace overlooks the beautifully landscaped backyard, while the custom stone patio, fire pit and landscape lighting by Redmond's Landscaping create an exceptional setting for entertaining or relaxing outdoors. The finished basement provides additional flexible living space with custom built-ins and ceramic tile flooring. Additional improvements include custom blinds throughout by The Blinds Man, first-level interior paint completed in 2025, a driveway security gate by Overhead Door Company and basement waterproofing completed by Champion Waterproofing in 2021 with sump pump and transferable lifetime warranty. Rarely does a Chevy Chase home combine this level of architectural character, thoughtful renovation, modern functionality, and location. If you missed 403 Chinoe the first time, here's your chance....
Contact an agent
Home facts
- Year built:1948
- Subdivision & Development:Chevy Chase
- Listing ID #:26024493
- Added:1 day(s) ago
- Updated:September 05, 2026 at 09:46 PM
Rooms and interior
- Bedrooms:4
- Total bathrooms:4
- Full bathrooms:4
- Rooms Total:15
- Flooring:Carpet, Hardwood, Tile
- Basement:Yes
- Basement Description:Crawl Space, Full, Partial, Partially Finished
- Living area:3,213 sq. ft.
Heating and cooling
- Cooling:Electric, Zoned
- Heating:Electric, Forced Air, Natural Gas, Zoned
Structure and exterior
- Year built:1948
- Building area:3,213 sq. ft.
- Lot area:0.2 Acres
- Architectural Style:Craftsman
- Construction Materials:Brick Veneer, HardiPlank Type
Schools
- High school:Henry Clay
- Middle school:Morton
- Elementary school:Cassidy
Utilities
- Water:Public
- Sewer:Public Sewer
Finances and disclosures
- Price:$1,100,000
- Price per sq. ft.:$342.36
Features and amenities
- Laundry features:Electric Dryer Hookup, Main Level, Washer Hookup
- Amenities:Blinds, Ceiling Fan(s), Insulated Windows, Screens
Parking
- Parking description:Driveway, Garage Door Opener, Garage Faces Front
- Garage:Yes
- Garage spaces:2

New listings near 403 Chinoe Road
- New
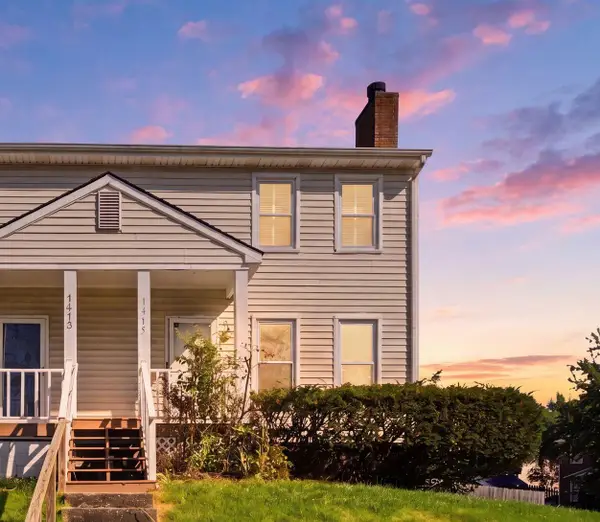 $250,000Active3 beds 3 baths1,860 sq. ft.
1415 Ridgecrest Drive, Lexington, KY 40517
MLS# 26024491Listed by: RE/MAX CREATIVE REALTY - New
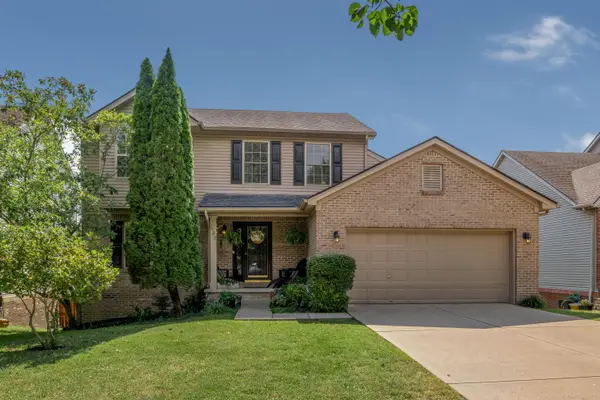 $488,000Active5 beds 4 baths3,048 sq. ft.
532 Meadowcrest Park, Lexington, KY 40515
MLS# 26024477Listed by: BLUEGRASS MENU REALTY - New
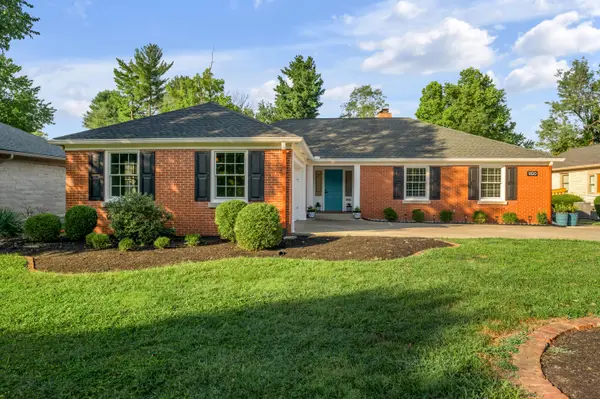 $1,299,000Active4 beds 3 baths3,065 sq. ft.
1820 Richmond Road, Lexington, KY 40502
MLS# 26024479Listed by: TURF TOWN PROPERTIES - New
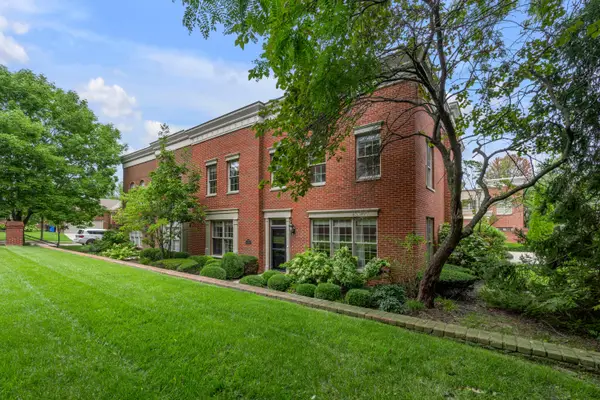 $549,000Active4 beds 4 baths3,052 sq. ft.
982 Village Green Avenue, Lexington, KY 40509
MLS# 26024480Listed by: WARNER REALTY - New
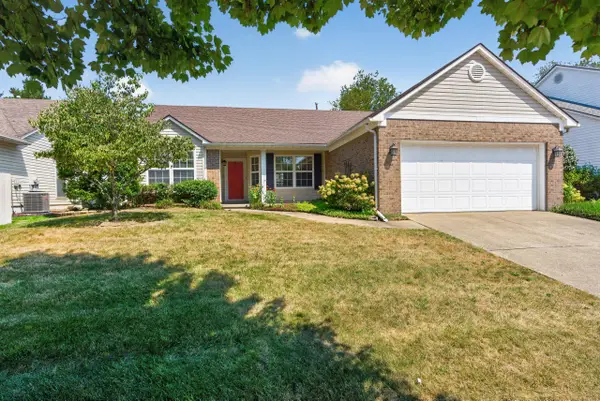 $365,000Active3 beds 2 baths1,562 sq. ft.
1209 Melody Lane, Lexington, KY 40514
MLS# 26024481Listed by: BLUEGRASS HOME GROUP - New
 $252,900Active3 beds 2 baths1,355 sq. ft.
600 Vincent Way #2208, Lexington, KY 40503
MLS# 26024460Listed by: BLUEGRASS SOTHEBY'S INTERNATIONAL REALTY - New
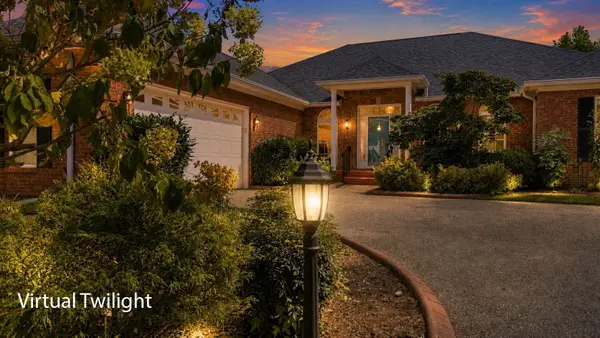 $650,000Active3 beds 3 baths3,128 sq. ft.
4736 Firebrook Boulevard, Lexington, KY 40513
MLS# 26024432Listed by: WEESNER PROPERTIES, INC. - Open Sun, 12 to 2pmNew
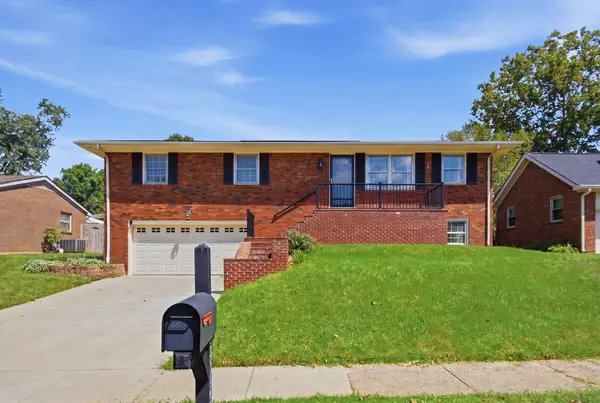 $410,000Active4 beds 3 baths2,174 sq. ft.
3385 Fraserdale Drive, Lexington, KY 40503
MLS# 26024404Listed by: THE AGENCY - New
 $449,900Active4 beds 3 baths2,230 sq. ft.
3129 Comanche Trail, Lexington, KY 40503
MLS# 26024388Listed by: RECTOR HAYDEN REALTORS


Protect your home and budget from life's surprises with an Assurant Home Warranty, backed by a partner that supports you through every step of homeownership. Explore Plans.
©2026 Century 21 Real Estate LLC. All rights reserved. CENTURY 21®, the CENTURY 21 Logo and C21® are service marks owned by Century 21 Real Estate LLC. Century 21 Real Estate LLC fully supports the principles of the Fair Housing Act and the Equal Opportunity Act. Each office is independently owned and operated. Listing information is deemed reliable but not guaranteed accurate.