
4117 Heartwood Road, Lexington, KY 40515
Local realty services provided by:CENTURY 21 Virginia Wilder Real Estate
4117 Heartwood Road,Lexington, KY 40515
$890,000
- 5 Beds
- 5 Baths
- 5,719 sq. ft.
- Single family
- Active
Listed by: ned werling
Office: united real estate bluegrass
MLS#:26022777
Source:KY_LBAR
Price summary
- Price:$890,000
- Price per sq. ft.:$155.62
- Monthly HOA dues:$12.5
About this home
WOW. Welcome to this meticulously maintained Mike Childers built masterpiece. What a VALUE! This amazing floor plan most certainly will be enjoyed by the new owners. The Grand Entrance leads to huge great room with 12 foot tall Coffered Ceiling, built in shelves and gas Fireplace (100 gallon propane tank is buried). The Kitchen offers custom cabinets, peninsula, Granite and walk-in Pantry. Also, on the first floor, a large dining room with volume ceiling, Den/TV room with fireplace, Primary bedroom en suite, two more bedrooms and full Jack and Jill bath and an OFFICE that features movable cabinets and desk, which stay with the house. Upstairs is another bedroom with walk-in closet, full bath and workroom/office. The lower level features a gigantic Family Room with custom bar area, Game area with Pool Table that stays, Bedroom, full bath, Exercise Room, Kids Playroom, a 400 sq ft WORKSHOP with lots of shelving and 2 STORAGE Rooms totaling 300 sq ft, complete with heavy duty built-in shelving. Rheem HVAC systems 2024 and 2025. Both Refrigerators and Washer and Dryer stay. The beautifully landscaped large yard includes an IRRIGATION system, mature trees, Garden, Patio and tiered Deck. Tanbark is a jewel of a neighborhood with a gentle roll, large yards, space between homes, mature trees, lush landscaping and happy neighbors. Easy in and out from Man o War or Tates Creek Road. The Association is very active with a Bourbon Club and Garden Club and events like a July 4th Parade, Picnics, Progressive Dinner (great cooks) and an Annual Meeting Dinner. Most residents pay the non-mandatory annual dues of only $150. Large Household Sale October 3rd and 4th. Welcome home to 4117 Heartwood Rd. in Tanbark....
Contact an agent
Home facts
- Year built:2005
- Subdivision & Development:Tanbark
- Listing ID #:26022777
- Added:49 day(s) ago
- Updated:October 09, 2026 at 03:52 PM
Rooms and interior
- Bedrooms:5
- Total bathrooms:5
- Full bathrooms:4
- Half bathrooms:1
- Rooms Total:18
- Flooring:Carpet, Ceramic Tile, Hardwood
- Basement:Yes
- Basement Description:Full, Partially Finished
- Living area:5,719 sq. ft.
Heating and cooling
- Cooling:Heat Pump
- Heating:Electric, Heat Pump
- Central air:Yes
Structure and exterior
- Year built:2005
- Building area:5,719 sq. ft.
- Lot area:0.29 Acres
- Construction Materials:Brick Veneer, Vinyl Siding
Schools
- High school:Tates Creek
- Middle school:Tates Creek
- Elementary school:Millcreek
Utilities
- Water:Public
- Sewer:Public Sewer
Finances and disclosures
- Price:$890,000
- Price per sq. ft.:$155.62
Features and amenities
- Laundry features:Electric Dryer Hookup, Main Level, Washer Hookup
- Amenities:Blinds, Ceiling Fan(s), Insulated Windows
Parking
- Parking description:Driveway, Garage Faces Side
- Garage:Yes
- Garage spaces:2

New listings near 4117 Heartwood Road
- New
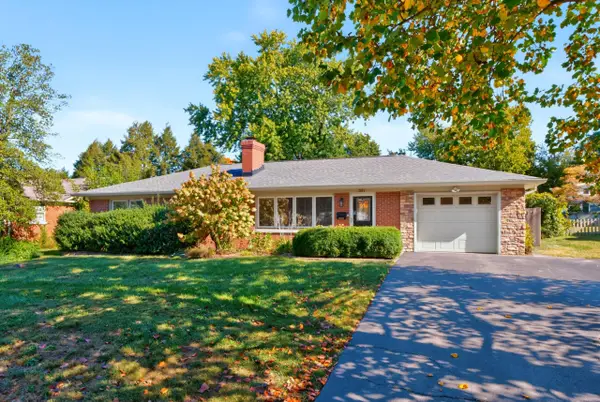 $599,900Active4 beds 3 baths2,244 sq. ft.
351 Greenbriar Road, Lexington, KY 40503
MLS# 26027988Listed by: BUILDING THE BLUEGRASS REALTY - New
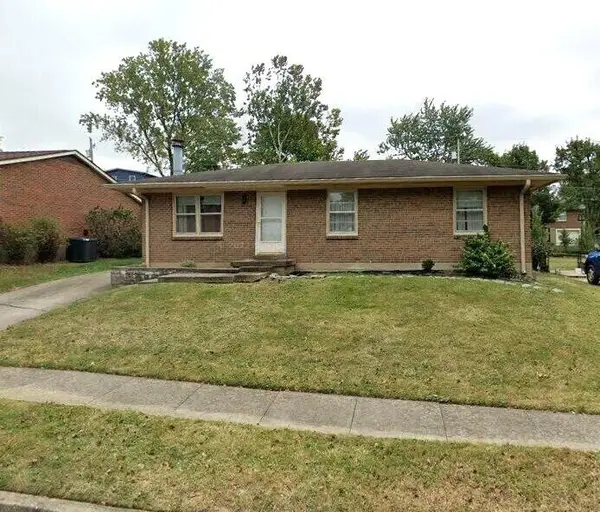 $250,000Active3 beds 1 baths1,025 sq. ft.
966 Fairhaven Drive, Lexington, KY 40515
MLS# 26027957Listed by: RECTOR HAYDEN REALTORS - New
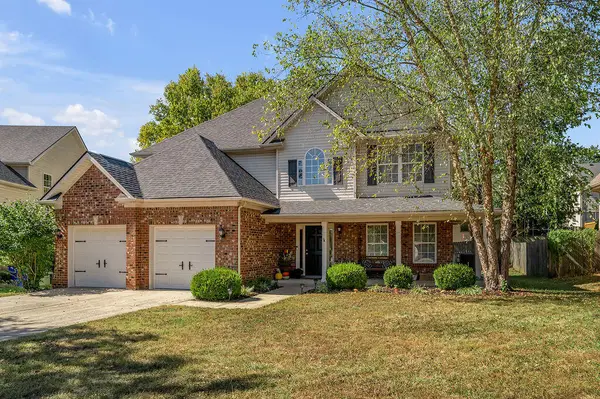 $449,500Active4 beds 3 baths2,443 sq. ft.
4401 Brookridge Drive, Lexington, KY 40515
MLS# 26027969Listed by: BERKSHIRE HATHAWAY DE MOVELLAN PROPERTIES - New
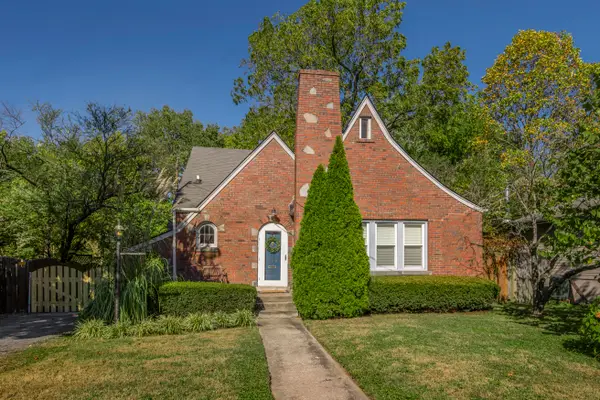 $389,900Active3 beds 2 baths1,450 sq. ft.
109 Wabash Drive, Lexington, KY 40503
MLS# 26027975Listed by: BLUEGRASS SOTHEBY'S INTERNATIONAL REALTY - Open Sun, 2 to 4pmNew
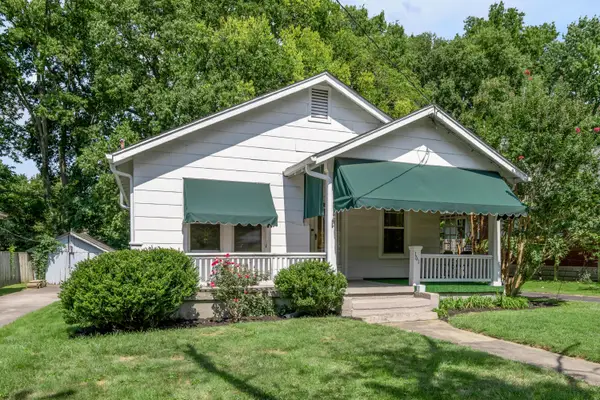 $275,000Active3 beds 1 baths1,180 sq. ft.
161 Suburban Court, Lexington, KY 40503
MLS# 26027976Listed by: TURF TOWN PROPERTIES - Open Sun, 2 to 4pmNew
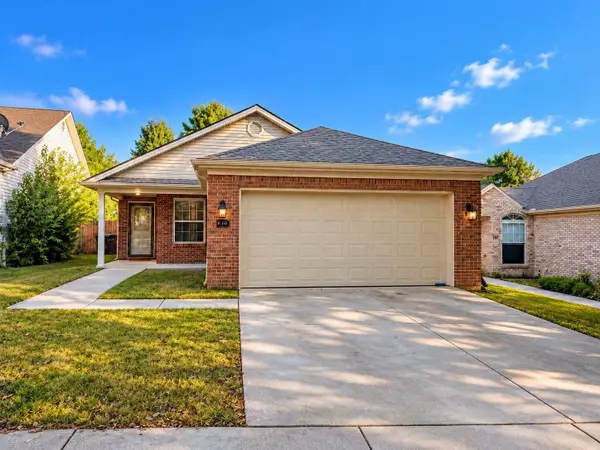 $324,000Active3 beds 2 baths1,086 sq. ft.
148 Black Water Lane, Lexington, KY 40511
MLS# 26027982Listed by: KEVIN HUANG REALTY - New
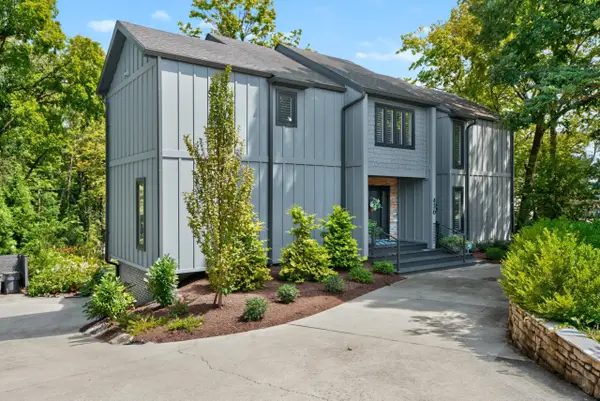 $1,295,000Active4 beds 3 baths3,823 sq. ft.
436 Lakeshore Drive, Lexington, KY 40502
MLS# 26026327Listed by: BERKSHIRE HATHAWAY DE MOVELLAN PROPERTIES - New
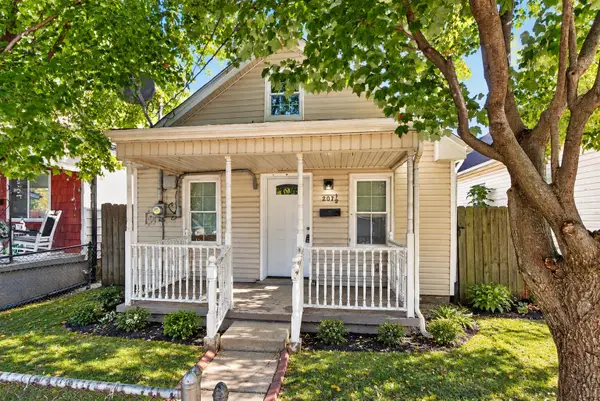 $159,900Active3 beds 1 baths628 sq. ft.
207 1/2 York Street, Lexington, KY 40508
MLS# 26027926Listed by: THE BROKERAGE - New
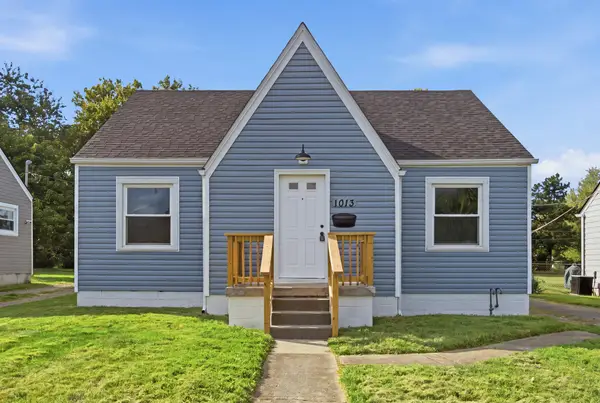 $285,000Active4 beds 2 baths1,792 sq. ft.
1013 Darley Drive, Lexington, KY 40505
MLS# 26027925Listed by: RO&CO REAL ESTATE - Open Sun, 3 to 5pmNew
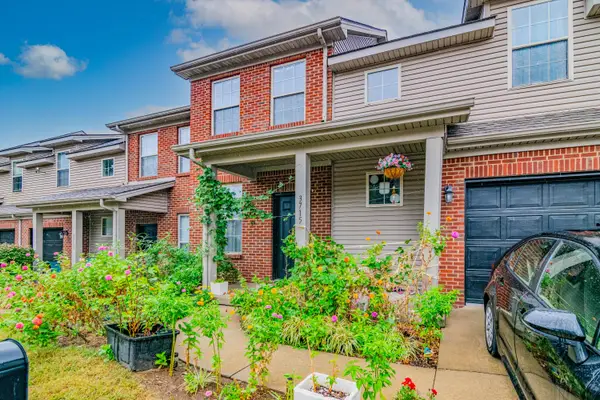 $340,000Active3 beds 3 baths1,652 sq. ft.
3715 Lochdale Terrace, Lexington, KY 40514
MLS# 26027346Listed by: EXP REALTY, LLC


Protect your home and budget from life's surprises with an Assurant Home Warranty, backed by a partner that supports you through every step of homeownership. Explore Plans.
©2026 Century 21 Real Estate LLC. All rights reserved. CENTURY 21®, the CENTURY 21 Logo and C21® are service marks owned by Century 21 Real Estate LLC. Century 21 Real Estate LLC fully supports the principles of the Fair Housing Act and the Equal Opportunity Act. Each office is independently owned and operated. Listing information is deemed reliable but not guaranteed accurate.