
4192 Watertrace Drive, Lexington, KY 40515
Local realty services provided by:CENTURY 21 Simpson & Associates
4192 Watertrace Drive,Lexington, KY 40515
$720,000
- 5 Beds
- 4 Baths
- 3,980 sq. ft.
- Single family
- Pending
Listed by: kristol w yeager
Office: bluegrass sotheby's international realty
MLS#:26012262
Source:KY_LBAR
Price summary
- Price:$720,000
- Price per sq. ft.:$180.9
- Monthly HOA dues:$45.83
About this home

Welcome to this beautifully updated 5-bedroom, 3.5-bath home in the desirable Waterford community! Offering an exceptional blend of style, space, and functionality. Step inside to an inviting dining room designed for effortless entertaining, then continue into the impressive great room showcasing soaring vaulted ceilings, slate tile flooring, and a stunning double-sided fireplace that seamlessly connects the living area and kitchen. The light-filled kitchen is a dream for any home chef, complete with abundant cabinetry, generous prep space, and a custom tile backsplash that adds distinctive character and charm. Just off the kitchen, enjoy a cozy sitting area — the perfect spot to relax with your morning coffee or unwind with a glass of wine in the evening. The spacious primary suite offers a private retreat with its own fireplace and a luxurious en-suite bath featuring a walk-in shower, dual vanity with extensive storage, and an incredible walk-in closet with a center island. Upstairs, you'll find three additional bedrooms, a comfortable sitting area, and a full bath providing plenty of room for family and guests. The finished walk-out basement expands your living space with a wet bar and two flex rooms currently used as a home gym and workshop. Step outside to enjoy the patio, Trex deck (replaced in 2023), and backyard firepit — ideal for relaxing or entertaining year-round. Located directly across from the Waterford clubhouse, this home offers unbeatable convenience for enjoying the neighborhood amenities, including the pool just in time for summer. This move-in ready home truly has it all!...
Contact an agent
Home facts
- Year built:1994
- Listing ID #:26012262
- Added:48 day(s) ago
- Updated:June 14, 2026 at 05:42 PM
Rooms and interior
- Bedrooms:5
- Total bathrooms:4
- Full bathrooms:3
- Half bathrooms:1
- Rooms Total:7
- Flooring:Carpet, Ceramic Tile, Hardwood, Slate
- Basement:Yes
- Basement Description:Finished, Full
- Living area:3,980 sq. ft.
Heating and cooling
- Cooling:Electric, Heat Pump, Zoned
- Heating:Dual Fuel, Electric, Forced Air, Heat Pump, Humidity Control, Natural Gas
- Central air:Yes
Structure and exterior
- Year built:1994
- Building area:3,980 sq. ft.
- Lot area:0.29 Acres
- Construction Materials:Stone, Vinyl Siding
Schools
- High school:Tates Creek
- Middle school:Southern
- Elementary school:Veterans
Utilities
- Water:Public
- Sewer:Public Sewer
Finances and disclosures
- Price:$720,000
- Price per sq. ft.:$180.9
Features and amenities
- Laundry features:Electric Dryer Hookup, Main Level, Washer Hookup
- Amenities:Blinds, Ceiling Fan(s), Insulated Windows, Screens, Skylight(s), Wet Bar, Window Treatments
Parking
- Parking description:Garage Door Opener, Garage Faces Front, Off Street
- Garage:Yes
- Garage spaces:2

New listings near 4192 Watertrace Drive
- New
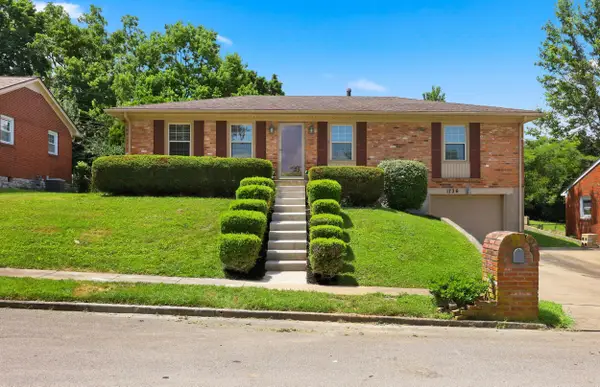 $294,900Active3 beds 3 baths2,062 sq. ft.
1736 Gleneagles Drive, Lexington, KY 40505
MLS# 26018919Listed by: RECTOR HAYDEN REALTORS - New
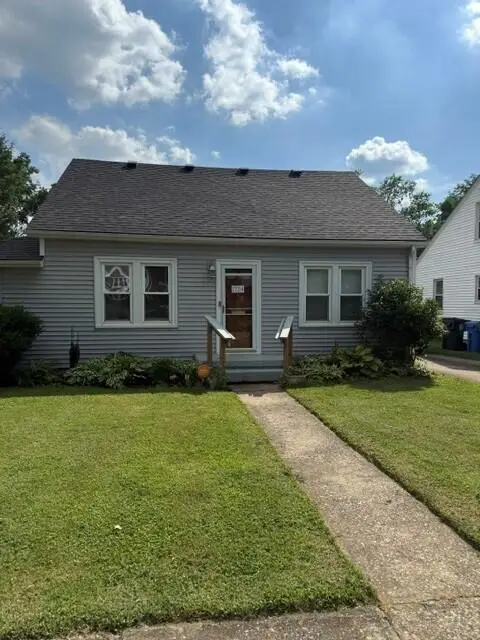 $359,777Active3 beds 2 baths1,518 sq. ft.
1724 Courtney Avenue, Lexington, KY 40505
MLS# 26018930Listed by: RECTOR HAYDEN REALTORS - New
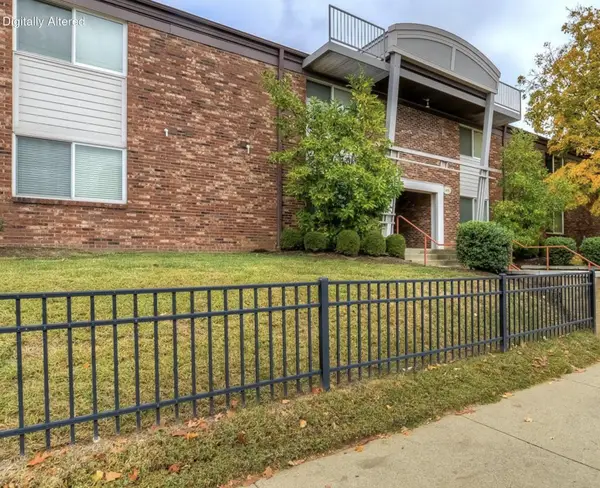 $180,000Active1 beds 1 baths596 sq. ft.
155 Virginia Avenue, Lexington, KY 40508
MLS# 26018897Listed by: ALH ASSOCIATES - New
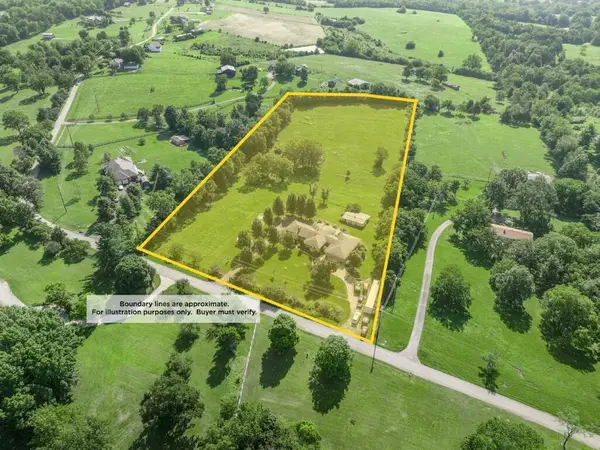 $600,000Active4 beds 4 baths4,126 sq. ft.
1441 Newman Road, Lexington, KY 40515
MLS# 26018900Listed by: RECTOR HAYDEN REALTORS - New
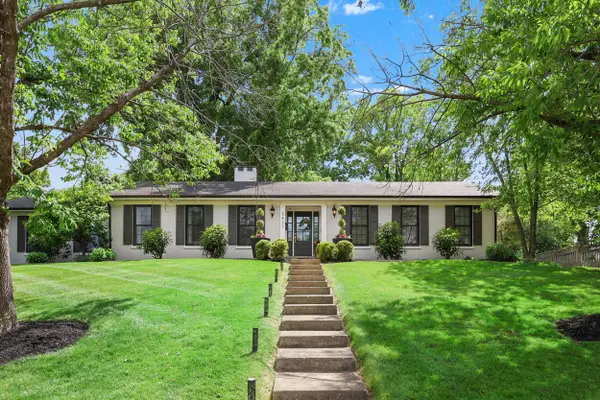 $950,000Active4 beds 4 baths3,768 sq. ft.
3421 Nantucket Drive, Lexington, KY 40502
MLS# 26018893Listed by: KELLER WILLIAMS BLUEGRASS REALTY - New
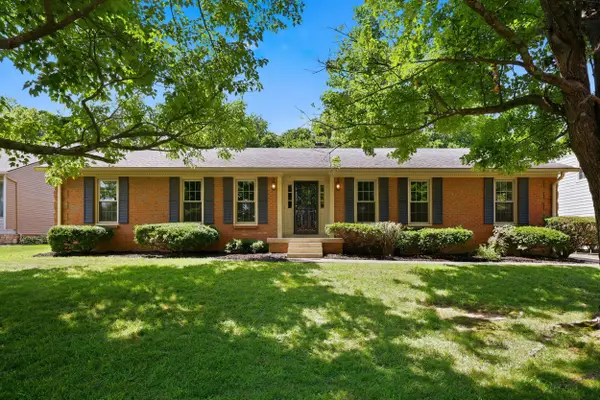 $459,000Active3 beds 2 baths1,985 sq. ft.
3316 Lyon Drive, Lexington, KY 40513
MLS# 26018849Listed by: REAL BROKER, LLC - New
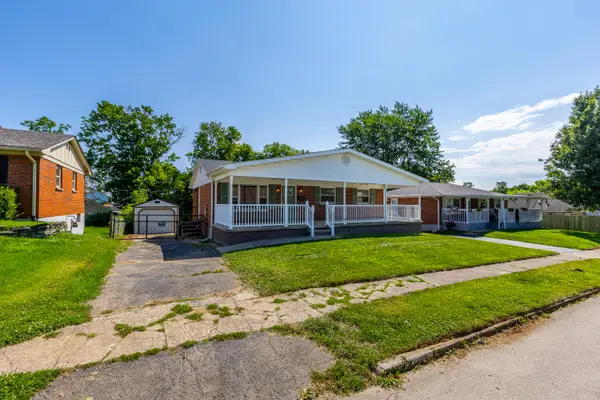 $269,900Active3 beds 1 baths975 sq. ft.
735 Eden Court, Lexington, KY 40505
MLS# 26018854Listed by: LIFSTYL REAL ESTATE - New
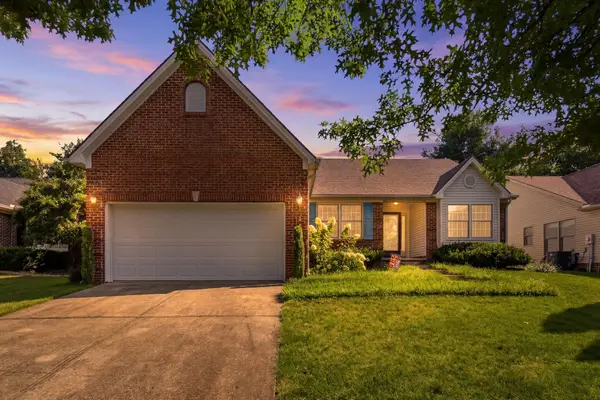 $365,000Active3 beds 2 baths1,572 sq. ft.
465 Whitfield Drive, Lexington, KY 40515
MLS# 26018885Listed by: REAL BROKER, LLC - LEXINGTON - New
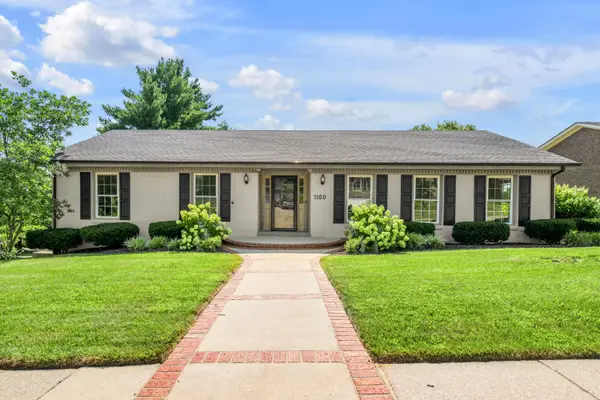 $635,000Active4 beds 3 baths3,006 sq. ft.
1100 Pepperhill Circle, Lexington, KY 40502
MLS# 26018831Listed by: TURF TOWN PROPERTIES - New
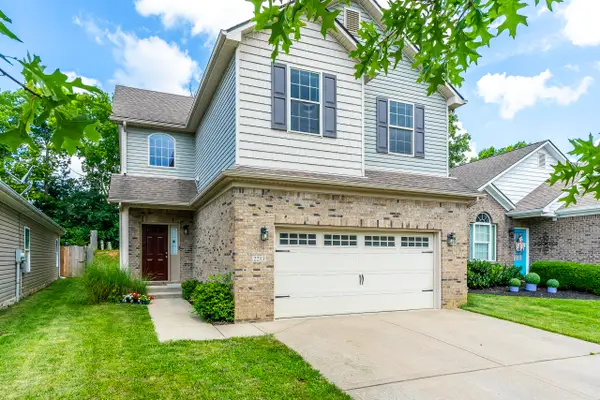 $387,000Active4 beds 3 baths1,983 sq. ft.
2213 Pokeberry Park, Lexington, KY 40509
MLS# 26018835Listed by: FC TUCKER BLUEGRASS


Protect your home and budget from life's surprises with an Assurant Home Warranty, backed by a partner that supports you through every step of homeownership. Explore Plans.
©2026 Century 21 Real Estate LLC. All rights reserved. CENTURY 21®, the CENTURY 21 Logo and C21® are service marks owned by Century 21 Real Estate LLC. Century 21 Real Estate LLC fully supports the principles of the Fair Housing Act and the Equal Opportunity Act. Each office is independently owned and operated. Listing information is deemed reliable but not guaranteed accurate.