
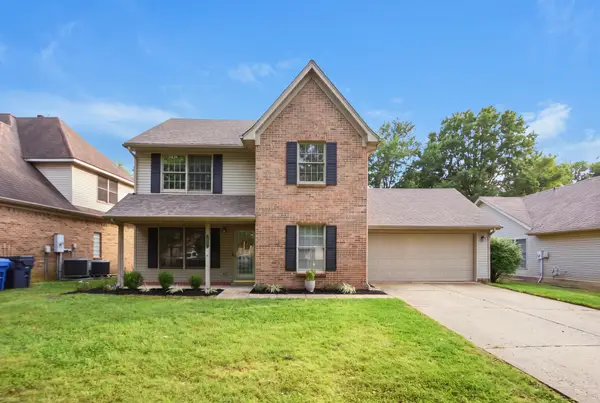
4404 Walnut Creek Drive, Lexington, KY 40509
Local realty services provided by:CENTURY 21 Virginia Wilder Real Estate
4404 Walnut Creek Drive,Lexington, KY 40509
$358,000
- 3 Beds
- 2 Baths
- - sq. ft.
- Single family
- Sold
Listed by: sheridan a sims, sarah nichols
Office: keller williams commonwealth
MLS#:26019707
Source:KY_LBAR
Sorry, we are unable to map this address
Price summary
- Price:$358,000
- Monthly HOA dues:$26.67
About this home
Welcome to this beautifully maintained 3-bedroom, 2-bath ranch offering the perfect blend of comfort, functionality, and location. Designed with everyday living in mind, the open-concept floor plan features a spacious living room anchored by a cozy wood-burning fireplace that flows seamlessly into the kitchen—creating an ideal space for gathering and entertaining. Just off the kitchen, step outside to a private, fully fenced backyard that backs to peaceful green space, providing added privacy and a serene setting to enjoy. The thoughtfully designed layout includes two generously sized guest bedrooms that share a full bath, while the spacious primary suite serves as a relaxing retreat with a large walk-in closet and an ensuite bath complete with dual vanities, a soaking tub, and a separate shower. A versatile bonus room offers endless possibilities as a home office, playroom, fitness space, or media room. Additional highlights include a covered front porch, attached two-car garage, and a location that's hard to beat. Conveniently situated near I-75, Jacobson Park, and all the shopping, dining, and everyday conveniences along Richmond Road, this home offers easy access to everything Lexington has to offer. Don't miss your opportunity to make this move-in ready home yours!...
Contact an agent
Home facts
- Year built:2004
- Subdivision & Development:Walnut Creek
- Listing ID #:26019707
- Added:51 day(s) ago
- Updated:September 14, 2026 at 06:23 AM
Rooms and interior
- Bedrooms:3
- Total bathrooms:2
- Full bathrooms:2
- Rooms Total:9
- Flooring:Carpet, Vinyl
Heating and cooling
- Cooling:Electric, Heat Pump
- Heating:Electric, Heat Pump
Structure and exterior
- Year built:2004
- Construction Materials:Brick Veneer, Vinyl Siding
Schools
- High school:Henry Clay
- Middle school:Edythe J. Hayes
- Elementary school:Brenda Cowan
Utilities
- Water:Public
- Sewer:Public Sewer
Finances and disclosures
- Price:$358,000
Features and amenities
- Laundry features:Electric Dryer Hookup, Main Level, Washer Hookup
- Amenities:Blinds, Insulated Windows, Screens
Parking
- Parking description:Driveway, Garage Door Opener, Garage Faces Front, Off Street
- Garage:Yes
- Garage spaces:2

New listings near 4404 Walnut Creek Drive
- New
 $350,000Active3 beds 3 baths1,578 sq. ft.
464 Amberley Drive, Lexington, KY 40515
MLS# 26025212Listed by: LIFSTYL REAL ESTATE - New
 $189,000Active2 beds 2 baths1,134 sq. ft.
401 Redding Road #29, Lexington, KY 40517
MLS# 26025182Listed by: NEW DOORS REAL ESTATE - New
 $899,900Active5 beds 4 baths5,090 sq. ft.
2233 Broadhead Place, Lexington, KY 40515
MLS# 26025175Listed by: EXP REALTY, LLC - New
 $319,900Active4 beds 2 baths1,716 sq. ft.
3068 Tuscaloosa Lane, Lexington, KY 40515
MLS# 26025169Listed by: RE/MAX ELITE LEXINGTON - New
 $179,000Active2 beds 2 baths783 sq. ft.
404 Bainbridge Court #A4, Lexington, KY 40509
MLS# 26025167Listed by: LIFSTYL REAL ESTATE - New
 $225,000Active2 beds 1 baths900 sq. ft.
640 Jackson Street, Lexington, KY 40505
MLS# 26025144Listed by: RECTOR HAYDEN REALTORS - Open Sat, 1 to 3pmNew
 $455,000Active3 beds 4 baths2,446 sq. ft.
3233 Royal Troon Road, Lexington, KY 40509
MLS# 26024816Listed by: KELLER WILLIAMS COMMONWEALTH  $260,000Pending2 beds 2 baths1,112 sq. ft.
2304 Independence Court, Lexington, KY 40509
MLS# 26025111Listed by: HOMELAND REAL ESTATE INC- New
 $234,000Active3 beds 1 baths975 sq. ft.
1980 Greenleaf Drive, Lexington, KY 40505
MLS# 26025118Listed by: RE/MAX ELITE LEXINGTON - New
 $375,000Active4 beds 3 baths1,996 sq. ft.
3909 Gladman Way, Lexington, KY 40514
MLS# 26025091Listed by: LIFSTYL REAL ESTATE


Protect your home and budget from life's surprises with an Assurant Home Warranty, backed by a partner that supports you through every step of homeownership. Explore Plans.
©2026 Century 21 Real Estate LLC. All rights reserved. CENTURY 21®, the CENTURY 21 Logo and C21® are service marks owned by Century 21 Real Estate LLC. Century 21 Real Estate LLC fully supports the principles of the Fair Housing Act and the Equal Opportunity Act. Each office is independently owned and operated. Listing information is deemed reliable but not guaranteed accurate.