
456 Weston Park, Lexington, KY 40515
Local realty services provided by:CENTURY 21 Advantage Realty
456 Weston Park,Lexington, KY 40515
$950,000
- 6 Beds
- 6 Baths
- 5,515 sq. ft.
- Single family
- Active
Listed by: k meredith lane, kitty g lane
Office: bluegrass sotheby's international realty
MLS#:26028741
Source:KY_LBAR
Price summary
- Price:$950,000
- Price per sq. ft.:$172.26
- Monthly HOA dues:$62.5
About this home
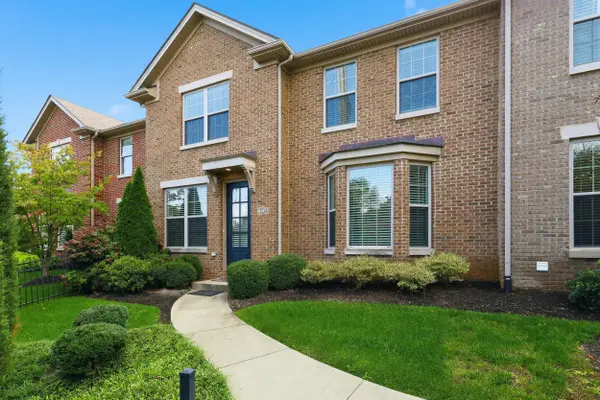
Stunning 1.5-story home with a finished walkout lower level, exceptional updates and thoughtfully designed living spaces throughout! The beautifully appointed main level features hardwood flooring, plantation shutters, formal dining room, private home office, and an impressive two-story family room with built-in bookcases and fireplace, seamlessly connected to the eat-in kitchen. The first-floor primary suite offers a luxurious retreat with a renovated, spa-inspired bathroom including tiled shower, soaking tub and spacious walk-in closet. A renovated and expanded mudroom/laundry room and updated powder room add both style and functionality. Upstairs are three generously sized bedrooms, with the flexibility for a fourth, two full bathrooms and an expansive flex space featuring a large closet and built-in workspaces, ideal for a second office, study area, playroom, gym or creative retreat. The finished walkout lower level offers exceptional versatility, with ADA accessibility features, a kitchenette, multiple living areas, a separate laundry room and a bedroom with built-ins, a spacious closet, two full bathrooms and brand new carpet. Ideal for multigenerational living, extended guest stays, or a variety of lifestyle needs. The beautifully renovated outdoor living spaces are equally impressive, featuring a covered deck, fireplace, firepit and stunning patio complete with outdoor cooking space. Enjoy peaceful views of mature trees and lush green space, creating a private, picturesque backdrop for relaxing or entertaining. With abundant upgrades including roof, heating and air, extensive renovations, flexible living spaces and inviting indoor-outdoor living, this exceptional home offers the perfect blend of comfort, functionality and timeless appeal....
Contact an agent
Home facts
- Year built:2011
- Subdivision & Development:Ellerslie at Delong
- Listing ID #:26028741
- Added:1 day(s) ago
- Updated:October 17, 2026 at 02:45 AM
Rooms and interior
- Bedrooms:6
- Total bathrooms:6
- Full bathrooms:5
- Half bathrooms:1
- Rooms Total:17
- Flooring:Carpet, Hardwood, Tile
- Basement:Yes
- Basement Description:Finished, Full
- Living area:5,515 sq. ft.
Heating and cooling
- Cooling:Electric, Heat Pump, Zoned
- Heating:Electric, Forced Air, Natural Gas, Zoned
Structure and exterior
- Year built:2011
- Building area:5,515 sq. ft.
- Lot area:0.26 Acres
- Lot Features:Wooded
- Construction Materials:Brick Veneer, HardiPlank Type, Stone, Vinyl Siding
Schools
- High school:Henry Clay
- Middle school:Edythe J. Hayes
- Elementary school:Athens-Chilesburg
Utilities
- Water:Public
- Sewer:Public Sewer
Finances and disclosures
- Price:$950,000
- Price per sq. ft.:$172.26
Features and amenities
- Laundry features:Electric Dryer Hookup, Gas Dryer Hookup, Main Level, Washer Hookup
- Amenities:Blinds, Ceiling Fan(s), Insulated Windows, Wet Bar
Parking
- Parking description:Garage Door Opener
- Garage:Yes
- Garage spaces:2

New listings near 456 Weston Park
- New
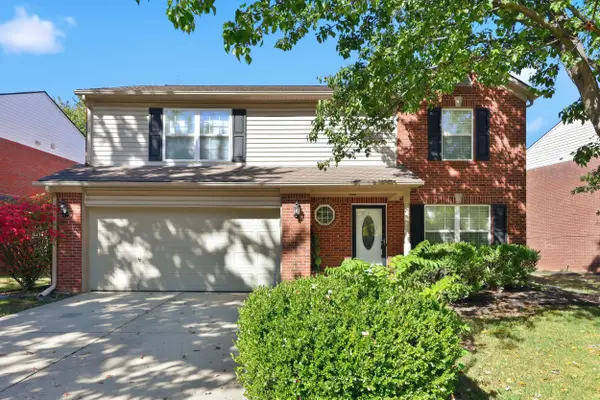 $450,000Active3 beds 3 baths1,960 sq. ft.
2085 Allegheny Way, Lexington, KY 40513
MLS# 26028776Listed by: ALLIED REALTY - New
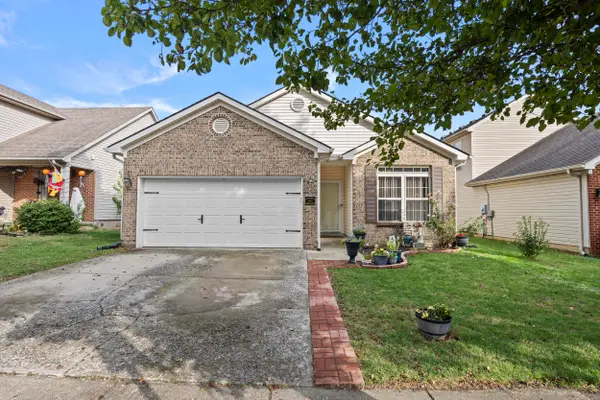 $335,000Active3 beds 2 baths1,427 sq. ft.
2528 Moray Place, Lexington, KY 40511
MLS# 26028765Listed by: SIMPLIHOM - New
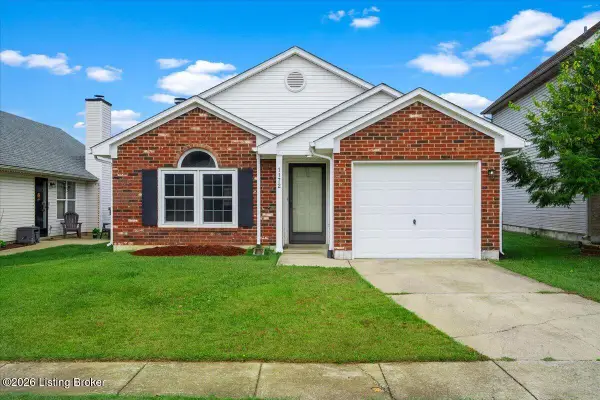 $299,900Active2 beds 2 baths1,222 sq. ft.
1172 Red Stone Dr, Lexington, KY 40509
MLS# 1732154Listed by: LKV REALTY, LLC - Open Sun, 1 to 3pmNew
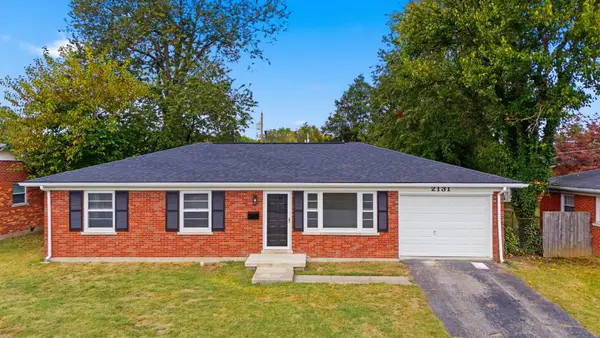 $294,900Active3 beds 2 baths1,120 sq. ft.
2131 Alexandria Drive, Lexington, KY 40504
MLS# 26028750Listed by: THE BROKERAGE - New
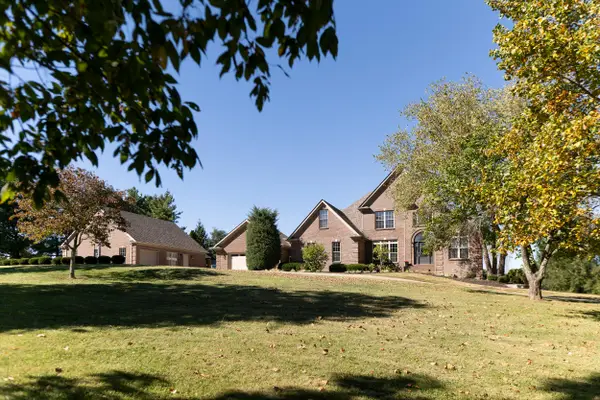 $1,750,000Active6 beds 6 baths6,256 sq. ft.
4465 Todds Road, Lexington, KY 40509
MLS# 26028751Listed by: THE LEXPERT - New
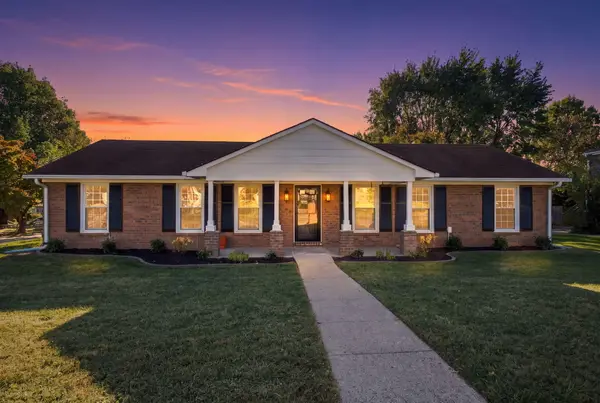 $349,000Active3 beds 2 baths1,769 sq. ft.
3228 Shoal Lake Drive, Lexington, KY 40515
MLS# 26028727Listed by: UNITED REAL ESTATE BLUEGRASS - New
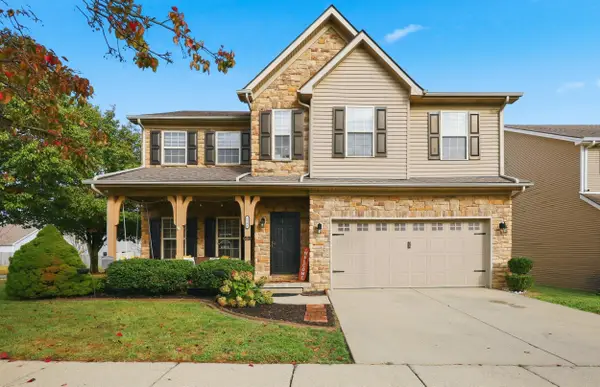 $390,000Active3 beds 3 baths2,206 sq. ft.
2244 Walcot Way, Lexington, KY 40511
MLS# 26028730Listed by: CHRISTIES INTERNATIONAL REAL ESTATE BLUEGRASS - New
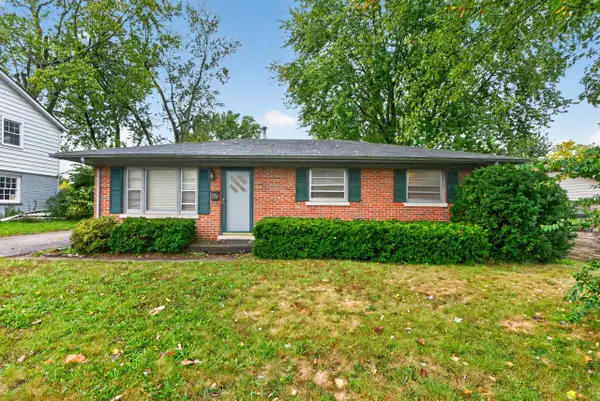 $234,900Active3 beds 1 baths975 sq. ft.
322 Wilson Downing Road, Lexington, KY 40517
MLS# 26028697Listed by: RECTOR HAYDEN REALTORS - Open Sat, 1 to 3pmNew
 $549,000Active4 beds 4 baths2,453 sq. ft.
3214 Beaumont Centre Circle, Lexington, KY 40513
MLS# 26028713Listed by: REAL BROKER, LLC


Protect your home and budget from life's surprises with an Assurant Home Warranty, backed by a partner that supports you through every step of homeownership. Explore Plans.
©2026 Century 21 Real Estate LLC. All rights reserved. CENTURY 21®, the CENTURY 21 Logo and C21® are service marks owned by Century 21 Real Estate LLC. Century 21 Real Estate LLC fully supports the principles of the Fair Housing Act and the Equal Opportunity Act. Each office is independently owned and operated. Listing information is deemed reliable but not guaranteed accurate.