
4560 Clubhouse Drive, Lexington, KY 40514
Local realty services provided by:CENTURY 21 Simpson & Associates
4560 Clubhouse Drive,Lexington, KY 40514
$489,900
- 4 Beds
- 3 Baths
- 2,441 sq. ft.
- Single family
- Active
Upcoming open houses
- Sun, Sep 1302:00 pm - 04:00 pm
Listed by: gwenda mathews
Office: bluegrass sotheby's international realty
MLS#:26024804
Source:KY_LBAR
Price summary
- Price:$489,900
- Price per sq. ft.:$200.7
- Monthly HOA dues:$20.83
About this home
Welcome to 4560 Clubhouse Drive, a beautiful two-story home in desirable Copperfield! This well-loved floor plan offers the kind of traditional layout that stands the test of time, with spaces designed for both everyday living and entertaining. The first floor features beautiful real hardwood floors throughout, a spacious eat-in kitchen that opens to a comfortable family room with a wood-burning fireplace, plus formal living and dining rooms. Move-in ready with neutral décor, the home is easy to make your own. Upstairs, the generous primary suite offers a private en suite bath, joined by three additional bedrooms and a full bath. A covered front porch welcomes you home, while the fully fenced backyard and back deck provide inviting outdoor space for relaxing or entertaining. Enjoy summers at the Copperfield pool, conveniently located just down the street. Ideally situated on Lexington's desirable south end, you'll be close to great local shopping, dining and everyday amenities. A wonderful opportunity to make this classic Copperfield home your own!...
Contact an agent
Home facts
- Year built:1992
- Subdivision & Development:Copperfield
- Listing ID #:26024804
- Added:1 day(s) ago
- Updated:September 10, 2026 at 03:03 PM
Rooms and interior
- Bedrooms:4
- Total bathrooms:3
- Full bathrooms:2
- Half bathrooms:1
- Rooms Total:12
- Flooring:Carpet, Ceramic Tile, Hardwood
- Basement:Yes
- Basement Description:Crawl Space
- Living area:2,441 sq. ft.
Heating and cooling
- Cooling:Electric, Zoned
- Heating:Forced Air, Natural Gas
Structure and exterior
- Year built:1992
- Building area:2,441 sq. ft.
- Lot area:0.16 Acres
- Architectural Style:Colonial
- Construction Materials:Brick Veneer, Vinyl Siding
Schools
- High school:Dunbar
- Middle school:Beaumont
- Elementary school:Clays Mill
Utilities
- Water:Public
- Sewer:Public Sewer
Finances and disclosures
- Price:$489,900
- Price per sq. ft.:$200.7
Features and amenities
- Laundry features:Electric Dryer Hookup, Main Level, Washer Hookup
- Amenities:Blinds, Ceiling Fan(s), Insulated Windows
Parking
- Parking description:Garage Faces Front
- Garage:Yes
- Garage spaces:2

New listings near 4560 Clubhouse Drive
- New
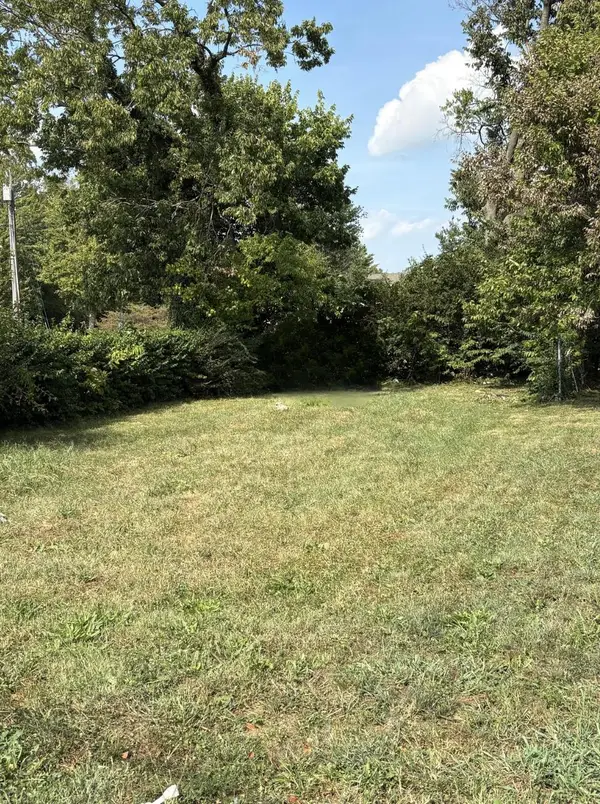 $63,900Active0.1 Acres
305 E Third Street, Lexington, KY 40508
MLS# 26024890Listed by: BLUEGRASS SOTHEBY'S INTERNATIONAL REALTY - New
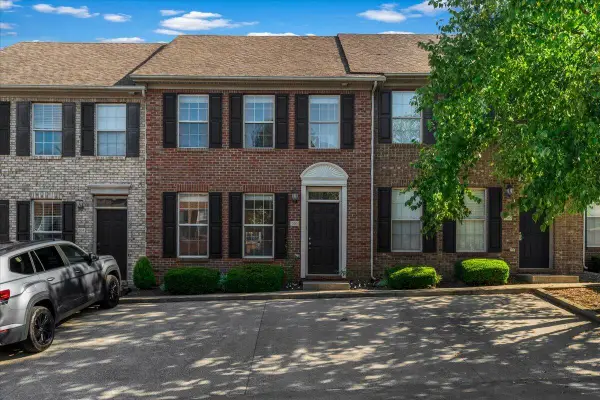 $229,900Active2 beds 3 baths1,280 sq. ft.
1145 Appian Crossing Way #205, Lexington, KY 40517
MLS# 26024898Listed by: TRU LIFE REAL ESTATE - New
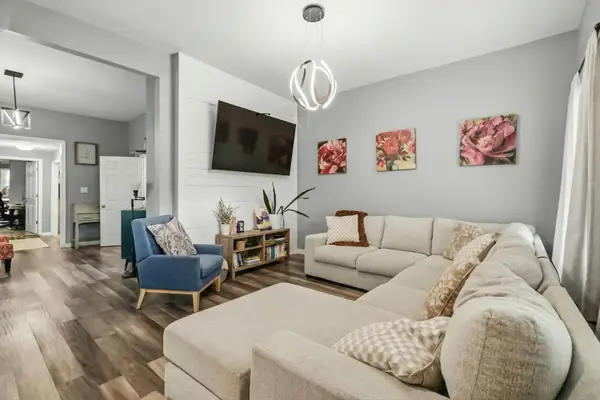 $255,000Active3 beds 2 baths1,582 sq. ft.
305 E Fourth Street, Lexington, KY 40508
MLS# 26024871Listed by: THE BROKERAGE - New
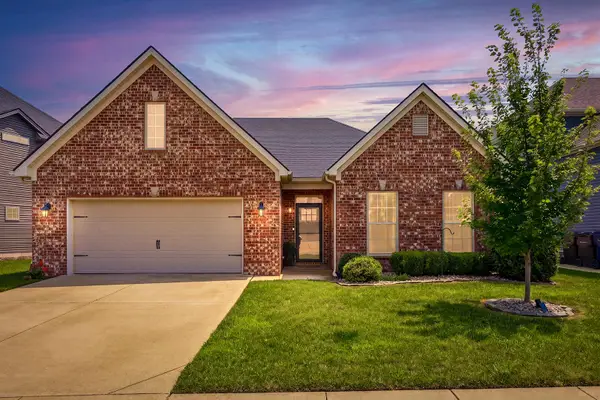 $519,900Active3 beds 2 baths2,016 sq. ft.
3676 Bay Springs Park, Lexington, KY 40509
MLS# 26024873Listed by: TORREY SMITH REALTY CO, LLC - New
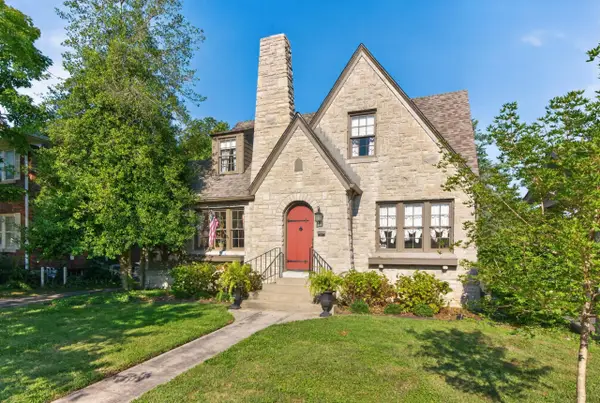 $535,000Active4 beds 2 baths2,345 sq. ft.
609 Arcadia Park, Lexington, KY 40503
MLS# 26024864Listed by: WAIZENHOFER REAL ESTATE - New
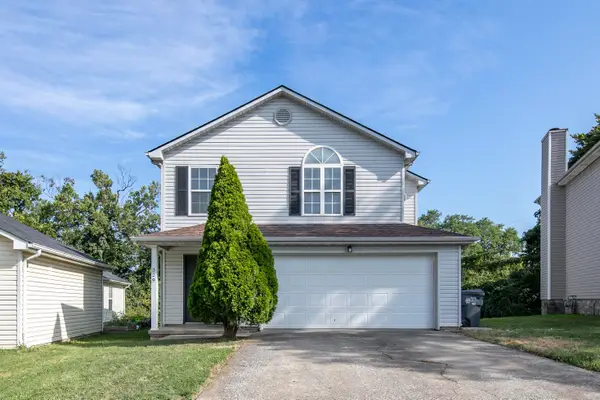 $285,000Active3 beds 3 baths1,552 sq. ft.
329 Shadow Glen Court, Lexington, KY 40509
MLS# 26024865Listed by: THE BROKERAGE - New
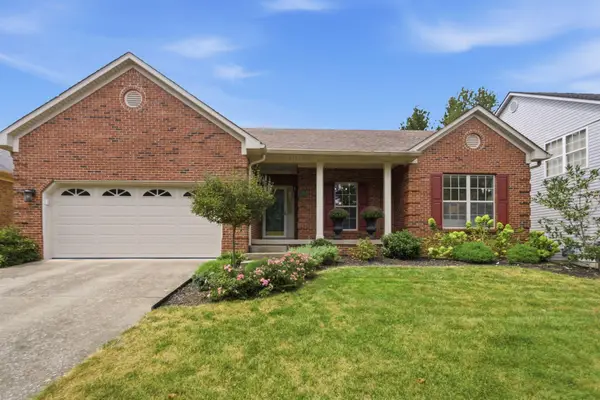 $425,000Active2 beds 2 baths1,658 sq. ft.
1761 Headley Green, Lexington, KY 40504
MLS# 26024866Listed by: RO&CO REAL ESTATE - New
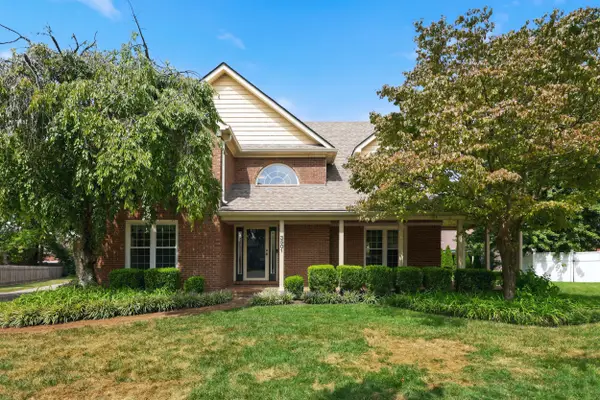 $779,000Active5 beds 5 baths5,080 sq. ft.
3501 Westmont Circle, Lexington, KY 40513
MLS# 26024869Listed by: CHRISTIES INTERNATIONAL REAL ESTATE BLUEGRASS - New
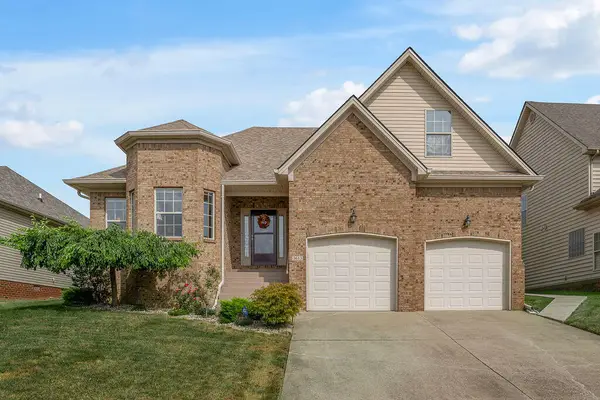 $599,000Active4 beds 4 baths4,296 sq. ft.
3613 Polo Club Boulevard, Lexington, KY 40509
MLS# 26024484Listed by: KELLER WILLIAMS COMMONWEALTH - Open Sat, 5:30 to 8pmNew
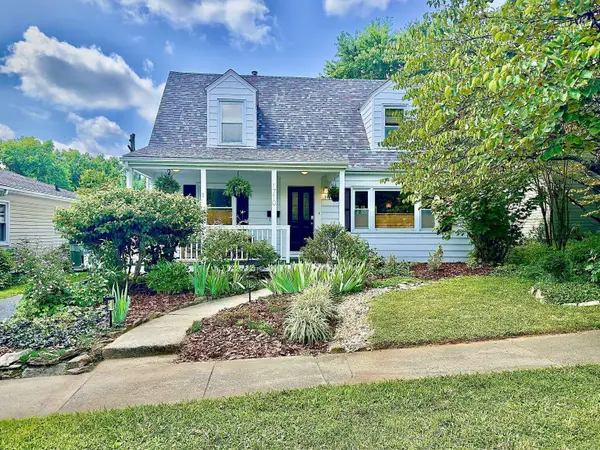 $465,000Active2 beds 2 baths2,144 sq. ft.
1710 Courtney Avenue, Lexington, KY 40505
MLS# 26024626Listed by: DIY FLAT FEE.COM


Protect your home and budget from life's surprises with an Assurant Home Warranty, backed by a partner that supports you through every step of homeownership. Explore Plans.
©2026 Century 21 Real Estate LLC. All rights reserved. CENTURY 21®, the CENTURY 21 Logo and C21® are service marks owned by Century 21 Real Estate LLC. Century 21 Real Estate LLC fully supports the principles of the Fair Housing Act and the Equal Opportunity Act. Each office is independently owned and operated. Listing information is deemed reliable but not guaranteed accurate.