
4617 Hartland Parkway, Lexington, KY 40515
Local realty services provided by:CENTURY 21 Pinnacle
4617 Hartland Parkway,Lexington, KY 40515
$315,000
- 3 Beds
- 3 Baths
- 1,501 sq. ft.
- Single family
- Active
Listed by: chad bowman, cameron fugate
Office: the brokerage
MLS#:26025627
Source:KY_LBAR
Price summary
- Price:$315,000
- Price per sq. ft.:$209.86
About this home
Welcome to this inviting 3 bedroom, 2.5 bathroom home offering 1,500 square feet of comfortable living, ideally located just moments from Hartland Shopping Center's shops, dining, and everyday conveniences. The star of this floor plan is the first-floor primary suite, complete with a private bath and offering the ease of single level living for your everyday routine. Upstairs, you'll find two additional bedrooms and a full bath, perfect for family, guests, or a home office setup. A convenient half bath on the main level rounds out the thoughtful layout, and the attached one-car garage provides secure parking and extra storage. The first floor space allows for easy entertaining of family and friends without feeling cramped. The fenced backyard also has a deck and plenty of trees making for another spot to relax and spend time. Schedule your showing today!
Contact an agent
Home facts
- Year built:1992
- Subdivision & Development:Lancaster Woods
- Listing ID #:26025627
- Added:1 day(s) ago
- Updated:September 17, 2026 at 02:18 PM
Rooms and interior
- Bedrooms:3
- Total bathrooms:3
- Full bathrooms:2
- Half bathrooms:1
- Rooms Total:8
- Flooring:Carpet, Laminate, Tile
- Living area:1,501 sq. ft.
Heating and cooling
- Cooling:Electric, Heat Pump
- Heating:Electric, Heat Pump
Structure and exterior
- Year built:1992
- Building area:1,501 sq. ft.
- Lot area:0.11 Acres
- Construction Materials:Brick Veneer, Vinyl Siding
Schools
- High school:Tates Creek
- Middle school:Tates Creek
- Elementary school:Millcreek
Utilities
- Water:Public
- Sewer:Public Sewer
Finances and disclosures
- Price:$315,000
- Price per sq. ft.:$209.86
Features and amenities
- Laundry features:Electric Dryer Hookup, Washer Hookup
- Amenities:Ceiling Fan(s)
Parking
- Parking description:Garage Faces Front, Off Street
- Garage:Yes
- Garage spaces:1

New listings near 4617 Hartland Parkway
- New
 $2,259,000Active2 beds 4 baths4,504 sq. ft.
1785 Mooreland Drive, Lexington, KY 40502
MLS# 26025643Listed by: BLUEGRASS SOTHEBY'S INTERNATIONAL REALTY - New
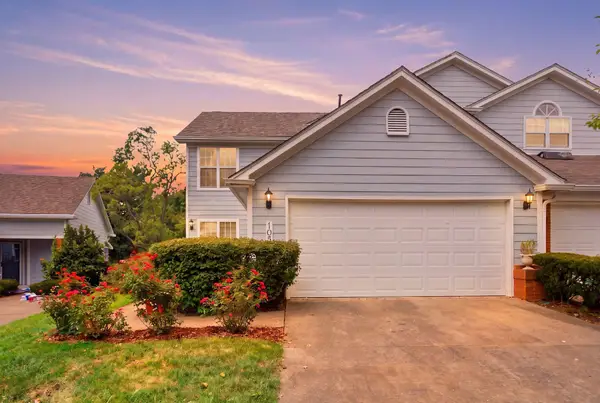 $369,000Active3 beds 3 baths1,737 sq. ft.
1058 Griffin Gate Drive, Lexington, KY 40511
MLS# 26025618Listed by: THE BROKERAGE - New
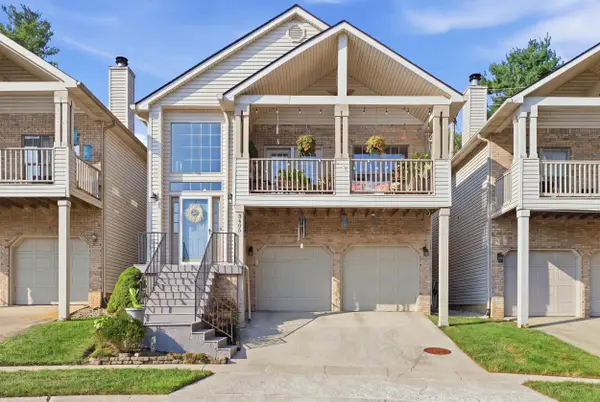 $375,000Active3 beds 3 baths2,540 sq. ft.
3405 Overbrook Fountain, Lexington, KY 40502
MLS# 26025624Listed by: BLUEGRASS PROPERTIES GROUP - New
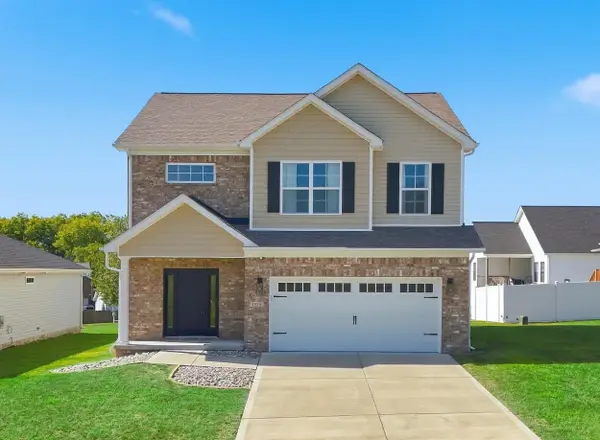 $445,000Active3 beds 3 baths2,240 sq. ft.
1325 Silver Springs Drive, Lexington, KY 40511
MLS# 26025629Listed by: CHRISTIES INTERNATIONAL REAL ESTATE BLUEGRASS - New
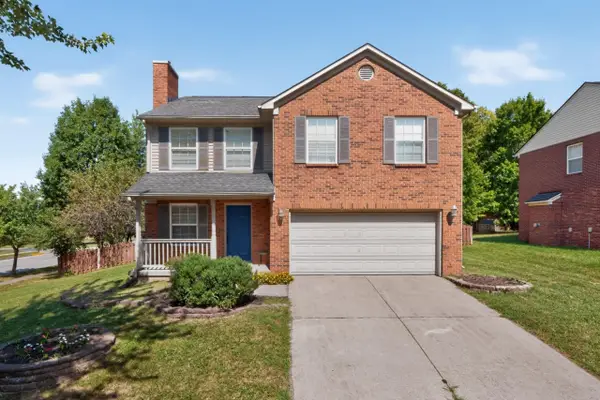 $459,000Active3 beds 3 baths1,915 sq. ft.
1196 Lacy Lane, Lexington, KY 40513
MLS# 26025630Listed by: KEVIN HUANG REALTY - New
 $289,000Active3 beds 2 baths1,291 sq. ft.
2524 Checkerberry Dr, Lexington, KY 40509
MLS# 1729303Listed by: RE/MAX PREMIER PROPERTIES - New
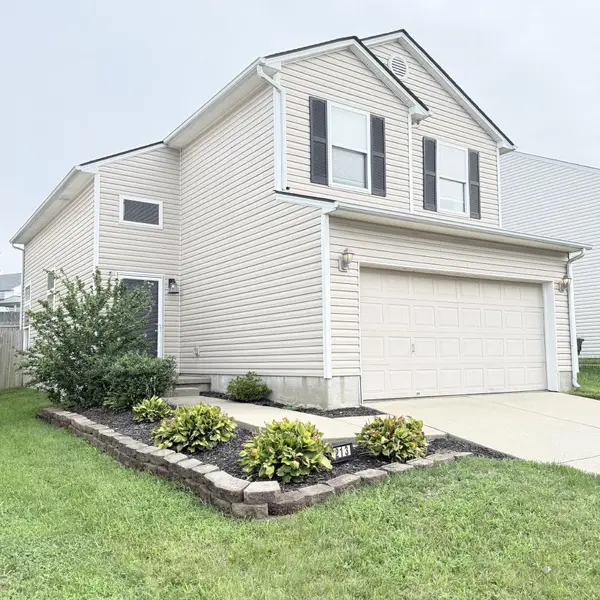 $299,999Active3 beds 3 baths1,425 sq. ft.
213 Stallion Run, Lexington, KY 40511
MLS# 26025228Listed by: UNITED REAL ESTATE BLUEGRASS - New
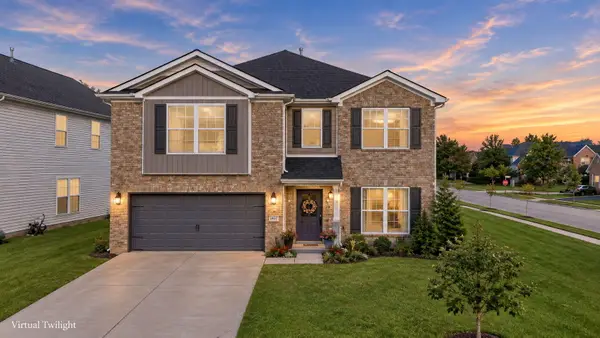 $485,000Active4 beds 3 baths2,508 sq. ft.
1521 Hayfield Flat, Lexington, KY 40509
MLS# 26025337Listed by: THE BROKERAGE - New
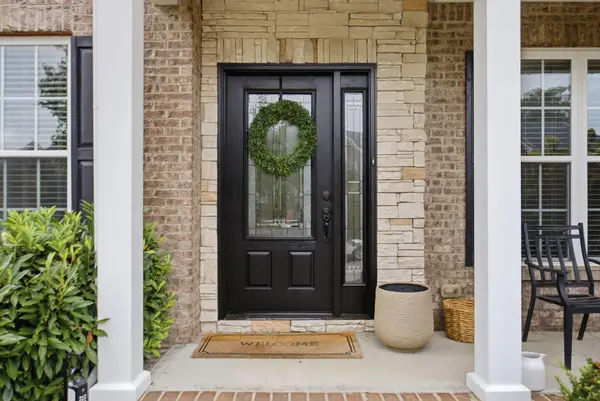 $550,000Active4 beds 3 baths3,210 sq. ft.
3977 Mooncoin Way, Lexington, KY 40515
MLS# 26025359Listed by: REAL BROKER, LLC - LEXINGTON


Protect your home and budget from life's surprises with an Assurant Home Warranty, backed by a partner that supports you through every step of homeownership. Explore Plans.
©2026 Century 21 Real Estate LLC. All rights reserved. CENTURY 21®, the CENTURY 21 Logo and C21® are service marks owned by Century 21 Real Estate LLC. Century 21 Real Estate LLC fully supports the principles of the Fair Housing Act and the Equal Opportunity Act. Each office is independently owned and operated. Listing information is deemed reliable but not guaranteed accurate.