
481 Severn Way, Lexington, KY 40503
Local realty services provided by:CENTURY 21 Advantage Realty
481 Severn Way,Lexington, KY 40503
$335,000
- 4 Beds
- 2 Baths
- 2,190 sq. ft.
- Single family
- Active
Listed by: nicholas ratliff, nick ratliff realty team - nicholas ratliff
Office: real broker, llc. - lexington
MLS#:26021990
Source:KY_LBAR
Price summary
- Price:$335,000
- Price per sq. ft.:$152.97
About this home
For the first time since it was built in 1974, this one-owner Open Gates home is ready for its next chapter! Located in one of Lexington's most convenient established neighborhoods, you'll have quick access to Nicholasville Road, Harrodsburg Road, downtown Lexington and the University of Kentucky. The split-foyer design provides comfortable living space across both levels. Upstairs, the living room flows into the dining area, where glass doors extend the space onto the rear deck overlooking the fenced backyard. Three bedrooms and a full bath complete the main level, while downstairs offers a second gathering space anchored by a brick fireplace with gas logs. A fourth bedroom and full bath add flexibility for guests, a home office or additional living space, with the utility room and oversized one-car garage rounding out the lower level. This is a home with the space, layout and location to become something special. Bring your ideas, choose the finishes and make the updates that fit your style rather than paying for someone else's choices. With a fenced backyard, four-bedroom, two-bath layout and a sought-after Open Gates location, the foundation is here. Now it's ready for someone with a vision to make it their own....
Contact an agent
Home facts
- Year built:1974
- Subdivision & Development:Open Gates
- Listing ID #:26021990
- Added:1 day(s) ago
- Updated:August 14, 2026 at 02:57 PM
Rooms and interior
- Bedrooms:4
- Total bathrooms:2
- Full bathrooms:2
- Rooms Total:12
- Flooring:Hardwood, Vinyl
- Basement:Yes
- Basement Description:Full, Partially Finished
- Living area:2,190 sq. ft.
Heating and cooling
- Cooling:Electric, Heat Pump
- Heating:Electric, Heat Pump
Structure and exterior
- Year built:1974
- Building area:2,190 sq. ft.
- Lot area:0.21 Acres
- Construction Materials:Brick Veneer
Schools
- High school:Lafayette
- Middle school:Jessie Clark
- Elementary school:Clays Mill
Utilities
- Water:Public
- Sewer:Public Sewer
Finances and disclosures
- Price:$335,000
- Price per sq. ft.:$152.97
Features and amenities
- Laundry features:Electric Dryer Hookup, Washer Hookup
- Amenities:Blinds, Ceiling Fan(s)
Parking
- Parking description:Basement, Driveway, Garage Faces Front
- Garage:Yes
- Garage spaces:1

New listings near 481 Severn Way
- New
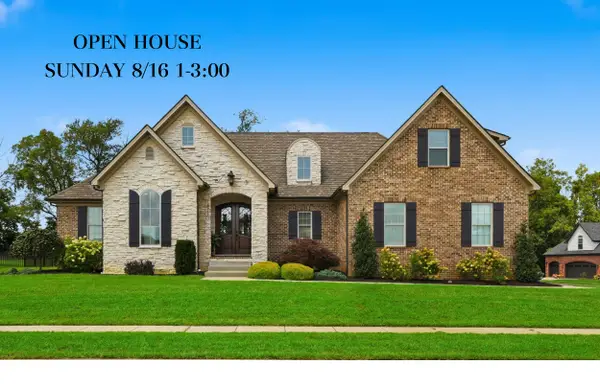 $1,150,000Active5 beds 4 baths4,979 sq. ft.
2369 Cosimo Way, Lexington, KY 40509
MLS# 26021755Listed by: THE BROKERAGE - New
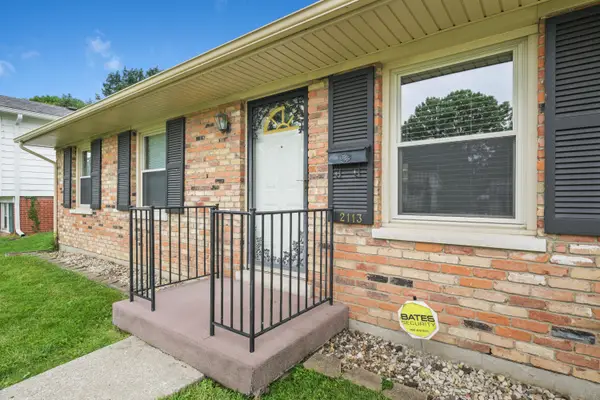 $240,000Active-- beds 2 baths1,179 sq. ft.
2113 Winterberry Drive, Lexington, KY 40504
MLS# 26022062Listed by: THE BROKERAGE - New
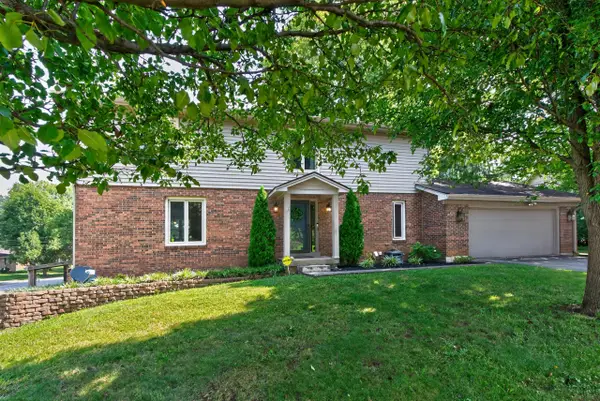 $549,000Active5 beds 4 baths3,432 sq. ft.
2057 Parasol Drive, Lexington, KY 40513
MLS# 26022039Listed by: UNITED REAL ESTATE BLUEGRASS - New
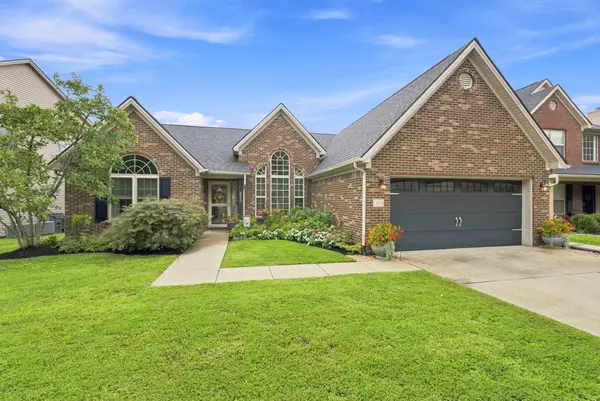 $475,000Active3 beds 2 baths2,070 sq. ft.
4512 Parsons Lane, Lexington, KY 40509
MLS# 26022057Listed by: BERKSHIRE HATHAWAY DE MOVELLAN PROPERTIES - New
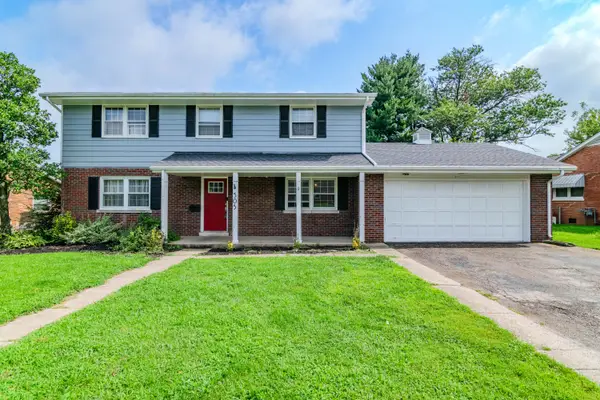 $347,000Active5 beds 3 baths2,573 sq. ft.
505 Bryanwood Parkway, Lexington, KY 40505
MLS# 26020203Listed by: EXP REALTY, LLC - New
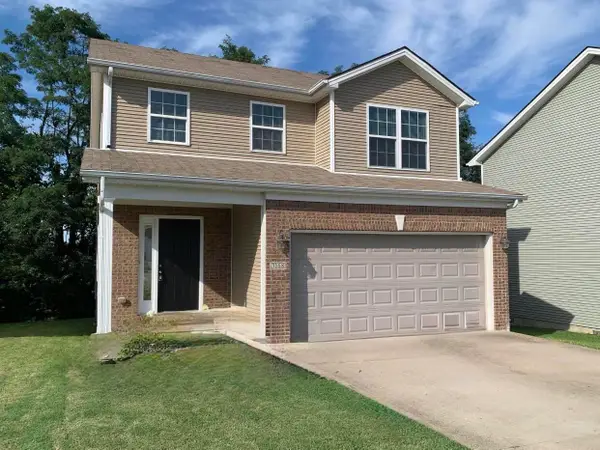 $330,000Active3 beds 3 baths1,488 sq. ft.
3168 Tiburon Way, Lexington, KY 40511
MLS# 26021606Listed by: PRINCIPLE BROKERAGE - New
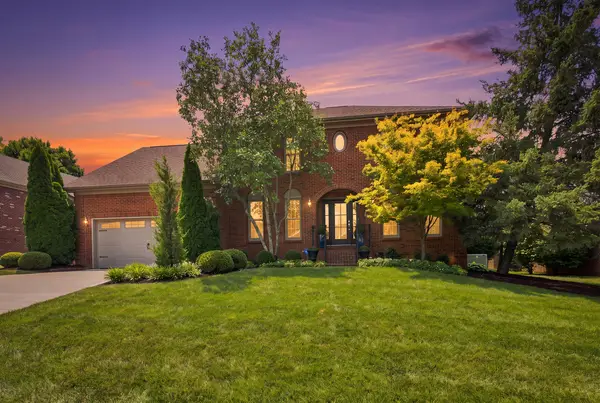 $739,900Active4 beds 4 baths3,115 sq. ft.
2761 Ashbrooke Drive, Lexington, KY 40513
MLS# 26021763Listed by: LEXHOMES REAL ESTATE - New
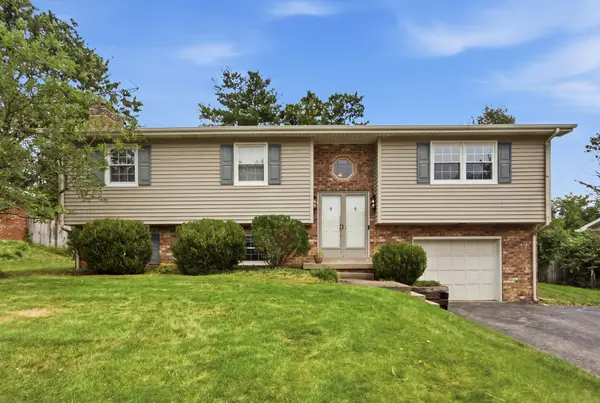 $335,000Active4 beds 2 baths2,190 sq. ft.
481 Severn Way, Lexington, KY 40503
MLS# 26021990Listed by: REAL BROKER, LLC - LEXINGTON - New
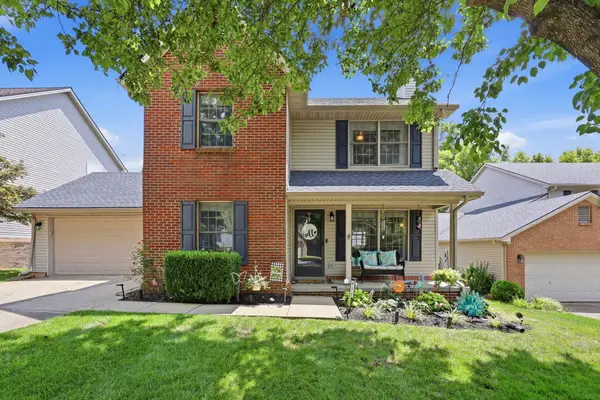 $350,000Active3 beds 3 baths1,560 sq. ft.
532 Amberley Drive, Lexington, KY 40515
MLS# 26022034Listed by: WEESNER PROPERTIES, INC. - New
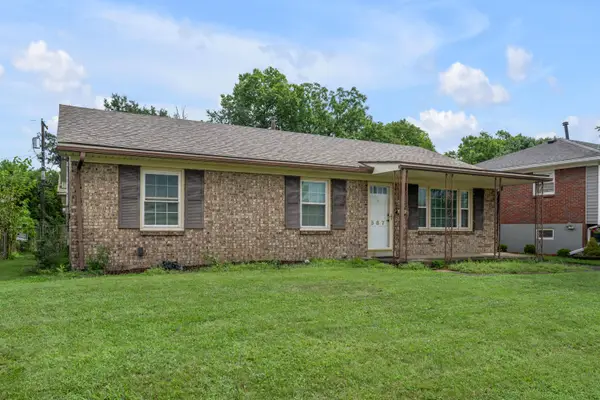 $285,000Active3 beds 2 baths1,209 sq. ft.
587 Cricklewood Drive, Lexington, KY 40505
MLS# 26022007Listed by: RE/MAX CREATIVE REALTY


Protect your home and budget from life's surprises with an Assurant Home Warranty, backed by a partner that supports you through every step of homeownership. Explore Plans.
©2026 Century 21 Real Estate LLC. All rights reserved. CENTURY 21®, the CENTURY 21 Logo and C21® are service marks owned by Century 21 Real Estate LLC. Century 21 Real Estate LLC fully supports the principles of the Fair Housing Act and the Equal Opportunity Act. Each office is independently owned and operated. Listing information is deemed reliable but not guaranteed accurate.