
508 Hopewell Park, Lexington, KY 40511
Local realty services provided by:CENTURY 21 Pinnacle
508 Hopewell Park,Lexington, KY 40511
$349,000
- 4 Beds
- 3 Baths
- 1,751 sq. ft.
- Single family
- Active
Listed by: nicole maxwell
Office: indigo & co
MLS#:26031003
Source:KY_LBAR
Price summary
- Price:$349,000
- Price per sq. ft.:$199.31
- Monthly HOA dues:$10.42
About this home
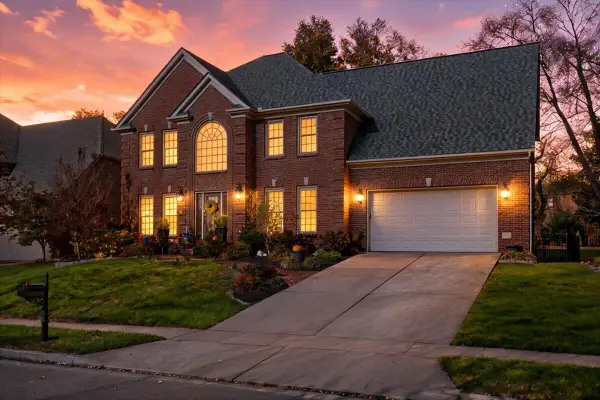
Welcome home to Hopewell Park, where the hardest part might be choosing your favorite feature! From the moment you step inside, it's clear this beautifully maintained 4 bedroom, 2.5 bathroom home is ready for you to move right in. The kitchen features granite counters, a tile backsplash, white cabinetry with under cabinet lighting, and room for a large table. The vaulted great room is an inviting spot for Sunday football watch parties or catching up with friends and family. A first floor primary suite offers an attached bathroom with a separate shower and soaking tub. Upstairs, you'll find 3 additional bedrooms and a full guest bath. Another favorite? There's no carpet anywhere! The extended back patio was designed for entertaining, with a built in firepit ready for s'mores and good conversation. A gazebo with a ceiling fan offers a shaded spot to relax and enjoy the fenced backyard. Updates include a new roof in 2023 and a new AC unit in 2025, while surround sound wiring in the great room and a garage workbench add everyday convenience. All of this, tucked away on a quiet cul de sac just minutes from shopping and dining!...
Contact an agent
Home facts
- Year built:2003
- Subdivision & Development:Masterson Station
- Listing ID #:26031003
- Added:1 day(s) ago
- Updated:November 11, 2026 at 11:47 PM
Rooms and interior
- Bedrooms:4
- Total bathrooms:3
- Full bathrooms:2
- Half bathrooms:1
- Rooms Total:9
- Flooring:Ceramic Tile, Hardwood
- Living area:1,751 sq. ft.
Heating and cooling
- Cooling:Electric
- Heating:Forced Air, Natural Gas
Structure and exterior
- Year built:2003
- Building area:1,751 sq. ft.
- Lot area:0.11 Acres
- Construction Materials:Brick Veneer, Vinyl Siding
Schools
- High school:Bryan Station
- Middle school:Leestown
- Elementary school:Sandersville
Utilities
- Water:Public
- Sewer:Public Sewer
Finances and disclosures
- Price:$349,000
- Price per sq. ft.:$199.31
Features and amenities
- Laundry features:Electric Dryer Hookup, Main Level, Washer Hookup
- Amenities:Blinds, Ceiling Fan(s), Screens
Parking
- Parking description:Driveway, Garage Door Opener
- Garage:Yes
- Garage spaces:2

New listings near 508 Hopewell Park
- New
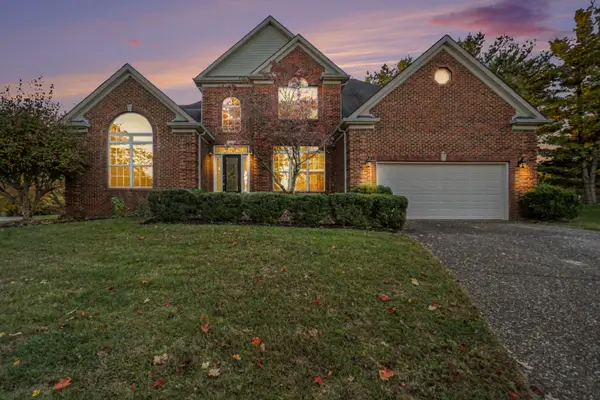 $750,000Active4 beds 3 baths4,675 sq. ft.
1221 Birmingham Lane, Lexington, KY 40513
MLS# 26031052Listed by: KELLER WILLIAMS COMMONWEALTH - New
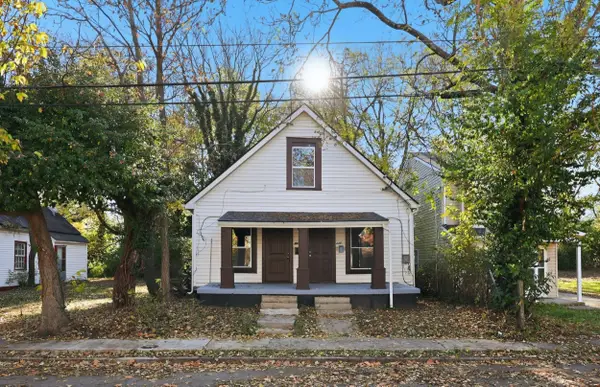 $339,000Active4 beds 2 baths1,964 sq. ft.
448-446 Campbell Street, Lexington, KY 40508
MLS# 26031042Listed by: GUIDE REALTY, INC. - New
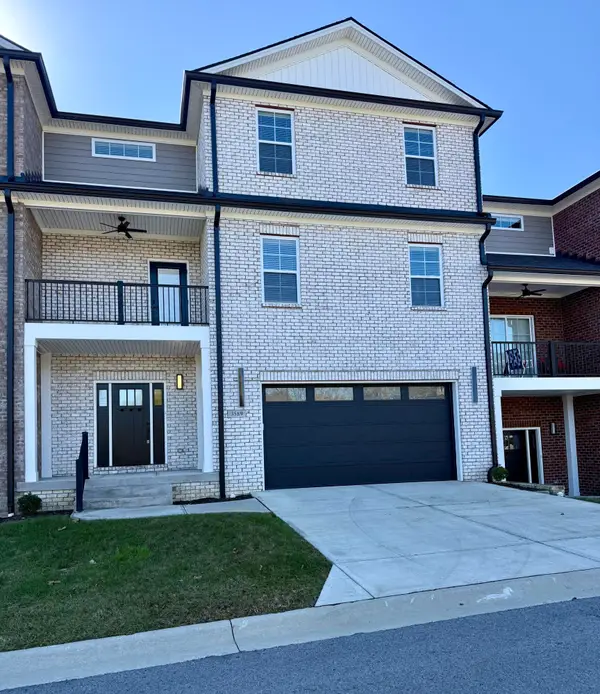 $679,000Active5 beds 5 baths3,527 sq. ft.
3589 Harper Woods Lane, Lexington, KY 40515
MLS# 26031044Listed by: BLUEGRASS PROPERTY EXCHANGE - New
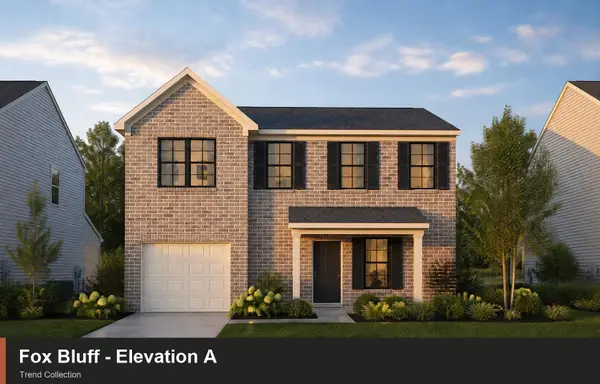 $334,039Active3 beds 3 baths1,702 sq. ft.
2953 Lupine Lane, Lexington, KY 40511
MLS# 26031004Listed by: CHRISTIES INTERNATIONAL REAL ESTATE BLUEGRASS - New
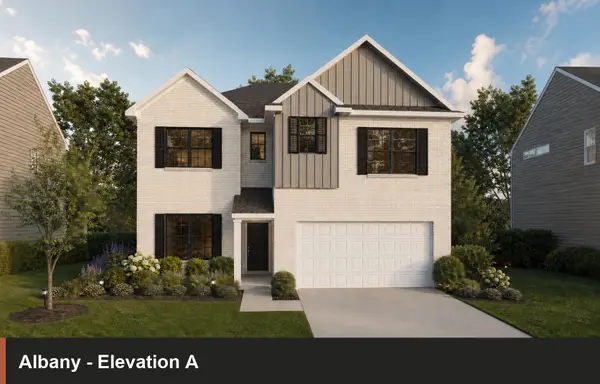 $653,592Active5 beds 4 baths3,106 sq. ft.
713 Dockside Park, Lexington, KY 40515
MLS# 26031007Listed by: CHRISTIES INTERNATIONAL REAL ESTATE BLUEGRASS - New
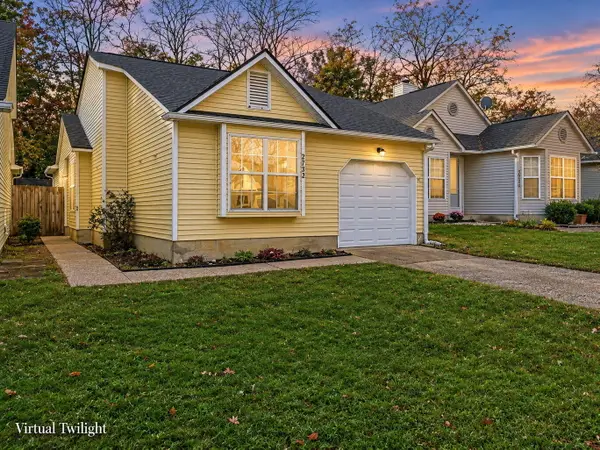 $229,900Active3 beds 2 baths1,084 sq. ft.
2732 Chelsea Woods Court, Lexington, KY 40509
MLS# 26031020Listed by: UNITED REAL ESTATE BLUEGRASS - New
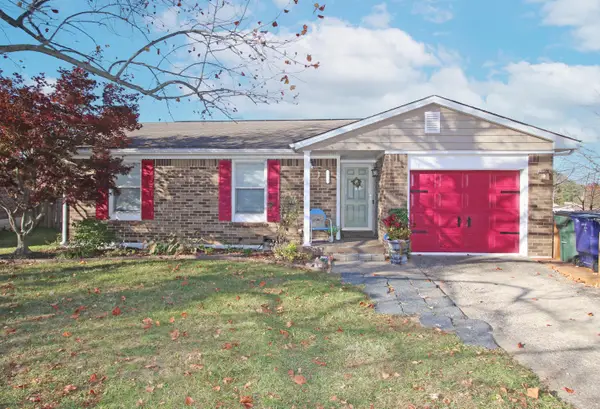 $249,000Active3 beds 2 baths1,109 sq. ft.
3229 Hunting Hills Drive, Lexington, KY 40515
MLS# 26030987Listed by: UNITED REAL ESTATE BLUEGRASS - New
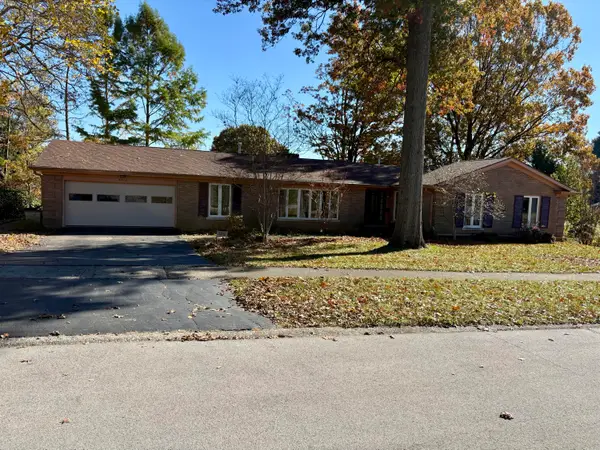 $581,000Active4 beds 2 baths2,467 sq. ft.
3376 Cloverdale Drive, Lexington, KY 40502
MLS# 26030972Listed by: BERKSHIRE HATHAWAY DE MOVELLAN PROPERTIES - New
 $659,000Active4 beds 4 baths4,119 sq. ft.
3125 Althorp Way, Lexington, KY 40509
MLS# 26030973Listed by: THE BROKERAGE


Protect your home and budget from life's surprises with an Assurant Home Warranty, backed by a partner that supports you through every step of homeownership. Explore Plans.
©2026 Century 21 Real Estate LLC. All rights reserved. CENTURY 21®, the CENTURY 21 Logo and C21® are service marks owned by Century 21 Real Estate LLC. Century 21 Real Estate LLC fully supports the principles of the Fair Housing Act and the Equal Opportunity Act. Each office is independently owned and operated. Listing information is deemed reliable but not guaranteed accurate.