
515 Woodbine Drive, Lexington, KY 40503
Local realty services provided by:CENTURY 21 Virginia Wilder Real Estate
515 Woodbine Drive,Lexington, KY 40503
$469,900
- 3 Beds
- 2 Baths
- 2,136 sq. ft.
- Single family
- Pending
Listed by: d bryan wehrman
Office: bluegrass sotheby's international realty
MLS#:26020094
Source:KY_LBAR
Price summary
- Price:$469,900
- Price per sq. ft.:$219.99
About this home
Welcome to 515 Woodbine Drive! This spacious 3-bedroom, 2-bath home offers over 2,000 square feet in desirable Lafayette Subdivision. The main level features a primary suite with new carpet, an updated bath with granite countertops, a living room with fireplace, formal dining room, and a kitchen with granite countertops that opens to large great room with custom-built-ins and exposed wood beams. Upstairs are two additional bedrooms and a full bath. The finished lower level includes a rec room, home office, utility room and plenty of storage. Enjoy the backyard with a relaxing patio, perfect for entertaining or unwinding after long days.
Contact an agent
Home facts
- Year built:1940
- Subdivision & Development:Lafayette
- Listing ID #:26020094
- Added:28 day(s) ago
- Updated:August 24, 2026 at 05:42 PM
Rooms and interior
- Bedrooms:3
- Total bathrooms:2
- Full bathrooms:2
- Rooms Total:12
- Flooring:Carpet, Hardwood, Tile
- Basement:Yes
- Basement Description:Partially Finished
- Living area:2,136 sq. ft.
Heating and cooling
- Heating:Natural Gas
- Central air:Yes
Structure and exterior
- Year built:1940
- Building area:2,136 sq. ft.
- Lot area:0.18 Acres
- Architectural Style:Cape Cod
- Construction Materials:Stone, Vinyl Siding
Schools
- High school:Lafayette
- Middle school:Morton
- Elementary school:Picadome
Utilities
- Water:Public
- Sewer:Public Sewer
Finances and disclosures
- Price:$469,900
- Price per sq. ft.:$219.99
Features and amenities
- Laundry features:Electric Dryer Hookup, Washer Hookup
- Amenities:Ceiling Fan(s)
Parking
- Parking description:Driveway, Off Street
- Garage:Yes
- Garage spaces:2

New listings near 515 Woodbine Drive
- New
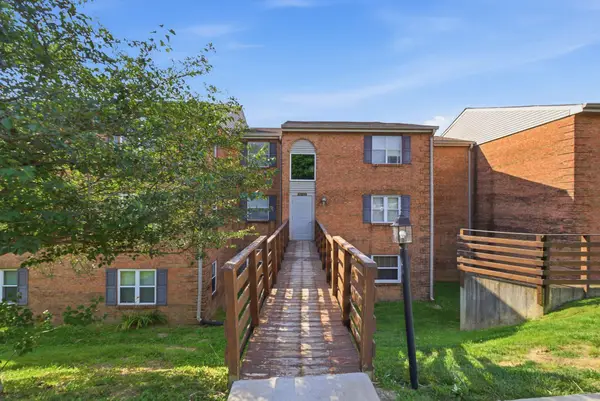 $167,500Active2 beds 2 baths929 sq. ft.
421 Redding Road #118, Lexington, KY 40517
MLS# 26023176Listed by: LIFSTYL REAL ESTATE - New
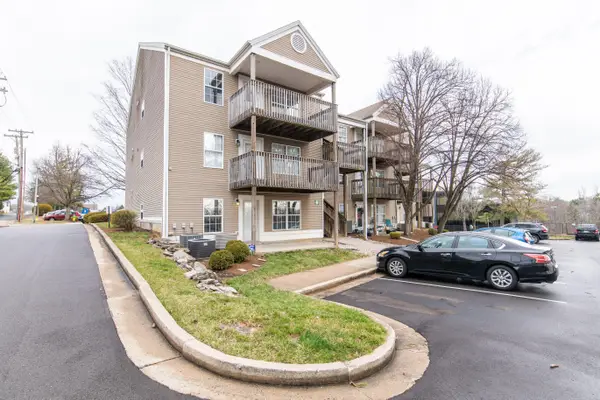 $219,500Active3 beds 2 baths1,277 sq. ft.
858 Malabu Drive #5000, Lexington, KY 40502
MLS# 26023177Listed by: LIFSTYL REAL ESTATE - New
 $259,500Active3 beds 3 baths1,436 sq. ft.
3125 Daly Place, Lexington, KY 40511
MLS# 26023155Listed by: LIFSTYL REAL ESTATE - Open Sun, 2 to 4pmNew
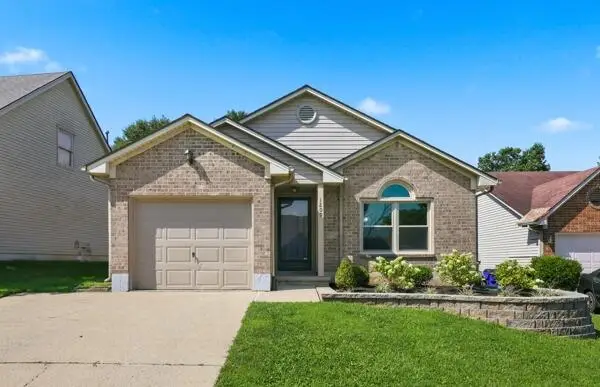 $295,000Active2 beds 2 baths1,280 sq. ft.
1209 Aspen Street, Lexington, KY 40509
MLS# 26023157Listed by: COLDWELL BANKER MCMAHAN - New
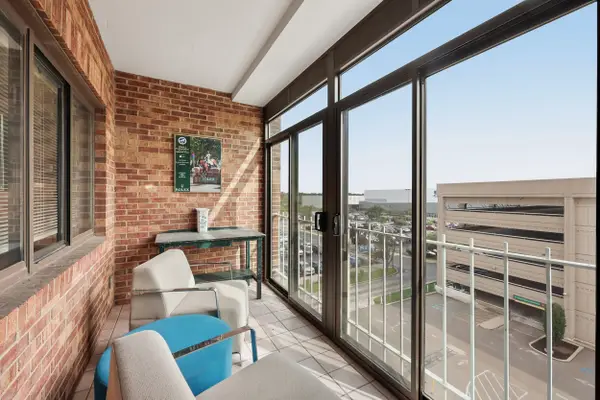 $330,000Active1 beds 1 baths908 sq. ft.
355 S Broadway #303, Lexington, KY 40508
MLS# 26022924Listed by: LYNNE SNEED REAL ESTATE - New
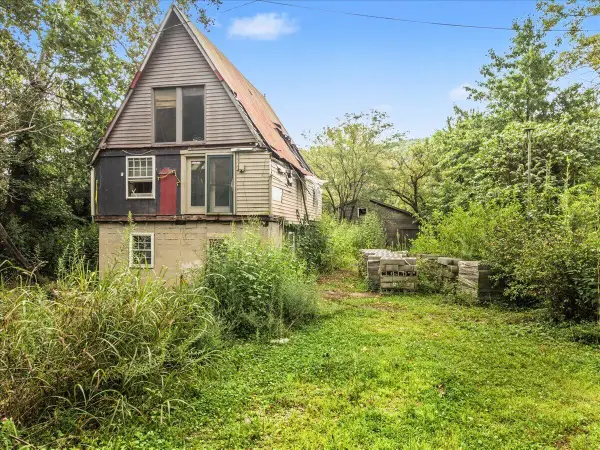 $55,000Active4 beds 2 baths1,792 sq. ft.
321 Camp Daniel Boone Road, Lexington, KY 40515
MLS# 26023132Listed by: KELLER WILLIAMS BLUEGRASS REALTY - New
 $535,000Active4 beds 3 baths2,512 sq. ft.
2017 Lawton Flat, Lexington, KY 40509
MLS# 26023125Listed by: ERA SELECT REAL ESTATE - New
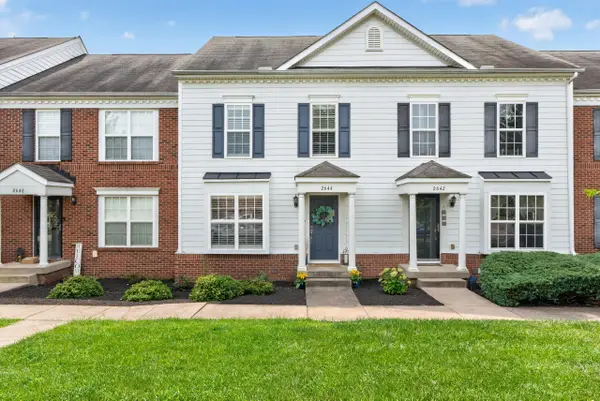 $385,000Active2 beds 3 baths1,920 sq. ft.
2644 Old Rosebud Road, Lexington, KY 40509
MLS# 26023086Listed by: BERKSHIRE HATHAWAY DE MOVELLAN PROPERTIES - New
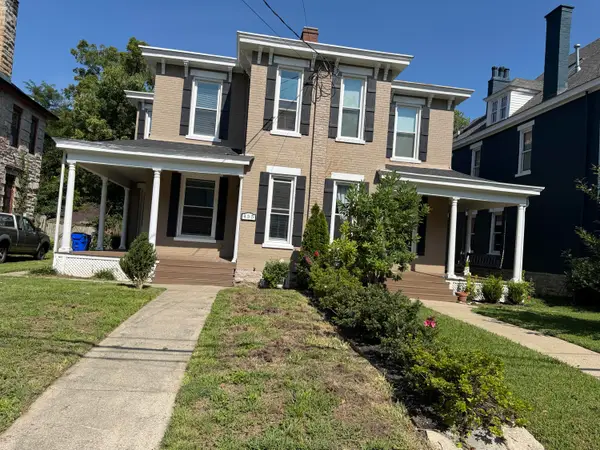 $425,000Active3 beds 4 baths2,512 sq. ft.
455 N Martin Luther King Boulevard, Lexington, KY 40508
MLS# 26023102Listed by: MILTON AND ASSOCIATES REAL ESTATE - New
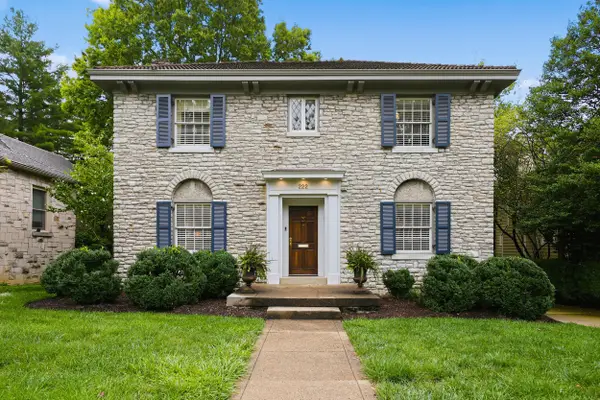 $950,000Active3 beds 3 baths2,024 sq. ft.
222 Kingsway Drive, Lexington, KY 40502
MLS# 26023112Listed by: BLUEGRASS SOTHEBY'S INTERNATIONAL REALTY


Protect your home and budget from life's surprises with an Assurant Home Warranty, backed by a partner that supports you through every step of homeownership. Explore Plans.
©2026 Century 21 Real Estate LLC. All rights reserved. CENTURY 21®, the CENTURY 21 Logo and C21® are service marks owned by Century 21 Real Estate LLC. Century 21 Real Estate LLC fully supports the principles of the Fair Housing Act and the Equal Opportunity Act. Each office is independently owned and operated. Listing information is deemed reliable but not guaranteed accurate.