
548 Bulrush Trace, Lexington, KY 40509
Local realty services provided by:CENTURY 21 Pinnacle
548 Bulrush Trace,Lexington, KY 40509
$368,000
- 3 Beds
- 2 Baths
- 1,402 sq. ft.
- Single family
- Active
Listed by: james n turek
Office: bluegrass sotheby's international realty
MLS#:26024743
Source:KY_LBAR
Price summary
- Price:$368,000
- Price per sq. ft.:$262.48
- Monthly HOA dues:$14.58
About this home
Welcome to 548 Bulrush Trace! This well-maintained ranch has been freshly updated and is ready for its next owner. The home features fresh paint and new LVP flooring throughout, giving the interior a clean, updated feel. The kitchen has also been refreshed with new Quartz countertops and offers a comfortable layout that flows easily into the main living areas. With 3 bedrooms and 2 full baths, the one-level floor plan is both functional and inviting, including a primary suite with its own private bath. Out back, the covered porch provides a great spot to relax, entertain, or enjoy the outdoors in almost any weather. An attached 2-car garage and manageable yard add to the convenience. Located in southeast Lexington with easy access to shopping, dining, and major roadways, this move-in ready ranch offers comfortable one-level living with thoughtful updates already in place.
Contact an agent
Home facts
- Year built:2010
- Subdivision & Development:Chilesburg
- Listing ID #:26024743
- Added:1 day(s) ago
- Updated:September 10, 2026 at 03:03 PM
Rooms and interior
- Bedrooms:3
- Total bathrooms:2
- Full bathrooms:2
- Rooms Total:8
- Living area:1,402 sq. ft.
Heating and cooling
- Cooling:Electric, Heat Pump
- Heating:Electric, Heat Pump
Structure and exterior
- Year built:2010
- Building area:1,402 sq. ft.
- Lot area:0.14 Acres
- Construction Materials:Brick Veneer, Vinyl Siding
Schools
- High school:Henry Clay
- Middle school:Edythe J. Hayes
- Elementary school:Brenda Cowan
Utilities
- Water:Public
- Sewer:Public Sewer
Finances and disclosures
- Price:$368,000
- Price per sq. ft.:$262.48
Features and amenities
- Laundry features:Electric Dryer Hookup, Main Level, Washer Hookup
- Amenities:Blinds, Ceiling Fan(s), Screens
Parking
- Parking description:Driveway, Garage Faces Front
- Garage:Yes
- Garage spaces:2

New listings near 548 Bulrush Trace
- New
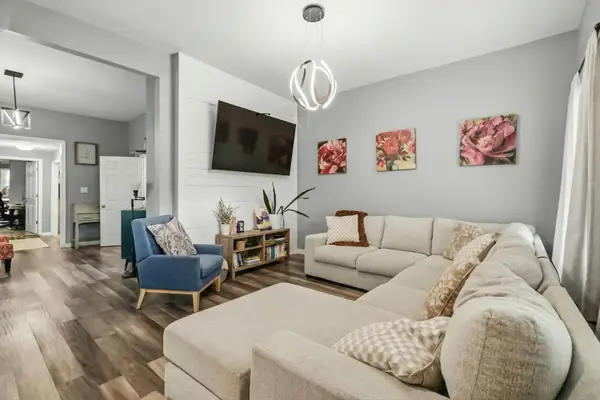 $255,000Active3 beds 2 baths1,582 sq. ft.
305 E Fourth Street, Lexington, KY 40508
MLS# 26024871Listed by: THE BROKERAGE - New
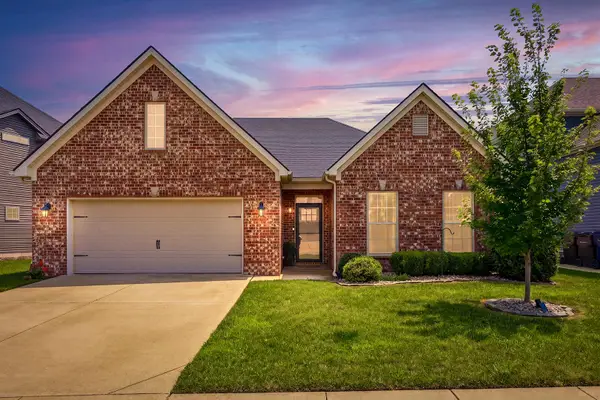 $519,900Active3 beds 2 baths2,016 sq. ft.
3676 Bay Springs Park, Lexington, KY 40509
MLS# 26024873Listed by: TORREY SMITH REALTY CO, LLC - New
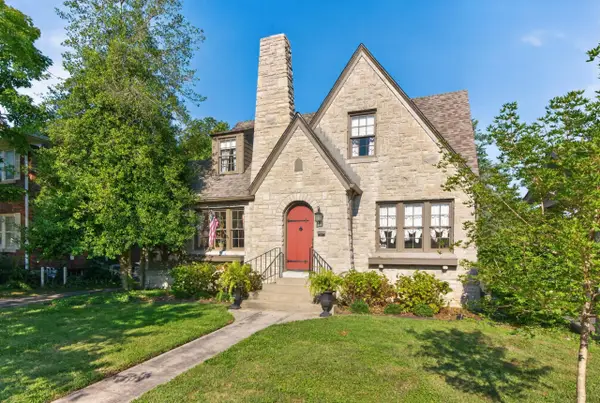 $535,000Active4 beds 2 baths2,345 sq. ft.
609 Arcadia Park, Lexington, KY 40503
MLS# 26024864Listed by: WAIZENHOFER REAL ESTATE - New
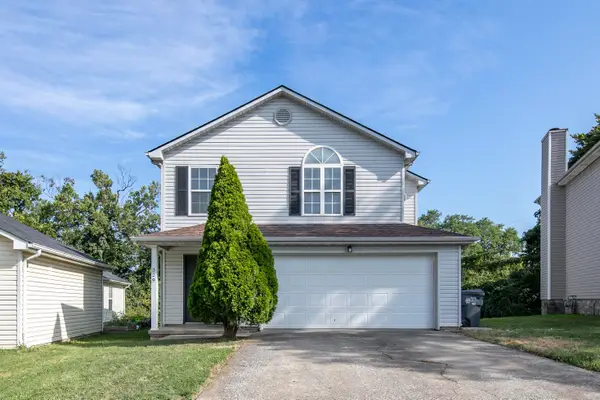 $285,000Active3 beds 3 baths1,552 sq. ft.
329 Shadow Glen Court, Lexington, KY 40509
MLS# 26024865Listed by: THE BROKERAGE - New
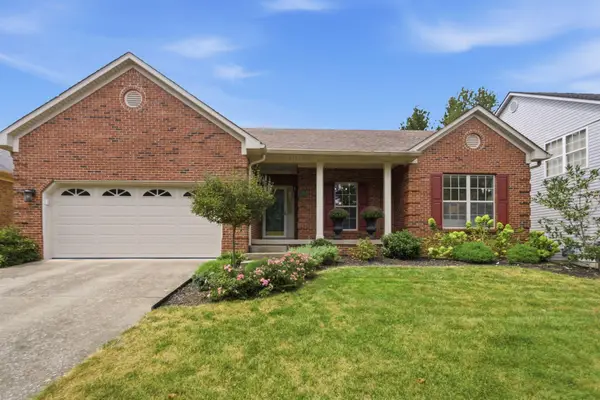 $425,000Active2 beds 2 baths1,658 sq. ft.
1761 Headley Green, Lexington, KY 40504
MLS# 26024866Listed by: RO&CO REAL ESTATE - New
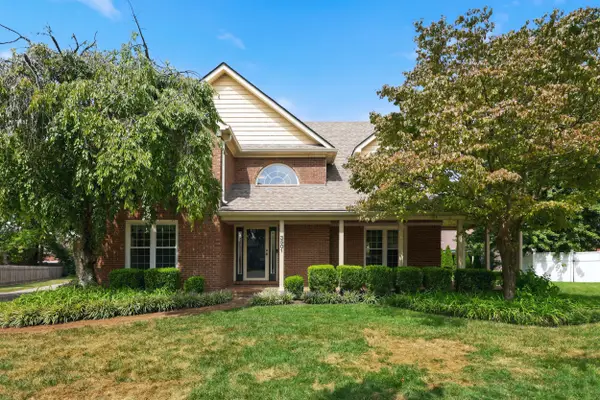 $779,000Active5 beds 4 baths5,080 sq. ft.
3501 Westmont Circle, Lexington, KY 40513
MLS# 26024869Listed by: CHRISTIES INTERNATIONAL REAL ESTATE BLUEGRASS - New
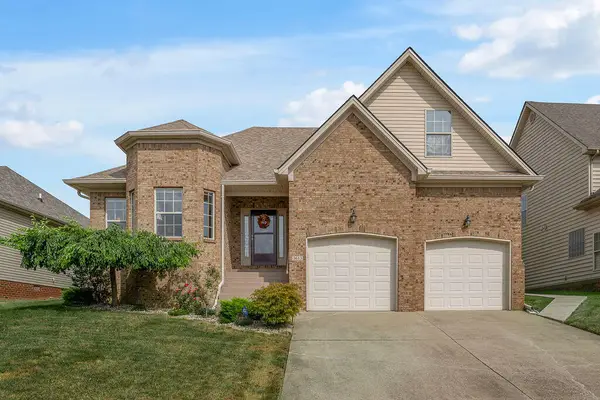 $599,000Active4 beds 4 baths4,296 sq. ft.
3613 Polo Club Boulevard, Lexington, KY 40509
MLS# 26024484Listed by: KELLER WILLIAMS COMMONWEALTH - Open Sat, 5:30 to 8pmNew
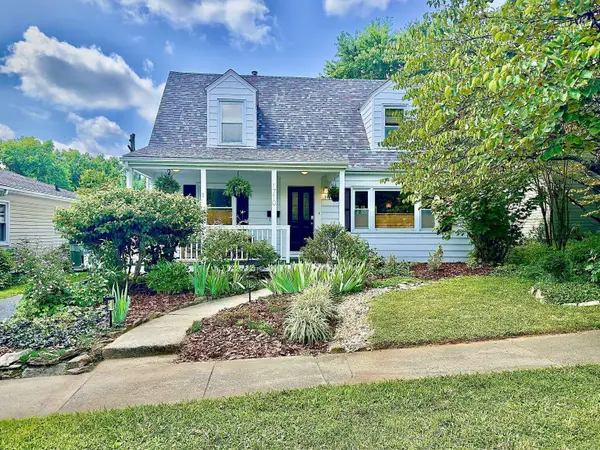 $465,000Active2 beds 2 baths2,144 sq. ft.
1710 Courtney Avenue, Lexington, KY 40505
MLS# 26024626Listed by: DIY FLAT FEE.COM - Open Sat, 1 to 3pmNew
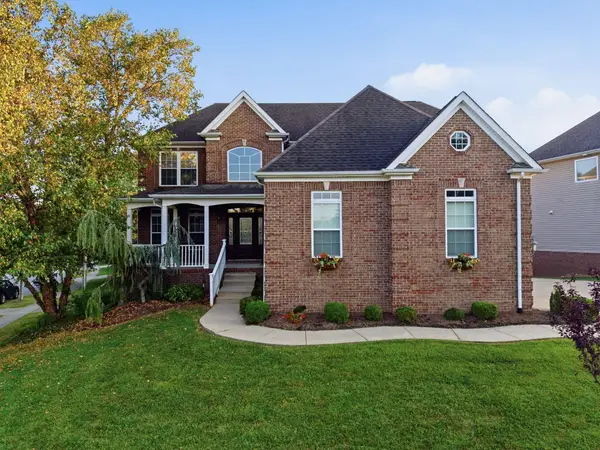 $650,000Active4 beds 4 baths4,072 sq. ft.
3241 Cherry Meadow Path, Lexington, KY 40509
MLS# 26024825Listed by: REAL BROKER, LLC - LEXINGTON - New
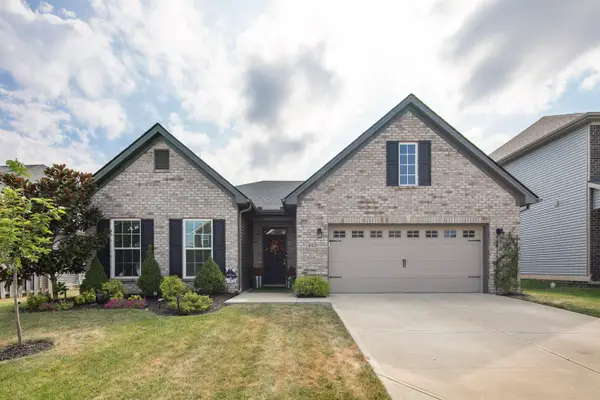 $455,000Active3 beds 2 baths2,024 sq. ft.
553 Windflower Way, Lexington, KY 40511
MLS# 26024860Listed by: UNITED REAL ESTATE BLUEGRASS


Protect your home and budget from life's surprises with an Assurant Home Warranty, backed by a partner that supports you through every step of homeownership. Explore Plans.
©2026 Century 21 Real Estate LLC. All rights reserved. CENTURY 21®, the CENTURY 21 Logo and C21® are service marks owned by Century 21 Real Estate LLC. Century 21 Real Estate LLC fully supports the principles of the Fair Housing Act and the Equal Opportunity Act. Each office is independently owned and operated. Listing information is deemed reliable but not guaranteed accurate.