
600 Vincent Way #2208, Lexington, KY 40503
Local realty services provided by:CENTURY 21 Virginia Wilder Real Estate
600 Vincent Way #2208,Lexington, KY 40503
$252,900
- 3 Beds
- 2 Baths
- 1,355 sq. ft.
- Condominium
- Active
Listed by: kitty g lane, k meredith lane
Office: bluegrass sotheby's international realty
MLS#:26024460
Source:KY_LBAR
Price summary
- Price:$252,900
- Price per sq. ft.:$186.64
- Monthly HOA dues:$335
About this home
Move-in ready and beautifully updated, this 3-bedroom, 2 bath condominium (or separate den) offers style, space, and a prime Lexington location. Recently renovated, the unit features new LVP flooring throughout, fresh paint, crown molding, some new lighting, a bright open floor plan, and a spacious great room that flows into the kitchen with bar seating, a large pantry, and stainless appliances. The versatile den can serve as a home office, guest room, or playroom. Both bedrooms are generously sized, and the renovated walk-in shower adds a modern touch. A washer and dryer are included, and the HVAC system is less than 5 years old for added peace of mind. Enjoy the private deck with storage, green space views, and convenient access to the community pool and recreation center. Ideally located near UK, Fayette Mall, Shillito Park, New Circle Road, Meijer, shopping, dining, and more. Call today to schedule your private tour!
Contact an agent
Home facts
- Year built:2004
- Subdivision & Development:Wellington
- Listing ID #:26024460
- Added:1 day(s) ago
- Updated:September 05, 2026 at 07:42 PM
Rooms and interior
- Bedrooms:3
- Total bathrooms:2
- Full bathrooms:2
- Rooms Total:9
- Flooring:Laminate
- Living area:1,355 sq. ft.
Heating and cooling
- Cooling:Electric
- Heating:Electric, Forced Air
Structure and exterior
- Year built:2004
- Building area:1,355 sq. ft.
- Lot area:1 Acres
- Construction Materials:Brick Veneer
Schools
- High school:Lafayette
- Middle school:Jessie Clark
- Elementary school:Wellington
Utilities
- Water:Public
- Sewer:Public Sewer
Finances and disclosures
- Price:$252,900
- Price per sq. ft.:$186.64
Features and amenities
- Laundry features:Electric Dryer Hookup, Main Level, Washer Hookup
- Amenities:Blinds, Ceiling Fan(s), Insulated Windows, Screens
Parking
- Parking description:Driveway, Off Street

New listings near 600 Vincent Way #2208
- New
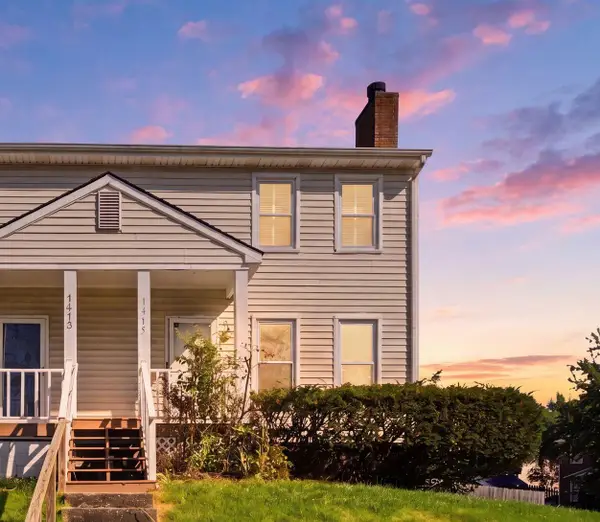 $250,000Active3 beds 3 baths1,860 sq. ft.
1415 Ridgecrest Drive, Lexington, KY 40517
MLS# 26024491Listed by: RE/MAX CREATIVE REALTY - New
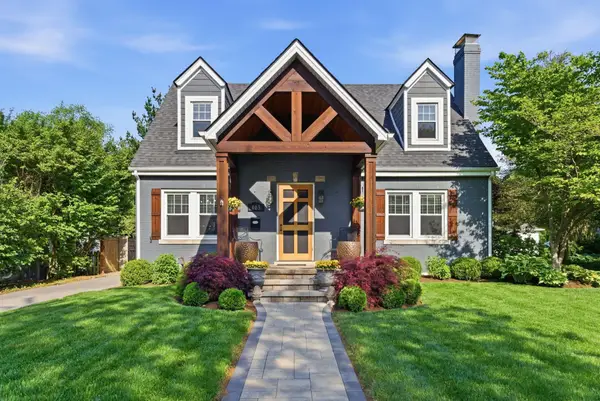 $1,100,000Active4 beds 4 baths3,213 sq. ft.
403 Chinoe Road, Lexington, KY 40502
MLS# 26024493Listed by: THE BROKERAGE - New
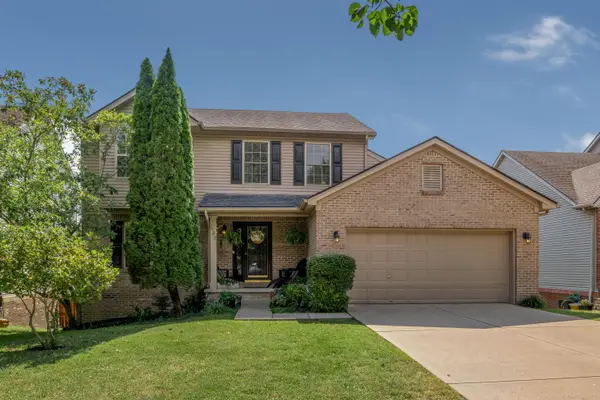 $488,000Active5 beds 4 baths3,048 sq. ft.
532 Meadowcrest Park, Lexington, KY 40515
MLS# 26024477Listed by: BLUEGRASS MENU REALTY - New
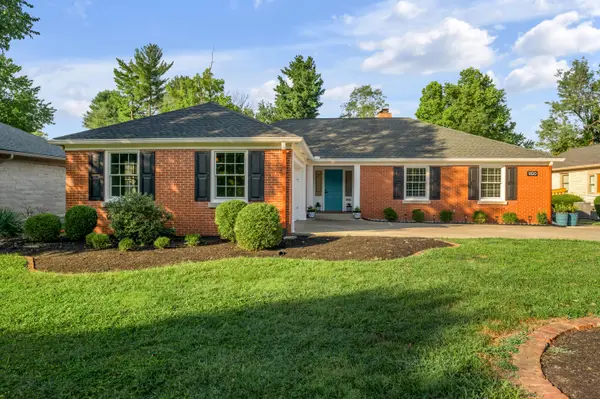 $1,299,000Active4 beds 3 baths3,065 sq. ft.
1820 Richmond Road, Lexington, KY 40502
MLS# 26024479Listed by: TURF TOWN PROPERTIES - New
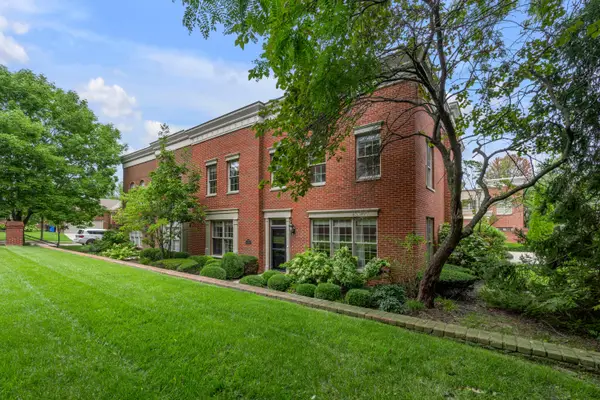 $549,000Active4 beds 4 baths3,052 sq. ft.
982 Village Green Avenue, Lexington, KY 40509
MLS# 26024480Listed by: WARNER REALTY - New
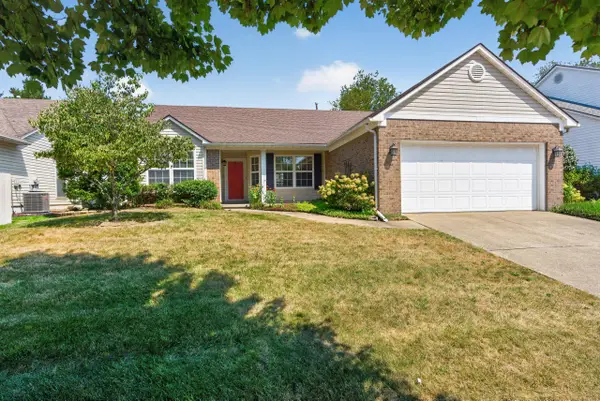 $365,000Active3 beds 2 baths1,562 sq. ft.
1209 Melody Lane, Lexington, KY 40514
MLS# 26024481Listed by: BLUEGRASS HOME GROUP - New
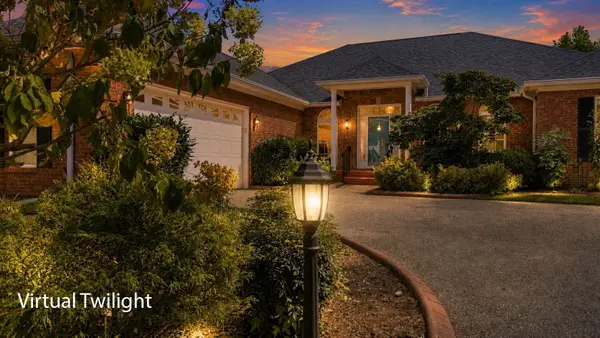 $650,000Active3 beds 3 baths3,128 sq. ft.
4736 Firebrook Boulevard, Lexington, KY 40513
MLS# 26024432Listed by: WEESNER PROPERTIES, INC. - Open Sun, 12 to 2pmNew
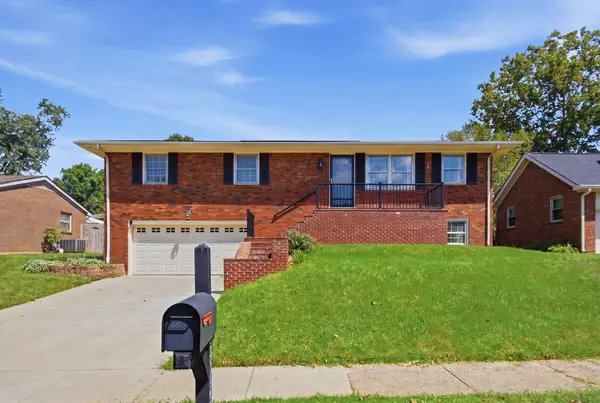 $410,000Active4 beds 3 baths2,174 sq. ft.
3385 Fraserdale Drive, Lexington, KY 40503
MLS# 26024404Listed by: THE AGENCY - New
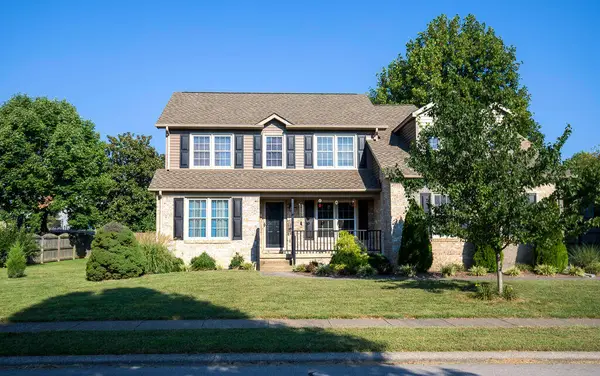 $449,900Active4 beds 3 baths2,230 sq. ft.
3129 Comanche Trail, Lexington, KY 40503
MLS# 26024388Listed by: RECTOR HAYDEN REALTORS


Protect your home and budget from life's surprises with an Assurant Home Warranty, backed by a partner that supports you through every step of homeownership. Explore Plans.
©2026 Century 21 Real Estate LLC. All rights reserved. CENTURY 21®, the CENTURY 21 Logo and C21® are service marks owned by Century 21 Real Estate LLC. Century 21 Real Estate LLC fully supports the principles of the Fair Housing Act and the Equal Opportunity Act. Each office is independently owned and operated. Listing information is deemed reliable but not guaranteed accurate.