
605 Sunny Lndg Trail, Lexington, KY 40515
Local realty services provided by:CENTURY 21 Virginia Wilder Real Estate
605 Sunny Lndg Trail,Lexington, KY 40515
$699,000
- 5 Beds
- 3 Baths
- 3,364 sq. ft.
- Single family
- Active
Listed by: jennifer hukill
Office: re/max elite lexington
MLS#:26023182
Source:KY_LBAR
Price summary
- Price:$699,000
- Price per sq. ft.:$207.79
- Monthly HOA dues:$15
About this home
Discover the perfect blend of luxury and convenience in this stunning, "like-new" Canterbury Plan by Ball Homes. Why wait for new construction when you can move into this fully finished, amenity-rich home today? Designed for modern living, this spacious home features an open floorplan highlighted by beautiful granite countertops and a sophisticated wet bar in the butler's pantry—perfect for entertaining. Practicality meets style with a dedicated drop zone for organization and massive walk-in closets providing ample storage. Step outside to your own private retreat, featuring a covered patio and a full privacy fence, ideal for relaxing or hosting guests. Located in one of Lexington's premier waterfront communities, this home offers an unparalleled lifestyle. Don't miss your opportunity to own this exceptional property—schedule your private tour today!
Contact an agent
Home facts
- Year built:2022
- Subdivision & Development:The Peninsula
- Listing ID #:26023182
- Added:9 day(s) ago
- Updated:September 04, 2026 at 03:12 PM
Rooms and interior
- Bedrooms:5
- Total bathrooms:3
- Full bathrooms:3
- Rooms Total:11
- Flooring:Carpet, Laminate, Tile
- Living area:3,364 sq. ft.
Heating and cooling
- Cooling:Electric, Zoned
- Heating:Forced Air, Zoned
Structure and exterior
- Year built:2022
- Building area:3,364 sq. ft.
- Lot area:0.18 Acres
- Construction Materials:Brick Veneer, Vinyl Siding
Schools
- High school:Henry Clay
- Middle school:Edythe J. Hayes
- Elementary school:Brenda Cowan
Utilities
- Water:Public
- Sewer:Public Sewer
Finances and disclosures
- Price:$699,000
- Price per sq. ft.:$207.79
Features and amenities
- Laundry features:Electric Dryer Hookup, Washer Hookup
- Amenities:Ceiling Fan(s), Screens, Wet Bar
Parking
- Parking description:Garage Door Opener, Garage Faces Front
- Garage:Yes
- Garage spaces:2

New listings near 605 Sunny Lndg Trail
- New
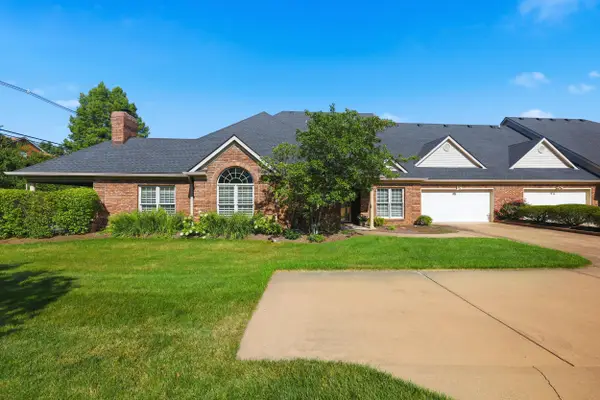 $465,000Active2 beds 3 baths2,055 sq. ft.
2632 Flying Ebony Dr Drive, Lexington, KY 40509
MLS# 26024341Listed by: LIFSTYL REAL ESTATE - New
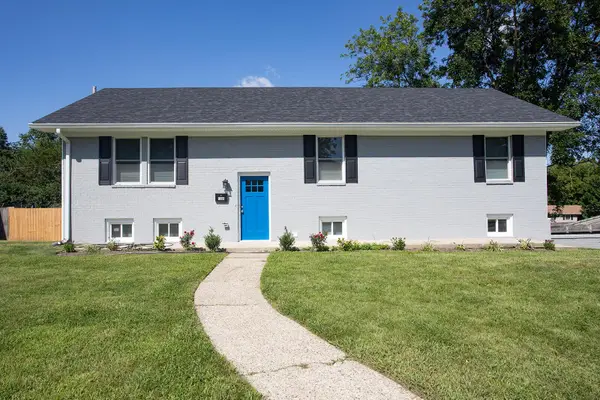 $439,000Active4 beds 3 baths2,246 sq. ft.
1389 Tanforan Drive, Lexington, KY 40517
MLS# 26024347Listed by: BLUEGRASS PROPERTY EXCHANGE - New
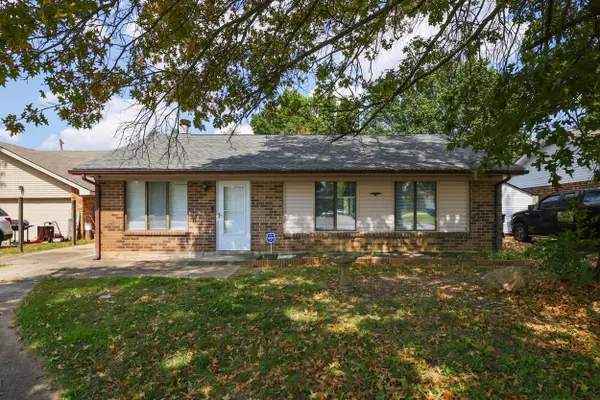 $259,900Active3 beds 1 baths1,102 sq. ft.
1513 Chadwick Drive, Lexington, KY 40515
MLS# 26024349Listed by: PLUM TREE REALTY - New
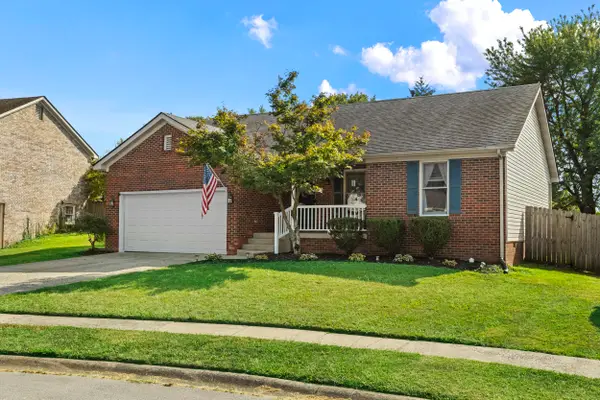 $344,900Active3 beds 2 baths1,282 sq. ft.
2494 Harrods Pointe Trace, Lexington, KY 40514
MLS# 26024351Listed by: LIFSTYL REAL ESTATE - New
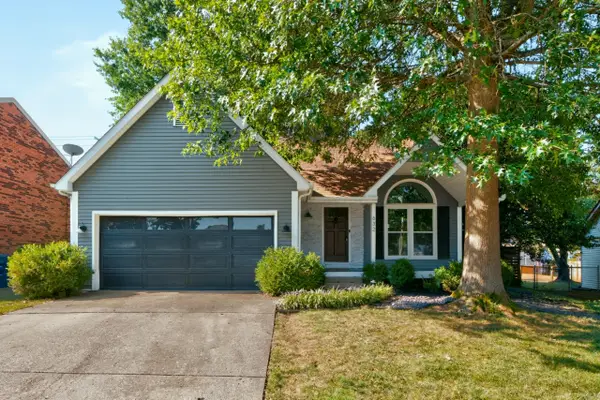 $375,000Active3 beds 2 baths1,538 sq. ft.
632 Galata Drive, Lexington, KY 40503
MLS# 26024338Listed by: COLDWELL BANKER MCMAHAN - New
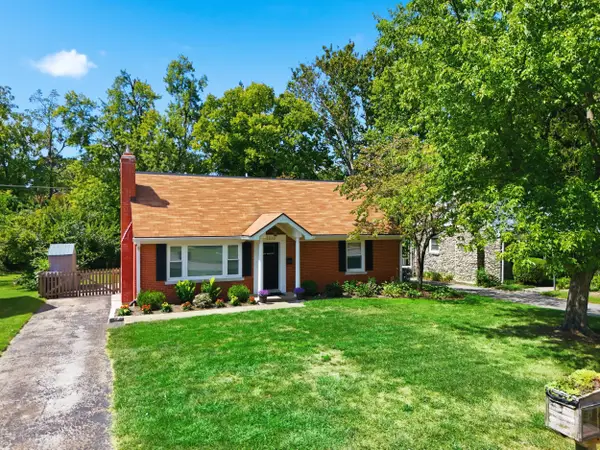 $384,900Active4 beds 2 baths1,522 sq. ft.
1022 Della Drive, Lexington, KY 40504
MLS# 26024339Listed by: BUILDING THE BLUEGRASS REALTY - Open Sat, 11am to 1pmNew
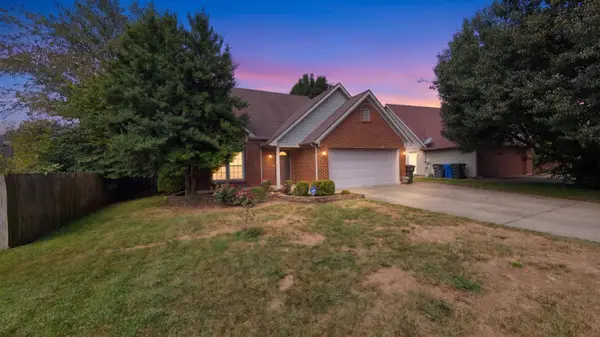 $315,000Active3 beds 2 baths1,263 sq. ft.
1261 Colorado Road, Lexington, KY 40509
MLS# 26023877Listed by: KELLER WILLIAMS BLUEGRASS REALTY - New
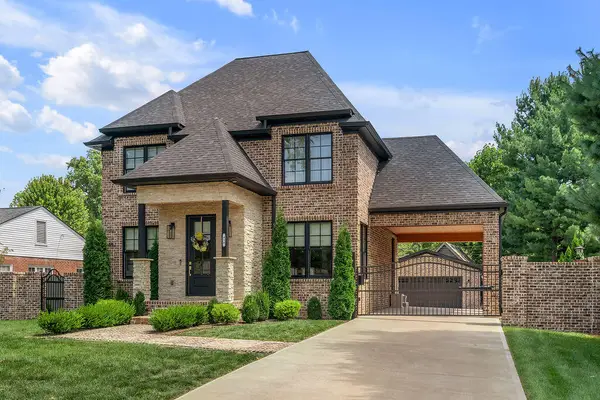 $1,165,000Active4 beds 4 baths3,196 sq. ft.
418 Chinoe Road, Lexington, KY 40502
MLS# 26023948Listed by: AMERICAN REALTY GROUP - New
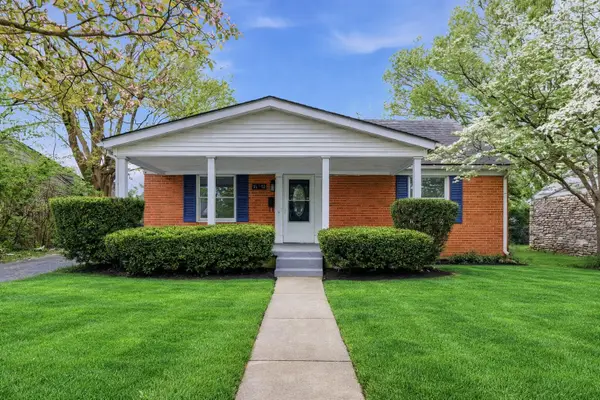 $329,999Active3 beds 2 baths1,836 sq. ft.
636 Stratford Drive, Lexington, KY 40503
MLS# 26024316Listed by: TRU LIFE REAL ESTATE - New
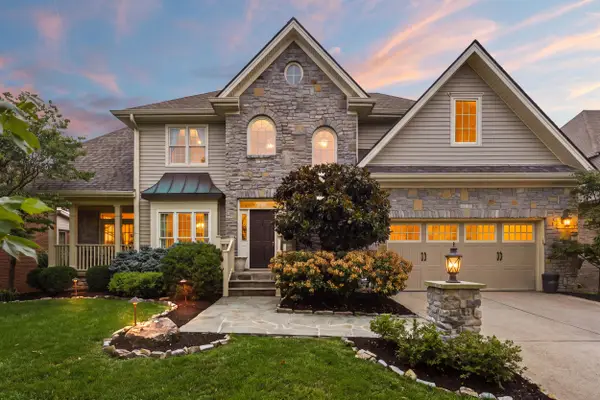 $875,000Active5 beds 5 baths4,314 sq. ft.
3193 Brighton Place Drive, Lexington, KY 40509
MLS# 26024308Listed by: KELLER WILLIAMS COMMONWEALTH


Protect your home and budget from life's surprises with an Assurant Home Warranty, backed by a partner that supports you through every step of homeownership. Explore Plans.
©2026 Century 21 Real Estate LLC. All rights reserved. CENTURY 21®, the CENTURY 21 Logo and C21® are service marks owned by Century 21 Real Estate LLC. Century 21 Real Estate LLC fully supports the principles of the Fair Housing Act and the Equal Opportunity Act. Each office is independently owned and operated. Listing information is deemed reliable but not guaranteed accurate.