
628 Longview Drive, Lexington, KY 40503
Local realty services provided by:CENTURY 21 Pinnacle
628 Longview Drive,Lexington, KY 40503
$395,000
- 3 Beds
- 2 Baths
- 2,212 sq. ft.
- Single family
- Active
Listed by: shannon foster
Office: building the bluegrass realty
MLS#:26026257
Source:KY_LBAR
Price summary
- Price:$395,000
- Price per sq. ft.:$178.57
About this home
WOW! Updated, spacious, and loaded with possibilities! This fantastic 3-bedroom, 2-full-bath home is ready to steal the show! Step inside to discover beautifully refinished hardwood floors throughout the first floor, adding warmth, character, and timeless appeal. The stunning updated kitchen features brand-new cabinets and appliances, creating a fresh and inviting space that's perfect for cooking, entertaining, and making memories. But the real showstopper is outside—a massive oversized 2-car detached garage that is long enough to accommodate your boat!! Whether you need room for vehicles, a boat, a workshop, hobbies, storage, or all of the above, this incredible space gives you options that are hard to find! With stylish updates, spacious living areas, and an extraordinary amount of garage space, this home delivers the perfect combination of comfort, convenience, and WOW factor! Don't miss your chance to make this one yours! Co-owner is a licensed real estate agent in the state of KY....
Contact an agent
Home facts
- Year built:1950
- Subdivision & Development:Southland
- Listing ID #:26026257
- Added:1 day(s) ago
- Updated:September 23, 2026 at 08:41 PM
Rooms and interior
- Bedrooms:3
- Total bathrooms:2
- Full bathrooms:2
- Rooms Total:10
- Flooring:Carpet, Hardwood, Tile
- Basement:Yes
- Basement Description:Crawl Space
- Living area:2,212 sq. ft.
Heating and cooling
- Heating:Heat Pump
- Central air:Yes
Structure and exterior
- Year built:1950
- Building area:2,212 sq. ft.
- Lot area:0.22 Acres
- Architectural Style:Cape Cod
- Construction Materials:Vinyl Siding
Schools
- High school:Lafayette
- Middle school:Jessie Clark
- Elementary school:Clays Mill
Utilities
- Water:Public
- Sewer:Public Sewer
Finances and disclosures
- Price:$395,000
- Price per sq. ft.:$178.57
Features and amenities
- Laundry features:Electric Dryer Hookup, Main Level, Washer Hookup
- Amenities:Blinds, Ceiling Fan(s)
Parking
- Garage:Yes
- Garage spaces:2

New listings near 628 Longview Drive
- New
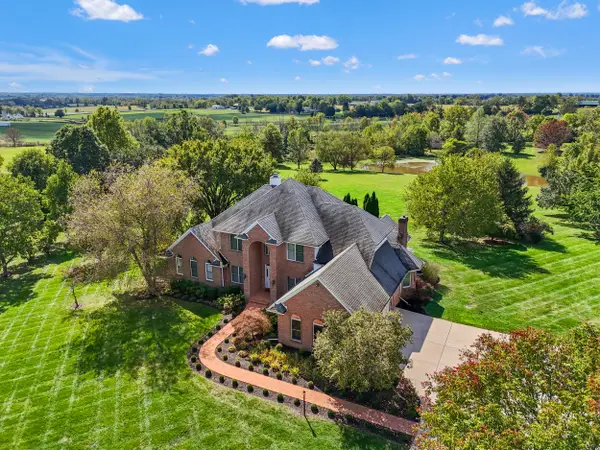 $2,100,000Active6 beds 7 baths7,100 sq. ft.
229 Harp Innis Road, Lexington, KY 40511
MLS# 26026351Listed by: KELLER WILLIAMS LEGACY GROUP - New
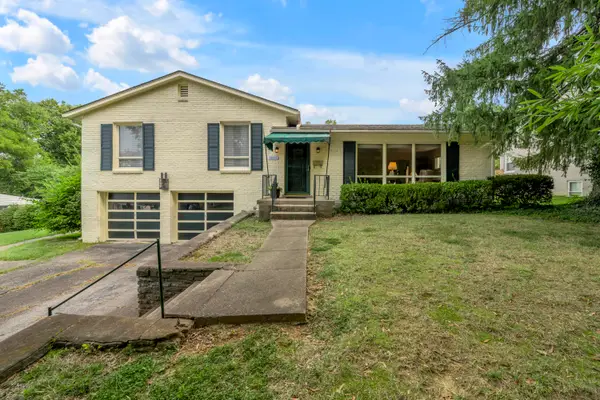 $420,000Active3 beds 3 baths2,135 sq. ft.
1011 Castleton Way, Lexington, KY 40517
MLS# 26026323Listed by: TURF TOWN PROPERTIES - New
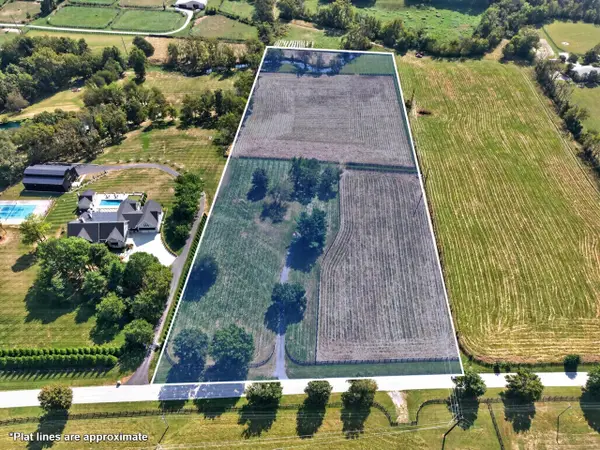 $925,000Active10 Acres
2110 Delong Road, Lexington, KY 40515
MLS# 26026324Listed by: THE BROKERAGE - New
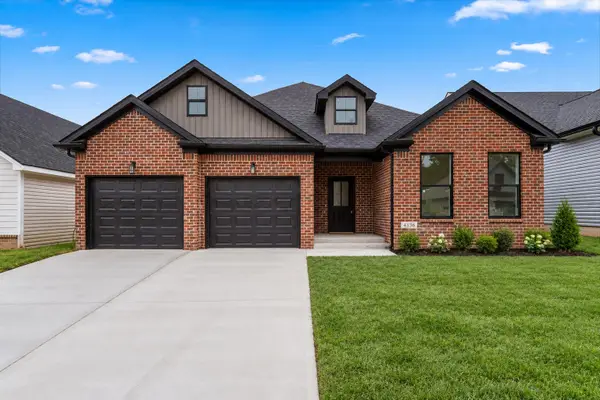 $519,000Active3 beds 2 baths1,863 sq. ft.
4136 Buttermilk Road, Lexington, KY 40509
MLS# 26026330Listed by: KELLER WILLIAMS BLUEGRASS REALTY - New
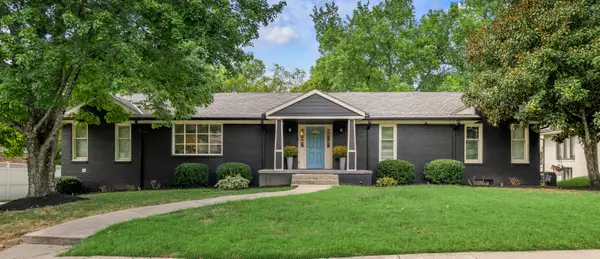 $929,000Active5 beds 3 baths3,764 sq. ft.
2079 Von List Way, Lexington, KY 40502
MLS# 26026331Listed by: BLUEGRASS SOTHEBY'S INTERNATIONAL REALTY - New
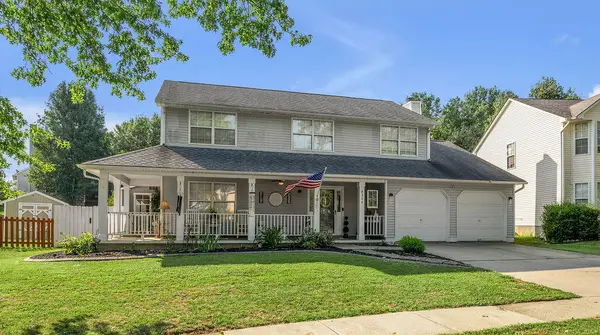 $429,000Active4 beds 3 baths2,128 sq. ft.
4304 Stoneyhurst Place, Lexington, KY 40514
MLS# 26026334Listed by: LIFSTYL REAL ESTATE - New
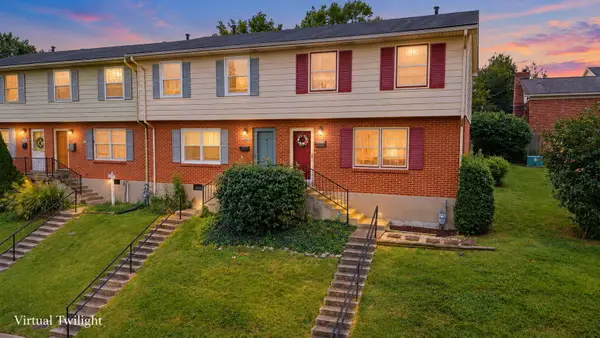 $179,500Active3 beds 3 baths1,134 sq. ft.
3486 Sutherland Drive, Lexington, KY 40517
MLS# 26026335Listed by: TRU LIFE REAL ESTATE - New
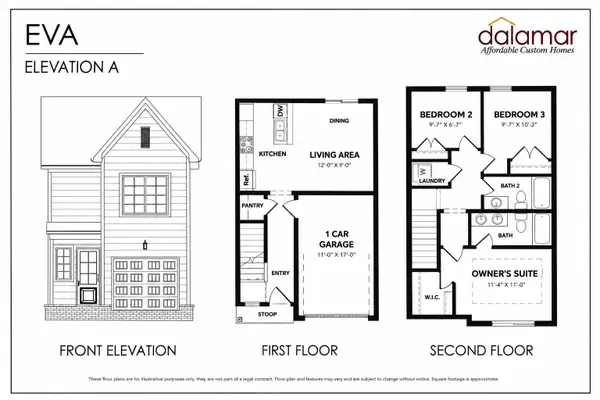 $257,000Active3 beds 2 baths1,117 sq. ft.
1145 Appian Crossing Way #1403, Lexington, KY 40517
MLS# 26026340Listed by: INDIGO & CO - New
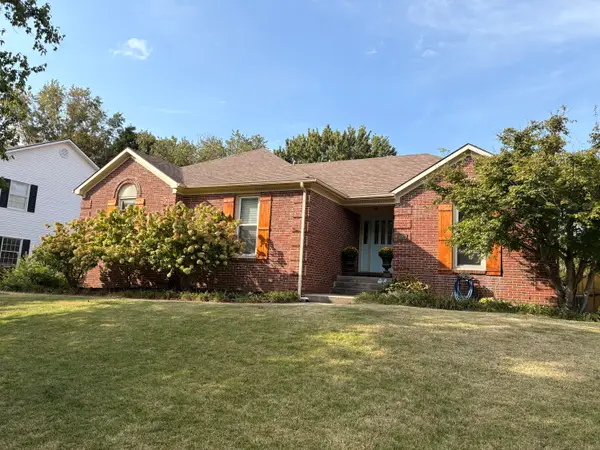 $550,000Active5 beds 3 baths3,393 sq. ft.
1393 Copper Run Boulevard, Lexington, KY 40514
MLS# 26026346Listed by: BLUEGRASS PROPERTIES GROUP - New
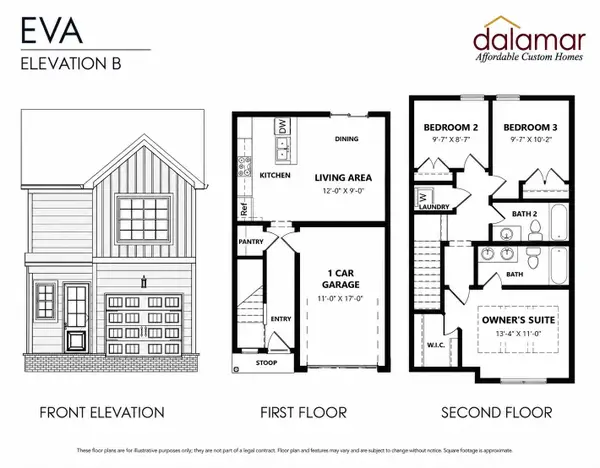 $264,500Active3 beds 2 baths1,117 sq. ft.
1145 Appian Crossing Way #1303, Lexington, KY 40517
MLS# 26026285Listed by: INDIGO & CO


Protect your home and budget from life's surprises with an Assurant Home Warranty, backed by a partner that supports you through every step of homeownership. Explore Plans.
©2026 Century 21 Real Estate LLC. All rights reserved. CENTURY 21®, the CENTURY 21 Logo and C21® are service marks owned by Century 21 Real Estate LLC. Century 21 Real Estate LLC fully supports the principles of the Fair Housing Act and the Equal Opportunity Act. Each office is independently owned and operated. Listing information is deemed reliable but not guaranteed accurate.