
636 Tally Road, Lexington, KY 40502
Local realty services provided by:CENTURY 21 Advantage Realty
636 Tally Road,Lexington, KY 40502
$1,300,000
- 5 Beds
- 4 Baths
- 3,638 sq. ft.
- Single family
- Active
Listed by: whitney pannell
Office: team pannell real estate
MLS#:26025734
Source:KY_LBAR
Price summary
- Price:$1,300,000
- Price per sq. ft.:$357.34
About this home
5 bedrooms. 3.5 baths located in a favored neighborhood of Shadeland East. This ranch has the wow factor with vaulted ceilings, an owner's suite addition, hardwood floors throughout, and neutral decor. A gorgeous pool area is super for entertaining. There is also plenty of green space. You can walk to UK football games and tailgate from home. Call today before it's gone! Move-in ready. Just bring your furniture.
Contact an agent
Home facts
- Year built:1973
- Subdivision & Development:Shadeland
- Listing ID #:26025734
- Added:1 day(s) ago
- Updated:September 18, 2026 at 03:45 AM
Rooms and interior
- Bedrooms:5
- Total bathrooms:4
- Full bathrooms:3
- Half bathrooms:1
- Rooms Total:16
- Flooring:Ceramic Tile, Hardwood
- Basement:Yes
- Basement Description:Crawl Space
- Living area:3,638 sq. ft.
Heating and cooling
- Heating:Forced Air, Natural Gas
- Central air:Yes
Structure and exterior
- Year built:1973
- Building area:3,638 sq. ft.
- Lot area:0.38 Acres
- Construction Materials:Brick Veneer, Vinyl Siding
Schools
- High school:Henry Clay
- Middle school:Morton
- Elementary school:Cassidy
Utilities
- Water:Public
- Sewer:Public Sewer
Finances and disclosures
- Price:$1,300,000
- Price per sq. ft.:$357.34
Features and amenities
- Amenities:Blinds, Ceiling Fan(s), Insulated Windows, Screens, Storm Window(s)
Parking
- Parking description:Driveway, Garage Faces Front, Off Street
- Garage:Yes
- Garage spaces:2

New listings near 636 Tally Road
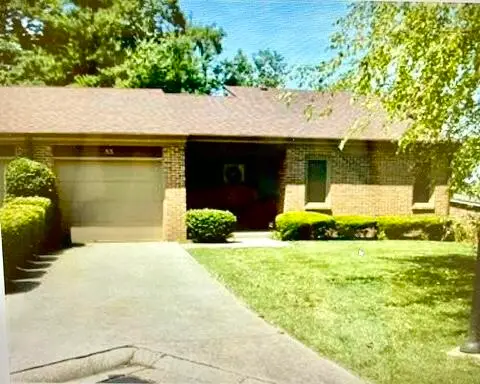 $275,000Pending2 beds 2 baths1,419 sq. ft.
3475 Lyon Drive # 81, Lexington, KY 40513
MLS# 26025765Listed by: UNITED REAL ESTATE BLUEGRASS- New
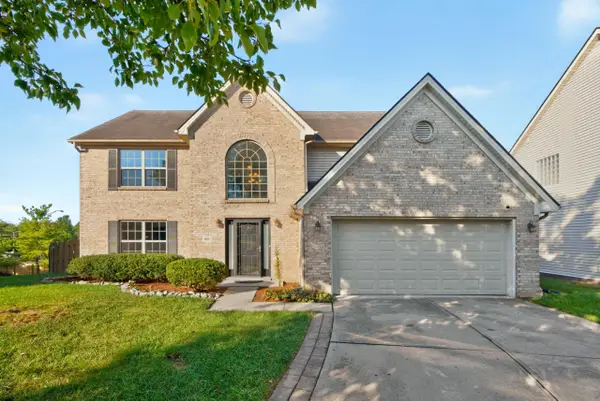 $440,000Active4 beds 3 baths2,630 sq. ft.
1109 Aldridge Way, Lexington, KY 40515
MLS# 26025766Listed by: WEESNER PROPERTIES, INC. - New
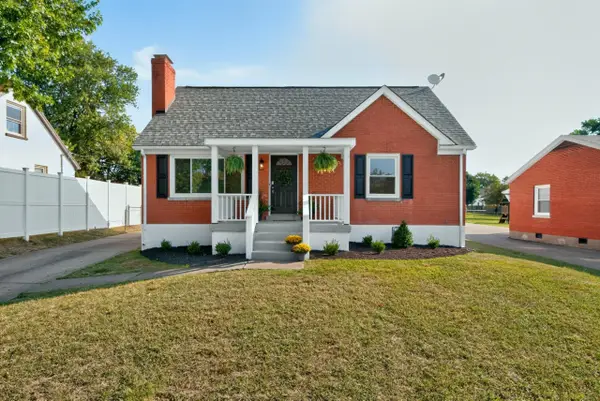 $319,000Active3 beds 2 baths1,777 sq. ft.
625 St Anthony Drive, Lexington, KY 40505
MLS# 26025767Listed by: BUILDING THE BLUEGRASS REALTY - New
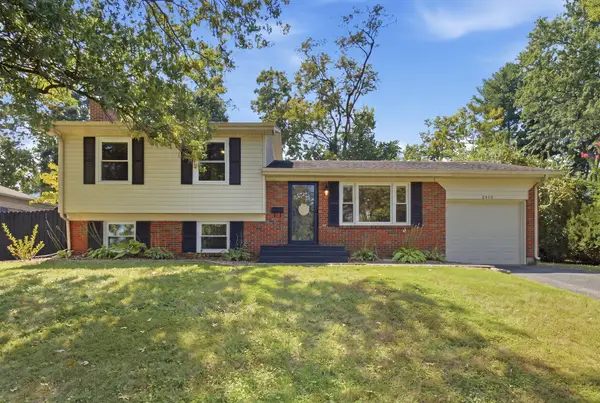 $432,900Active4 beds 2 baths1,752 sq. ft.
2415 Heather Way, Lexington, KY 40503
MLS# 26025754Listed by: EXP REALTY, LLC - New
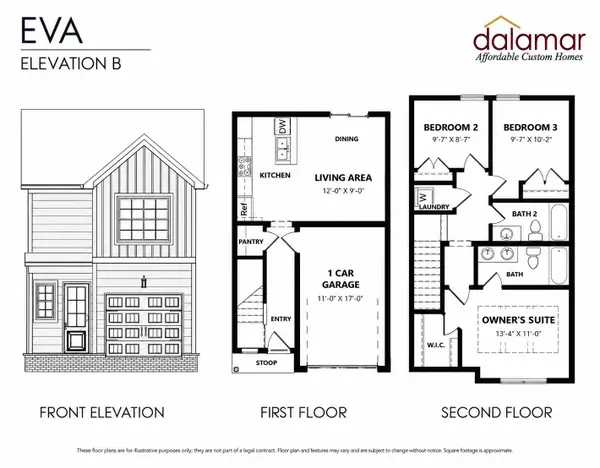 $251,500Active3 beds 2 baths1,110 sq. ft.
1145 Appian Crossing Way #Unit 501, Lexington, KY 40517
MLS# 26025737Listed by: INDIGO & CO - New
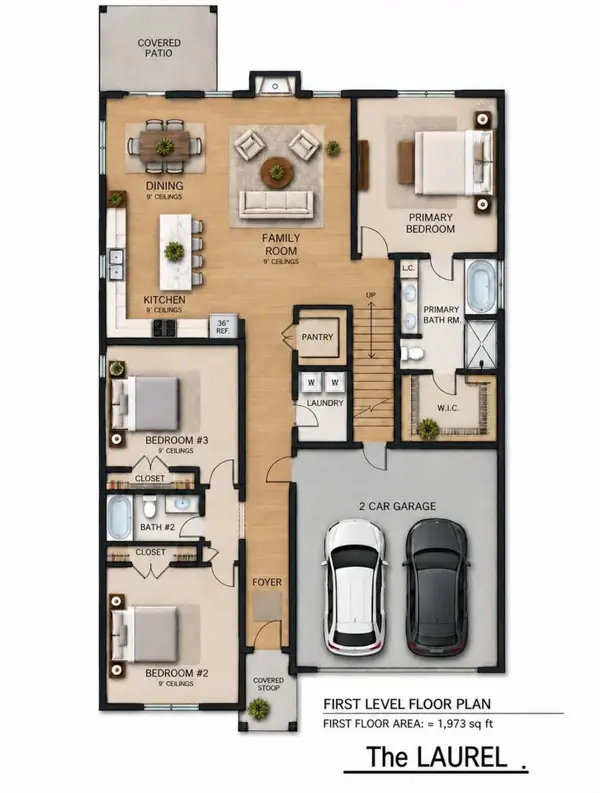 $599,900Active4 beds 3 baths2,449 sq. ft.
1309 Rabbit Warren Flat, Lexington, KY 40509
MLS# 26025740Listed by: ERA SELECT REAL ESTATE - New
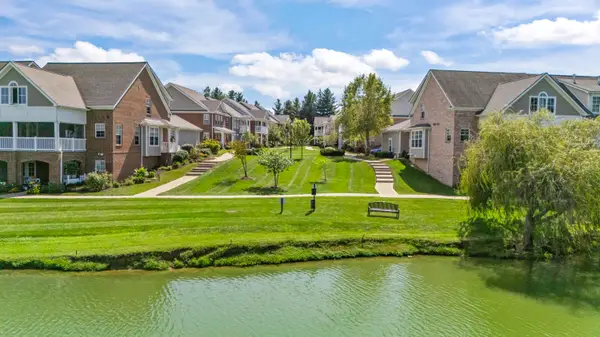 $475,000Active3 beds 3 baths1,972 sq. ft.
2145 Patchen Lake Lane, Lexington, KY 40505
MLS# 26025743Listed by: BUILDING THE BLUEGRASS REALTY 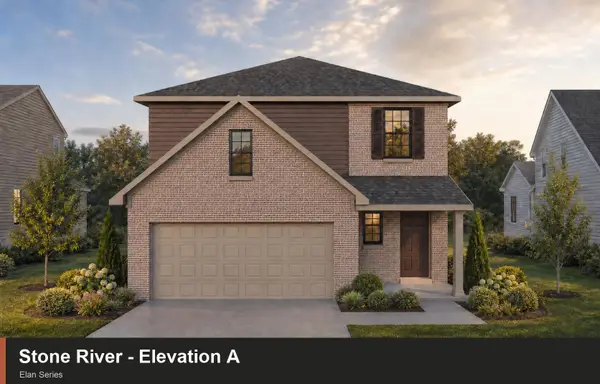 $401,185Pending3 beds 3 baths2,046 sq. ft.
1685 Haymaker Parkway, Lexington, KY 40509
MLS# 26025717Listed by: CHRISTIES INTERNATIONAL REAL ESTATE BLUEGRASS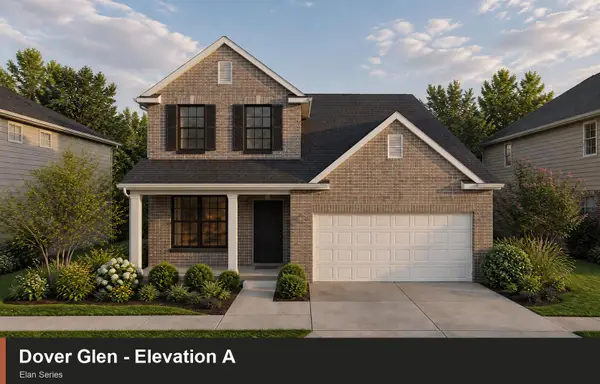 $429,995Pending3 beds 3 baths2,143 sq. ft.
1641 Haymaker Parkway, Lexington, KY 40509
MLS# 26025725Listed by: CHRISTIES INTERNATIONAL REAL ESTATE BLUEGRASS- Open Sun, 1 to 3pmNew
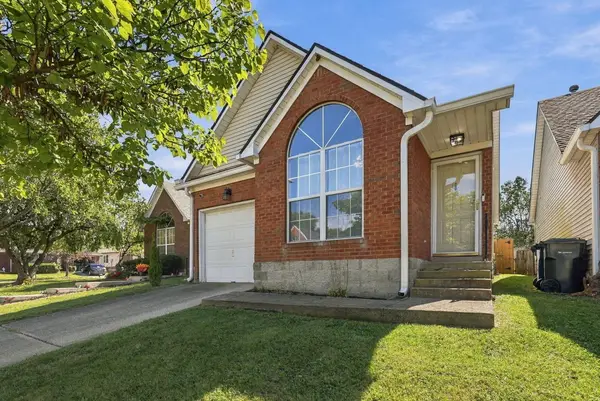 $264,000Active2 beds 2 baths1,000 sq. ft.
4796 Moss Creek Dr Drive, Lexington, KY 40515
MLS# 26025703Listed by: KENTUCKY LAND AND HOME


Protect your home and budget from life's surprises with an Assurant Home Warranty, backed by a partner that supports you through every step of homeownership. Explore Plans.
©2026 Century 21 Real Estate LLC. All rights reserved. CENTURY 21®, the CENTURY 21 Logo and C21® are service marks owned by Century 21 Real Estate LLC. Century 21 Real Estate LLC fully supports the principles of the Fair Housing Act and the Equal Opportunity Act. Each office is independently owned and operated. Listing information is deemed reliable but not guaranteed accurate.