
645 Danby Woods Drive, Lexington, KY 40509
Local realty services provided by:CENTURY 21 Pinnacle
645 Danby Woods Drive,Lexington, KY 40509
$320,000
- 3 Beds
- 3 Baths
- - sq. ft.
- Single family
- Sold
Listed by: abbie prater
Office: the brokerage
MLS#:26012803
Source:KY_LBAR
Sorry, we are unable to map this address
Price summary
- Price:$320,000
About this home
Great location and move-in ready! Situated on a desirable corner lot, this charming home is ready for its new owner. The beautiful kitchen features ample cabinetry and workspace, opening to a large dining area and living room that's perfect for everyday living and entertaining. The first floor also features a half bathroom and attached two car garage. Upstairs you will find a spacious primary suite with its own private full bathroom. The additional two bedrooms and full bathroom offer flexibility for family, guests, or a home office space. Step outside to enjoy the fully fenced backyard, perfect for outdoor living and pets. Don't miss the opportunity to make this house your home! OPEN HOUSE: Sunday 06/07 from 1PM-3PM.
Contact an agent
Home facts
- Year built:1999
- Listing ID #:26012803
- Added:55 day(s) ago
- Updated:July 30, 2026 at 06:39 AM
Rooms and interior
- Bedrooms:3
- Total bathrooms:3
- Full bathrooms:2
- Half bathrooms:1
- Rooms Total:10
- Flooring:Carpet, Tile
- Basement:Yes
Heating and cooling
- Cooling:Electric, Heat Pump
- Heating:Electric, Heat Pump
Structure and exterior
- Year built:1999
- Architectural Style:Craftsman
- Construction Materials:Vinyl Siding
Schools
- High school:Frederick Douglass
- Middle school:Crawford
- Elementary school:Liberty
Utilities
- Water:Public
- Sewer:Public Sewer
Finances and disclosures
- Price:$320,000
Features and amenities
- Laundry features:Electric Dryer Hookup, Washer Hookup
- Amenities:Blinds, Ceiling Fan(s)
Parking
- Parking description:Driveway, Garage Door Opener, Off Street
- Garage:Yes
- Garage spaces:2

New listings near 645 Danby Woods Drive
- New
 $549,900Active4 beds 4 baths3,382 sq. ft.
2441 Doubletree Court, Lexington, KY 40514
MLS# 26020302Listed by: RE/MAX CREATIVE REALTY - Open Sun, 2 to 4pmNew
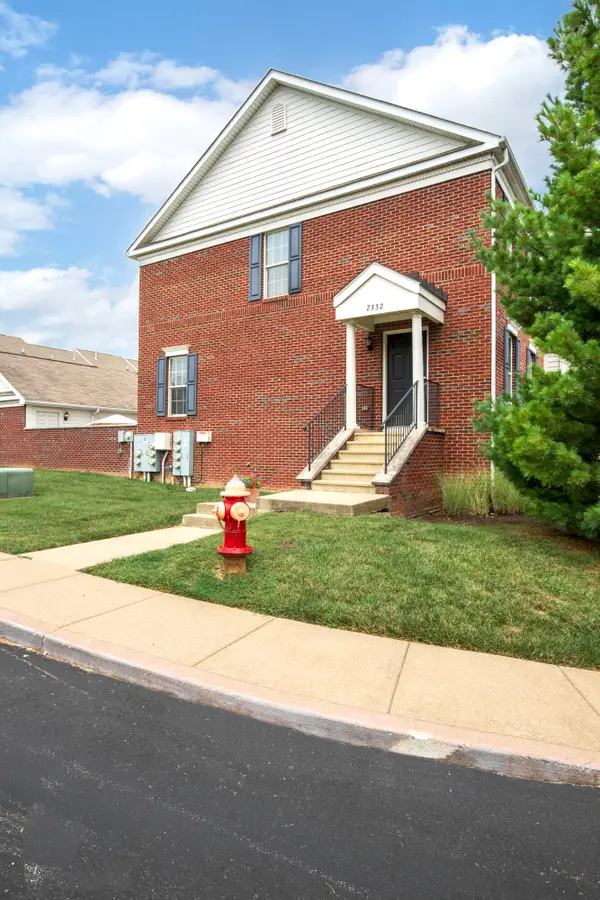 $310,000Active2 beds 3 baths1,732 sq. ft.
2332 Aristocracy Circle, Lexington, KY 40509
MLS# 26020289Listed by: THE AGENCY - New
 $319,900Active3 beds 2 baths1,756 sq. ft.
2229 Sandra Court, Lexington, KY 40504
MLS# 26020290Listed by: KASSIE & ASSOCIATES - New
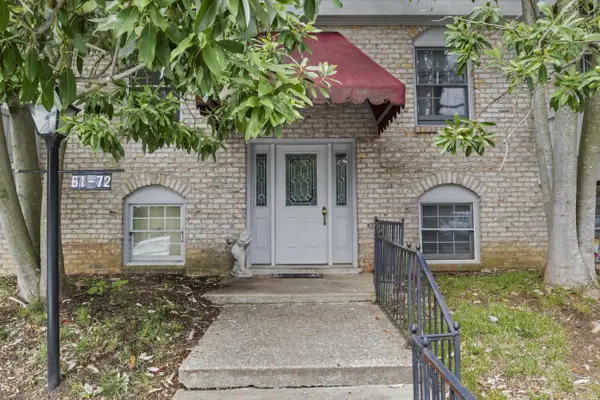 $150,000Active2 beds 1 baths939 sq. ft.
175 Malabu Drive #63, Lexington, KY 40503
MLS# 26020270Listed by: TURF TOWN PROPERTIES - New
 $150,000Active1 beds 1 baths595 sq. ft.
2121 Nicholasville Road #205, Lexington, KY 40503
MLS# 26020272Listed by: EXP REALTY, LLC - New
 $249,000Active0.32 Acres
557 Pasadena Drive, Lexington, KY 40503
MLS# 26020281Listed by: TOM HARPER AND ASSOCIATES - New
 $275,000Active3 beds 2 baths1,138 sq. ft.
3289 Beaver Creek Drive, Lexington, KY 40515
MLS# 26020243Listed by: RE/MAX CREATIVE, WINCHESTER - New
 $289,900Active3 beds 3 baths1,000 sq. ft.
723 N Upper Street, Lexington, KY 40508
MLS# 26020210Listed by: BLUEGRASS SOTHEBY'S INTERNATIONAL REALTY - Open Sun, 1 to 3pmNew
 $415,000Active3 beds 3 baths2,203 sq. ft.
3476 Dixiana Drive, Lexington, KY 40517
MLS# 26020216Listed by: RECTOR HAYDEN REALTORS - New
 $340,000Active4 beds 2 baths1,921 sq. ft.
3981 Weber Way, Lexington, KY 40514
MLS# 26020218Listed by: REALTY SOLUTIONS


Protect your home and budget from life's surprises with an Assurant Home Warranty, backed by a partner that supports you through every step of homeownership. Explore Plans.
©2026 Century 21 Real Estate LLC. All rights reserved. CENTURY 21®, the CENTURY 21 Logo and C21® are service marks owned by Century 21 Real Estate LLC. Century 21 Real Estate LLC fully supports the principles of the Fair Housing Act and the Equal Opportunity Act. Each office is independently owned and operated. Listing information is deemed reliable but not guaranteed accurate.