7015-7019 Old Richmond Road, Lexington, KY 40515
Local realty services provided by:CENTURY 21 Virginia Wilder Real Estate
Listed by: stephanie hacker, jason townsend
Office: kentucky residential real estate, llc.
MLS#:26024058
Source:KY_LBAR
Price summary
- Price:$995,000
- Price per sq. ft.:$232.8
About this home
Rare opportunity! This unique 7.5-acre property offers the versatility and space that is increasingly hard to find so close to convenience. The property includes TWO HOMES and a large (40x56) barn/workshop, creating endless possibilities for extended family, multi generational living, a guest residence, home-based work, hobbies, or additional workspace. The main home was completely remodeled just a few years ago, including, but not limited to, the roof, HVAC, electric, flooring, fixtures, cabinets and more. The main home is an open concept and features a lot of natural light, two wood burning fireplaces and an attached two car garage. The barn/workshop has a concrete floor, heating and cooling, electric and water, it also features a lean to and connected shed on the side, with garage door access. The main garage door is tall in height to accomodate commerical or recreational vehicles. The second home has a beautifully updated kitchen and mostly hardwood floors. The land is mostly level and gently rolling with trails in place for recreation and a perfect spot for a campire. This land is suitable for horses, or a small amount of livestock and is currently partially fenced. 15-20 minutes to the University of Kentucky. 3 minutes to I-75. 10-15 minutes to Lexington's Hamburg shops and restaurants. This property and all it has to offer is a dream for so many and we hope you come take a look to see if this meets your dream! Please call today to schedule your showing....
Contact an agent
Home facts
- Year built:1951
- Subdivision & Development:Rural
- Listing ID #:26024058
- Added:51 day(s) ago
- Updated:October 24, 2026 at 03:03 PM
Rooms and interior
- Bedrooms:6
- Total bathrooms:5
- Full bathrooms:4
- Half bathrooms:1
- Rooms Total:17
- Living area:4,274 sq. ft.
Heating and cooling
- Cooling:Electric, Zoned
- Heating:Electric, Zoned
- Central air:Yes
Structure and exterior
- Year built:1951
- Building area:4,274 sq. ft.
- Lot area:7.5 Acres
- Lot Features:Cleared, Level, Wooded
Schools
- High school:Henry Clay
- Middle school:Edythe J. Hayes
- Elementary school:Brenda Cowan
Utilities
- Water:Public
- Sewer:Septic Tank
Finances and disclosures
- Price:$995,000
- Price per sq. ft.:$232.8
Features and amenities
- Amenities:Ceiling Fan(s)
Parking
- Garage:Yes

New listings near 7015-7019 Old Richmond Road
- New
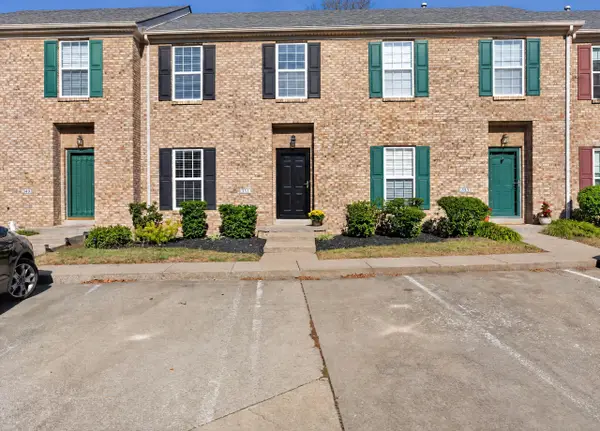 $234,900Active2 beds 3 baths1,324 sq. ft.
351 Furlong View Court, Lexington, KY 40511
MLS# 26029247Listed by: REBUILT BROKERAGE, LLC - New
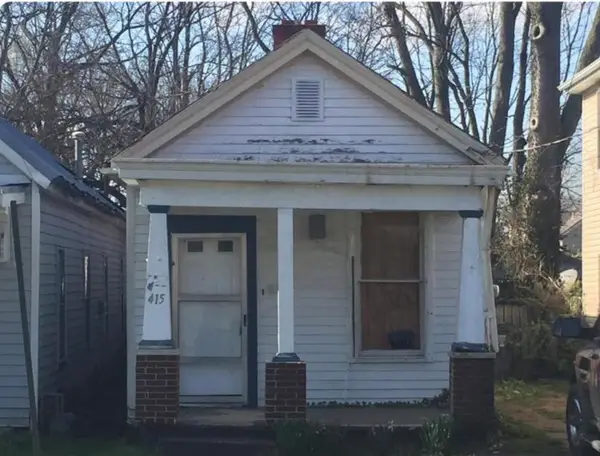
 $99,900Active2 beds 1 baths1,024 sq. ft.
415 Chestnut Street, Lexington, KY 40508
MLS# 26029263Listed by: CENTURY 21 ADVANTAGE REALTY - New
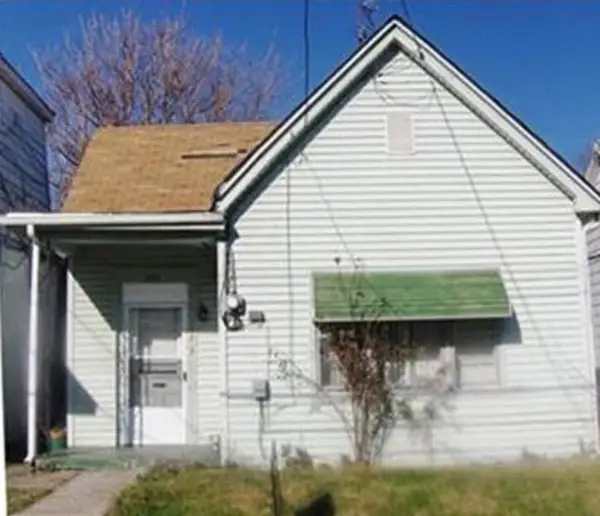 $119,900Active3 beds 1 baths1,104 sq. ft.
353 Ohio Street, Lexington, KY 40508
MLS# 26029273Listed by: CENTURY 21 ADVANTAGE REALTY - New
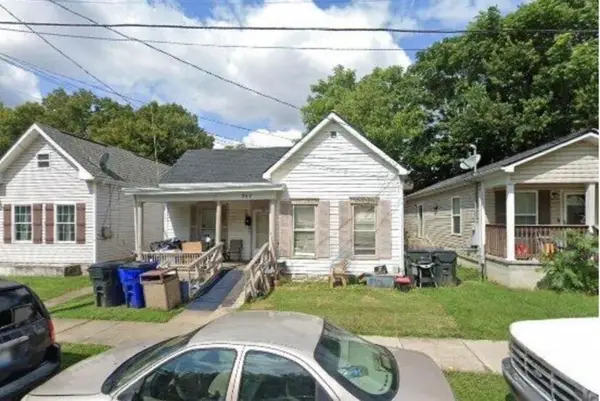 $119,900Active2 beds 1 baths1,332 sq. ft.
347 Ohio Street, Lexington, KY 40508
MLS# 26029282Listed by: CENTURY 21 ADVANTAGE REALTY - New
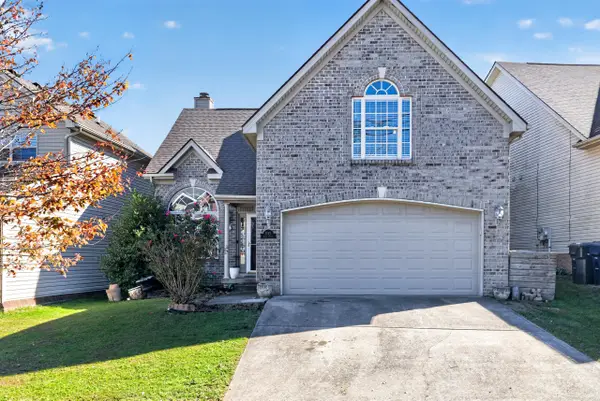 $375,000Active5 beds 3 baths2,044 sq. ft.
1152 Deer Haven Lane, Lexington, KY 40509
MLS# 26029268Listed by: BLUEGRASS HOME GROUP - New
 $409,900Active4 beds 3 baths2,690 sq. ft.
805 Broadmoor Circle, Lexington, KY 40509
MLS# 26029310Listed by: KELLER WILLIAMS LEGACY GROUP - New
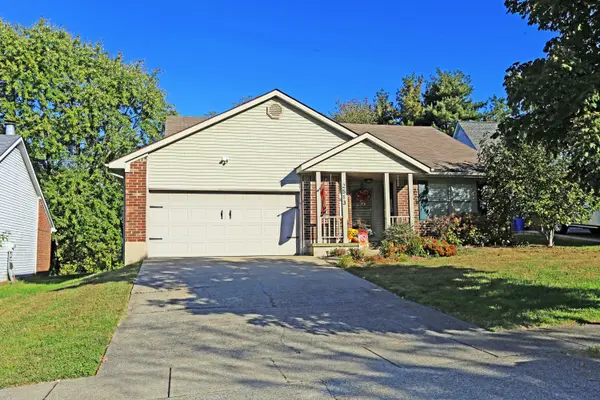 $340,000Active3 beds 2 baths1,371 sq. ft.
2513 Ashbrooke Drive, Lexington, KY 40513
MLS# 26029432Listed by: COLWELL REALTY PROFESSIONALS, INC. - Open Sat, 1 to 3pmNew
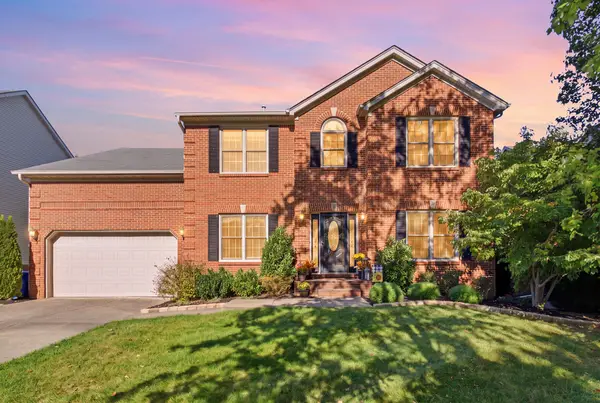 $599,900Active4 beds 4 baths3,928 sq. ft.
621 Poplar Springs Lane, Lexington, KY 40515
MLS# 26028107Listed by: EPIQUE REALTY - GEORGETOWN  $225,000Pending4 beds 2 baths1,532 sq. ft.
636 Cardiff Lane, Lexington, KY 40503
MLS# 26029423Listed by: GUIDE REALTY, INC.- New
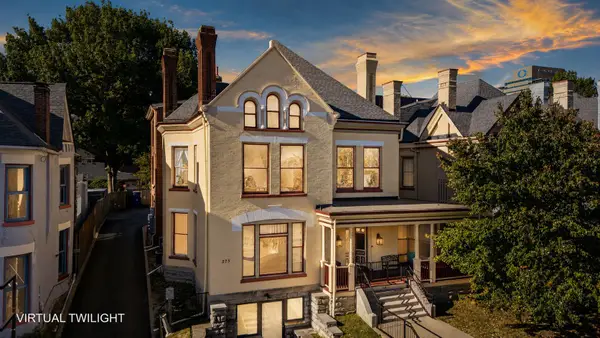 $389,000Active2 beds 2 baths1,374 sq. ft.
275 S Limestone Street #210, Lexington, KY 40508
MLS# 26029356Listed by: THE BROKERAGE


Protect your home and budget from life's surprises with an Assurant Home Warranty, backed by a partner that supports you through every step of homeownership. Explore Plans.
©2026 Century 21 Real Estate LLC. All rights reserved. CENTURY 21®, the CENTURY 21 Logo and C21® are service marks owned by Century 21 Real Estate LLC. Century 21 Real Estate LLC fully supports the principles of the Fair Housing Act and the Equal Opportunity Act. Each office is independently owned and operated. Listing information is deemed reliable but not guaranteed accurate.