
734 Tremont Avenue, Lexington, KY 40502
Local realty services provided by:CENTURY 21 Virginia Wilder Real Estate
734 Tremont Avenue,Lexington, KY 40502
$525,000
- 3 Beds
- 2 Baths
- 1,398 sq. ft.
- Single family
- Pending
Listed by: lindsay barsotti
Office: era select real estate
MLS#:26028644
Source:KY_LBAR
Price summary
- Price:$525,000
- Price per sq. ft.:$375.54
About this home
Fall in love with this charming bungalow in a sought-after location near Chevy Chase and the University of Kentucky! From the moment you step onto the inviting covered front porch and spot the classic porch swing, you'll want to settle right in. Inside, a cozy living room flows into a dedicated dining room and a thoughtfully appointed kitchen, creating a warm and welcoming space for everyday living and entertaining. The main floor also features a true owner's suite with an updated bathroom—a rare and desirable find for the area! Upstairs, you'll discover a spacious, open bedroom with endless possibilities. Create a home office, guest retreat, or fun bunk space for visiting friends and family. An unfinished basement provides plenty of room for storage, while the detached garage offers convenient parking and the perfect spot for a workshop or hobbies. Out back, enjoy a space made for relaxing and entertaining, complete with a deck ready for grilling and room to create your own garden beds or cozy fire pit area. Charming character, a fantastic location, and inviting indoor and outdoor spaces make this bungalow a must-see. Don't miss your opportunity to make this special home yours!...
Contact an agent
Home facts
- Year built:1925
- Subdivision & Development:Hollywood
- Listing ID #:26028644
- Added:2 day(s) ago
- Updated:October 20, 2026 at 04:49 AM
Rooms and interior
- Bedrooms:3
- Total bathrooms:2
- Full bathrooms:2
- Rooms Total:6
- Flooring:Hardwood, Tile
- Basement:Yes
- Basement Description:Unfinished
- Living area:1,398 sq. ft.
Heating and cooling
- Cooling:Electric
- Heating:Forced Air, Natural Gas
Structure and exterior
- Year built:1925
- Building area:1,398 sq. ft.
- Lot area:0.14 Acres
- Architectural Style:Craftsman
- Construction Materials:Brick, Wood Siding
Schools
- High school:Henry Clay
- Middle school:Morton
- Elementary school:Cassidy
Utilities
- Water:Public
- Sewer:Public Sewer
Finances and disclosures
- Price:$525,000
- Price per sq. ft.:$375.54
Features and amenities
- Laundry features:Electric Dryer Hookup, Washer Hookup
- Amenities:Blinds, Ceiling Fan(s)
Parking
- Parking description:Driveway, Off Street
- Garage:Yes
- Garage spaces:1

New listings near 734 Tremont Avenue
- New
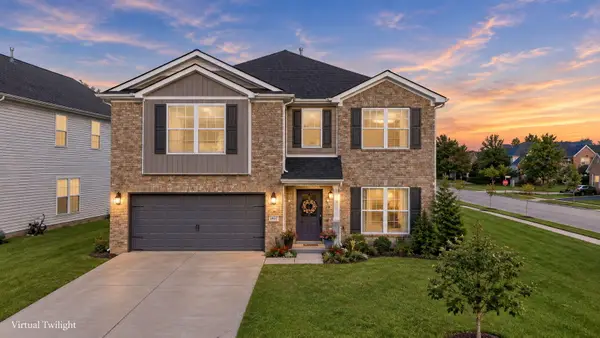 $474,900Active4 beds 3 baths2,508 sq. ft.
1521 Hayfield Flat, Lexington, KY 40509
MLS# 26028950Listed by: THE BROKERAGE - New
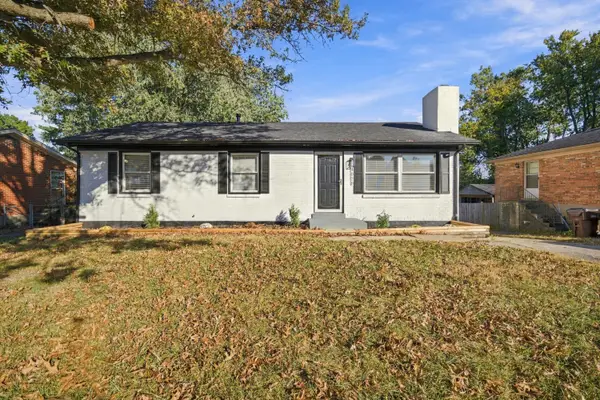 $329,900Active3 beds 2 baths1,055 sq. ft.
4028 Foxe Basin Road, Lexington, KY 40515
MLS# 26028951Listed by: GSP HOMES - New
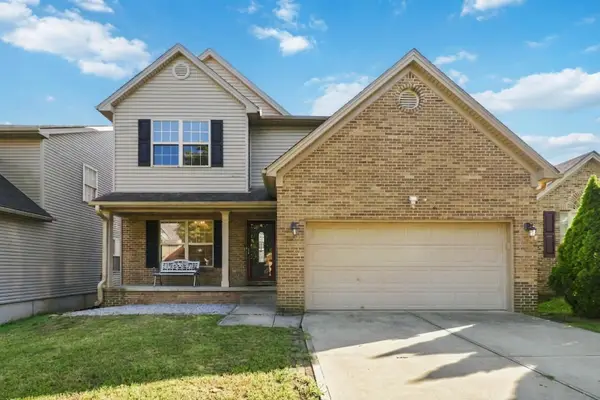 $380,000Active5 beds 4 baths3,300 sq. ft.
919 Winding Oak Trail, Lexington, KY 40511
MLS# 26028934Listed by: FOUR SEASONS REALTY 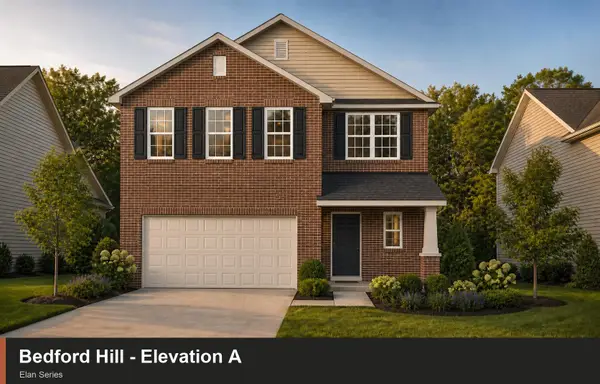 $417,389Pending3 beds 3 baths2,077 sq. ft.
1645 Haymaker Parkway, Lexington, KY 40509
MLS# 26028922Listed by: CHRISTIES INTERNATIONAL REAL ESTATE BLUEGRASS- Open Sat, 1 to 3pmNew
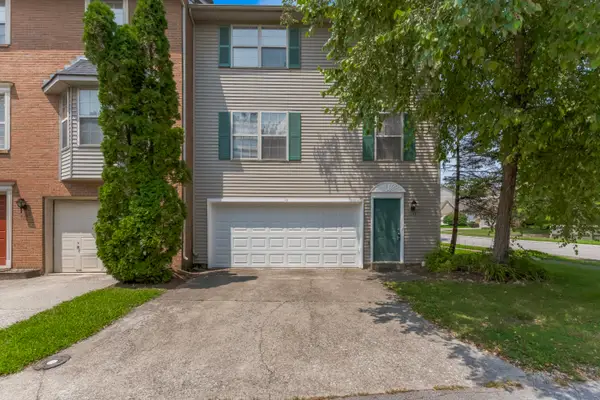 $275,000Active3 beds 3 baths1,552 sq. ft.
1113 Ashford Lane, Lexington, KY 40515
MLS# 26028917Listed by: RE/MAX ELITE LEXINGTON - New
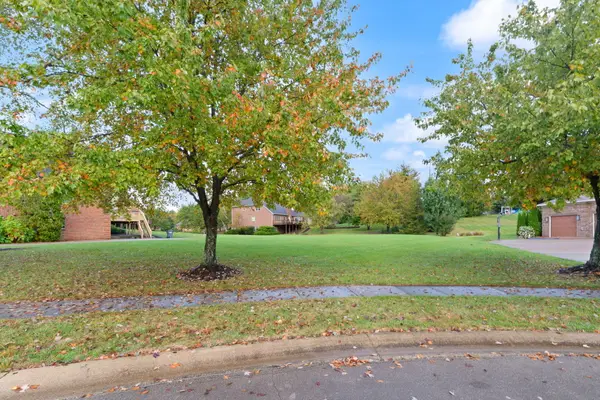 $325,000Active0.53 Acres
2505 Lenlake Court, Lexington, KY 40513
MLS# 26028921Listed by: KELLER WILLIAMS BLUEGRASS REALTY - New
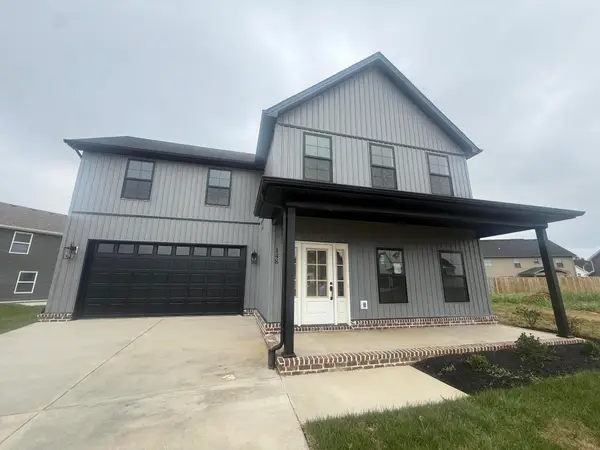 $399,900Active4 beds 3 baths1,826 sq. ft.
148 Patchen Drive, Nicholasville, KY 40356
MLS# 26028905Listed by: RE/MAX CREATIVE REALTY - New
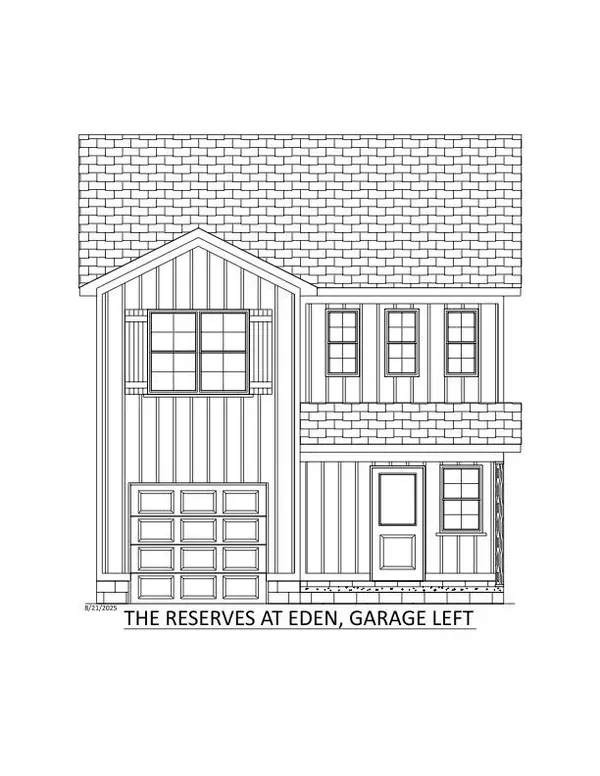 $315,000Active3 beds 3 baths1,483 sq. ft.
1817 Eden Cove, Lexington, KY 40505
MLS# 26028895Listed by: KELLER WILLIAMS BLUEGRASS REALTY - New
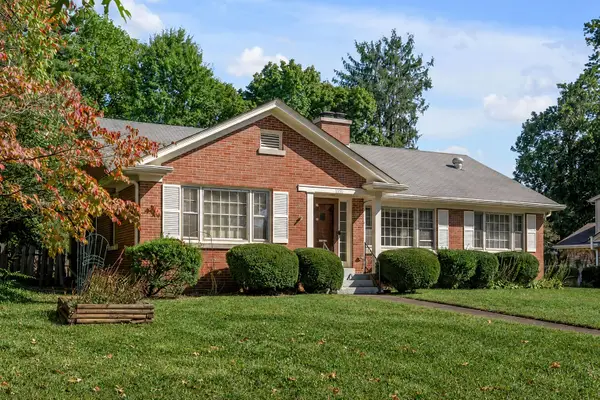 $650,000Active3 beds 2 baths3,099 sq. ft.
1167 Lakewood Drive, Lexington, KY 40502
MLS# 26028870Listed by: TEAM PANNELL REAL ESTATE - New
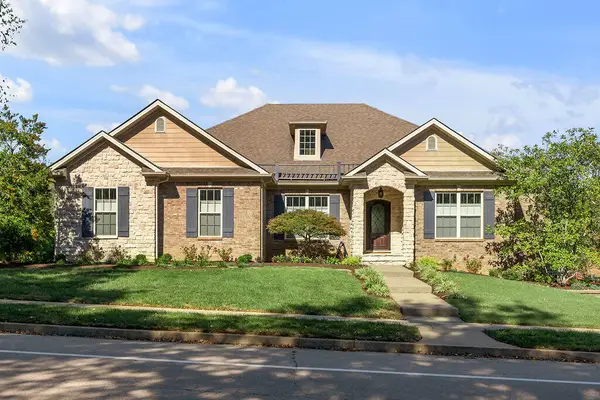 $820,000Active4 beds 4 baths4,529 sq. ft.
2465 Dogwood Trace Boulevard, Lexington, KY 40514
MLS# 26028871Listed by: CHRISTIES INTERNATIONAL REAL ESTATE BLUEGRASS


Protect your home and budget from life's surprises with an Assurant Home Warranty, backed by a partner that supports you through every step of homeownership. Explore Plans.
©2026 Century 21 Real Estate LLC. All rights reserved. CENTURY 21®, the CENTURY 21 Logo and C21® are service marks owned by Century 21 Real Estate LLC. Century 21 Real Estate LLC fully supports the principles of the Fair Housing Act and the Equal Opportunity Act. Each office is independently owned and operated. Listing information is deemed reliable but not guaranteed accurate.