
781 Shady Cove, Lexington, KY 40515
Local realty services provided by:CENTURY 21 Virginia Wilder Real Estate
781 Shady Cove,Lexington, KY 40515
$920,451
- 3 Beds
- 3 Baths
- 3,440 sq. ft.
- Single family
- Active
Listed by: neshia gaines, katie wilcox
Office: christies international real estate bluegrass
MLS#:26014037
Source:KY_LBAR
Price summary
- Price:$920,451
- Price per sq. ft.:$267.57
- Monthly HOA dues:$15
About this home
Under Construction. Current progress photos can be made available upon request.. MECHANICALS AND PLUMBING COMPLETE. AWAITING INSULATION. Premier location with water views! The Winslow offers the convenience of main-level living with a luxurious primary suite, secondary bedroom, and spacious open-concept living areas, plus a finished walkout basement featuring a large rec room with wet bar, third bedroom, full bath, flex space, and generous unfinished storage. The well-appointed kitchen features a large island with countertop seating, quartz countertops, premium appliances, a walk-in pantry, and an adjoining dining area. The inviting family room showcases a dramatic floor-to-ceiling stone fireplace and opens to a covered Trex deck. The primary suite offers a trey ceiling, freestanding soaking tub, fully tiled shower, dual vanity, and a spacious walk-in closet. Additional highlights include 10' first-floor ceilings, luxury finishes throughout, and a charming covered front entry with timeless hip roof architecture. JOB#71PB...
Contact an agent
Home facts
- Year built:2026
- Subdivision & Development:The Peninsula
- Listing ID #:26014037
- Added:91 day(s) ago
- Updated:September 16, 2026 at 03:14 PM
Rooms and interior
- Bedrooms:3
- Total bathrooms:3
- Full bathrooms:3
- Rooms Total:15
- Flooring:Ceramic Tile
- Basement:Yes
- Basement Description:Finished, Unfinished
- Living area:3,440 sq. ft.
Heating and cooling
- Cooling:Electric, Zoned
- Heating:Forced Air, Zoned
Structure and exterior
- Year built:2026
- Building area:3,440 sq. ft.
- Lot area:0.3 Acres
- Construction Materials:Brick Veneer, Vinyl Siding
Schools
- High school:Henry Clay
- Middle school:Edythe J. Hayes
- Elementary school:Brenda Cowan
Utilities
- Water:Public
- Sewer:Public Sewer
Finances and disclosures
- Price:$920,451
- Price per sq. ft.:$267.57
Features and amenities
- Laundry features:Electric Dryer Hookup, Main Level, Washer Hookup
- Amenities:Ceiling Fan(s), Insulated Windows, Screens
Parking
- Parking description:Driveway, Garage Door Opener, Garage Faces Front
- Garage:Yes
- Garage spaces:2

New listings near 781 Shady Cove
- Open Sat, 11am to 1pmNew
 $350,000Active4 beds 3 baths1,987 sq. ft.
2913 Our Tibbs Trail, Lexington, KY 40511
MLS# 26024604Listed by: KELLER WILLIAMS COMMONWEALTH - New
 $165,000Active3 beds 1 baths980 sq. ft.
815 Cheryl Lane, Lexington, KY 40504
MLS# 26025487Listed by: RECTOR HAYDEN REALTORS - New
 $345,000Active3 beds 2 baths1,374 sq. ft.
3112 Many Oaks Park, Lexington, KY 40509
MLS# 26024899Listed by: RO&CO REAL ESTATE - New
 $239,900Active3 beds 3 baths1,568 sq. ft.
3441 Laredo Drive #15, Lexington, KY 40517
MLS# 26025471Listed by: KELLER WILLIAMS COMMONWEALTH - Open Sun, 2 to 4pmNew
 $455,000Active4 beds 3 baths2,316 sq. ft.
1016 Marco Lane, Lexington, KY 40509
MLS# 26025472Listed by: KEVIN HUANG REALTY - Open Sat, 1 to 3pmNew
 $482,900Active4 beds 3 baths2,454 sq. ft.
2780 Sullivans Trace, Lexington, KY 40511
MLS# 26025460Listed by: RE/MAX ELITE LEXINGTON - New
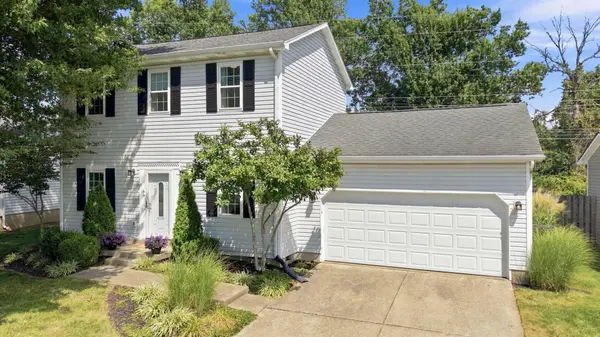 $329,900Active3 beds 3 baths1,496 sq. ft.
3108 Arrowhead Drive, Lexington, KY 40503
MLS# 26025453Listed by: RE/MAX CREATIVE REALTY - New
 $939,000Active3 beds 3 baths2,745 sq. ft.
372 Weston Park, Lexington, KY 40515
MLS# 26025449Listed by: SIGNATURE REAL ESTATE, LLC - New
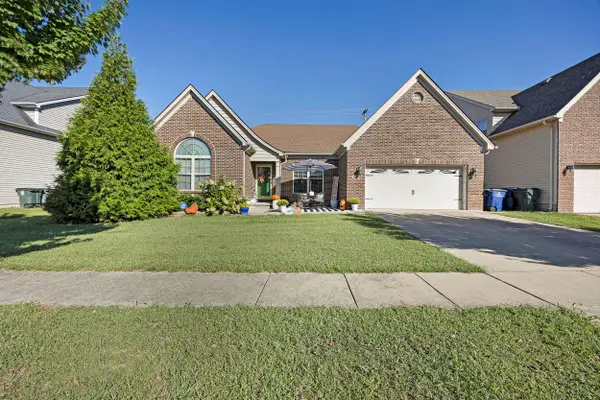 $450,000Active3 beds 3 baths2,471 sq. ft.
2465 Fieldrush Road, Lexington, KY 40511
MLS# 26025265Listed by: RE/MAX ELITE REALTY - New
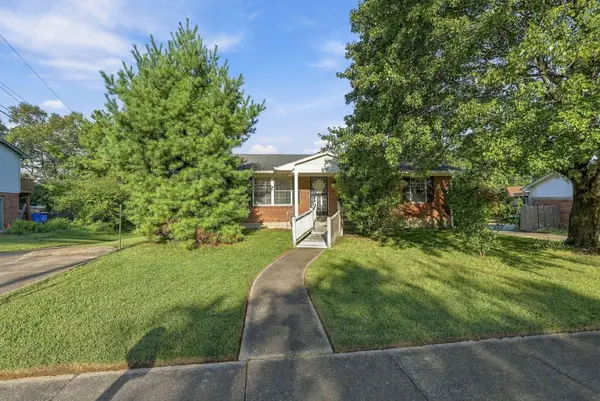 $275,000Active4 beds 3 baths2,566 sq. ft.
3185 Carriage Lane, Lexington, KY 40517
MLS# 26025386Listed by: TRU LIFE REAL ESTATE


Protect your home and budget from life's surprises with an Assurant Home Warranty, backed by a partner that supports you through every step of homeownership. Explore Plans.
©2026 Century 21 Real Estate LLC. All rights reserved. CENTURY 21®, the CENTURY 21 Logo and C21® are service marks owned by Century 21 Real Estate LLC. Century 21 Real Estate LLC fully supports the principles of the Fair Housing Act and the Equal Opportunity Act. Each office is independently owned and operated. Listing information is deemed reliable but not guaranteed accurate.