
801 White Wood Flat, Lexington, KY 40511
Local realty services provided by:CENTURY 21 Virginia Wilder Real Estate
801 White Wood Flat,Lexington, KY 40511
$375,000
- 4 Beds
- 3 Baths
- 2,176 sq. ft.
- Single family
- Active
Listed by: alyssa weir
Office: era select real estate
MLS#:26020895
Source:KY_LBAR
Price summary
- Price:$375,000
- Price per sq. ft.:$172.33
- Monthly HOA dues:$10
About this home
Welcome to 801 Whitewood Flat, where comfort, space, and thoughtful updates come together! This well-maintained 4-bedroom, 2.5-bath home offers a highly desirable first-floor primary suite, providing convenience and privacy. The updated kitchen is perfect for both everyday living and entertaining, while the new luxury vinyl plank flooring adds a fresh, modern touch throughout the main living areas. Enjoy peace of mind with a newer roof and plenty of outdoor space in the fully fenced backyard—ideal for pets, play, or relaxing evenings. Situated on a spacious corner lot, this home offers added curb appeal and room to enjoy both inside and out. Don't miss your opportunity to make 801 Whitewood Flat your next home—schedule your private showing today!
Contact an agent
Home facts
- Year built:2005
- Subdivision & Development:Masterson Station
- Listing ID #:26020895
- Added:1 day(s) ago
- Updated:August 04, 2026 at 08:46 PM
Rooms and interior
- Bedrooms:4
- Total bathrooms:3
- Full bathrooms:2
- Half bathrooms:1
- Rooms Total:10
- Flooring:Carpet
- Living area:2,176 sq. ft.
Heating and cooling
- Cooling:Electric
- Heating:Electric, Heat Pump
Structure and exterior
- Year built:2005
- Building area:2,176 sq. ft.
- Lot area:0.21 Acres
- Construction Materials:Brick Veneer, Vinyl Siding
Schools
- High school:Bryan Station
- Middle school:Leestown
- Elementary school:Sandersville
Utilities
- Water:Public
- Sewer:Public Sewer
Finances and disclosures
- Price:$375,000
- Price per sq. ft.:$172.33
Features and amenities
- Laundry features:Electric Dryer Hookup, Main Level, Washer Hookup
- Amenities:Blinds, Ceiling Fan(s), Insulated Windows, Window Treatments
Parking
- Garage:Yes
- Garage spaces:2

New listings near 801 White Wood Flat
- New
 $510,000Active4 beds 4 baths2,405 sq. ft.
508 Hawks Nest Point, Lexington, KY 40515
MLS# 26020873Listed by: KENTUCKY REAL ESTATE GROUP - New
 $145,000Active1 beds 1 baths696 sq. ft.
2121 Nicholasville Road #503, Lexington, KY 40503
MLS# 26020869Listed by: THE BROKERAGE - Open Sun, 2 to 4pmNew
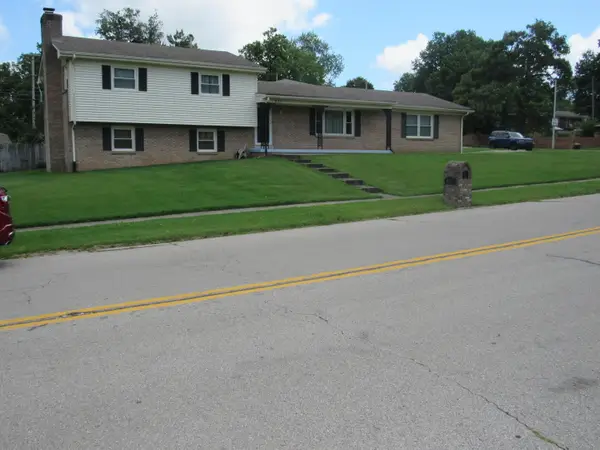 $390,000Active3 beds 3 baths2,651 sq. ft.
637 Cromwell Way, Lexington, KY 40503
MLS# 26020863Listed by: WEICHERT REALTORS - ABG PROPERTIES - New
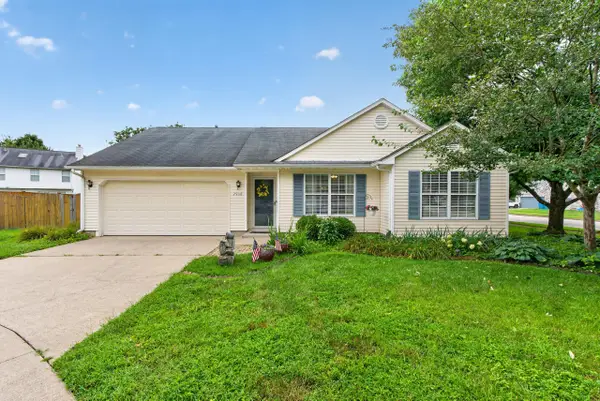 $325,000Active3 beds 2 baths1,308 sq. ft.
2908 Green Pine Court, Lexington, KY 40503
MLS# 26020857Listed by: RECTOR HAYDEN REALTORS - New
 $310,000Active3 beds 2 baths1,851 sq. ft.
2129 Palms Drive, Lexington, KY 40504
MLS# 26020838Listed by: LIFSTYL REAL ESTATE - New
 $1,414,900Active4 beds 6 baths6,164 sq. ft.
201 Kelburn Court, Lexington, KY 40515
MLS# 26020773Listed by: BLUEGRASS SOTHEBY'S INTERNATIONAL REALTY - New
 $320,000Active3 beds 2 baths1,704 sq. ft.
2152 Garden Springs Drive, Lexington, KY 40504
MLS# 26020794Listed by: RE/MAX CREATIVE REALTY - New
 $480,000Active2 beds 3 baths1,437 sq. ft.
622 W Main Street #102, Lexington, KY 40508
MLS# 26020796Listed by: THE BROKERAGE - New
 $2,295,000Active4 beds 5 baths5,061 sq. ft.
1501 Richmond Road, Lexington, KY 40502
MLS# 26020802Listed by: RECTOR HAYDEN REALTORS


Protect your home and budget from life's surprises with an Assurant Home Warranty, backed by a partner that supports you through every step of homeownership. Explore Plans.
©2026 Century 21 Real Estate LLC. All rights reserved. CENTURY 21®, the CENTURY 21 Logo and C21® are service marks owned by Century 21 Real Estate LLC. Century 21 Real Estate LLC fully supports the principles of the Fair Housing Act and the Equal Opportunity Act. Each office is independently owned and operated. Listing information is deemed reliable but not guaranteed accurate.