
813 Andover Village Dr, Lexington, KY 40509
Local realty services provided by:CENTURY 21 Simpson & Associates
813 Andover Village Dr,Lexington, KY 40509
$475,000
- 4 Beds
- 3 Baths
- 2,978 sq. ft.
- Single family
- Active
Listed by: robin m cole
Office: re/max executive group, inc.
MLS#:1725381
Source:KY_MSMLS
Price summary
- Price:$475,000
- Price per sq. ft.:$159.5
About this home
NEW PRICE! Now offered at $475,000. Have room to spread out today and space to grow tomorrow! This 4 bedroom, 2.5 bath home offers over 2900 sq. ft. of finished living space PLUS 1200 +/- sq ft of unfinished walkout basement with 9ft ceilings and egress windows. The main level welcomes you with a foyer, formal dining room, dedicated office or flex space, and a spacious living room featuring custom built in bookcases, a fireplace and an oversized picture window that fills the room with natural light. The kitchen offers an island, breakfast area and walk in pantry, with a separate utility room adding everyday convenience. Upstairs discover 3 generously sized bedrooms PLUS an expansive primary suite with multiple closets and ensuite bath with 2 showers. Situated on a .33 acre lot, this home offers generous space and the opportunity to make it your own with cosmetic updates. The 1200 +/- sq ft unfinished walkout basement provides room to explore additional living space, a recreation area, home gym or more, subject to applicable requirements. Bring your vision and discover the possibilities at 813 Andover Village! Inspections are welcome, however the property is being sold AS IS. Seller requested a day's notice for showings, showings scheduled from 10am-6:30pm (with all showings to be end by 7pm), schedule your private showing today....
Contact an agent
Home facts
- Year built:1989
- Subdivision & Development:NONE
- Listing ID #:1725381
- Added:79 day(s) ago
- Updated:October 23, 2026 at 07:06 PM
Rooms and interior
- Bedrooms:4
- Total bathrooms:3
- Full bathrooms:2
- Half bathrooms:1
- Rooms Total:8
- Basement:Yes
- Basement Description:Unfinished
- Living area:2,978 sq. ft.
Heating and cooling
- Cooling:Central Air
- Heating:Heat Pump, Natural gas
- Central air:Yes
Structure and exterior
- Year built:1989
- Building area:2,978 sq. ft.
- Lot area:0.33 Acres
- Architectural Style:Colonial
- Construction Materials:Vinyl siding, brick
- Exterior Features:Deck
- Foundation Description:Poured Concrete
Utilities
- Sewer:Public Sewer
Finances and disclosures
- Price:$475,000
- Price per sq. ft.:$159.5
Parking
- Parking description:Attached
- Garage:Yes
- Garage spaces:2
New listings near 813 Andover Village Dr
- New
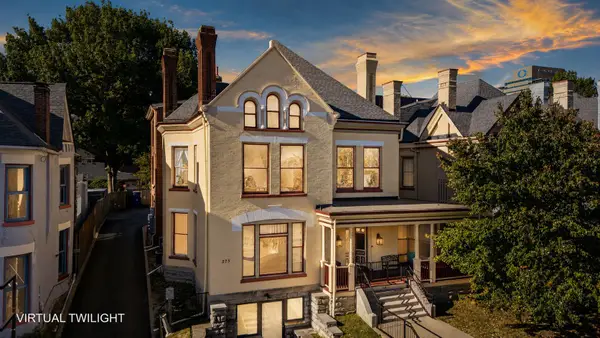 $389,000Active2 beds 2 baths1,374 sq. ft.
275 S Limestone Street #210, Lexington, KY 40508
MLS# 26029356Listed by: THE BROKERAGE - New
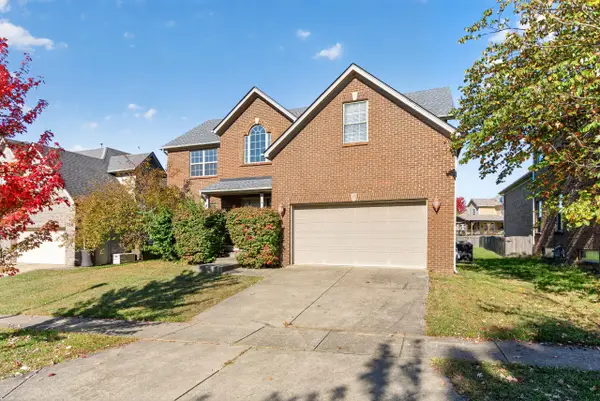 $474,900Active4 beds 3 baths2,625 sq. ft.
813 Gunpowder Drive, Lexington, KY 40509
MLS# 26029410Listed by: ERA SELECT REAL ESTATE - New
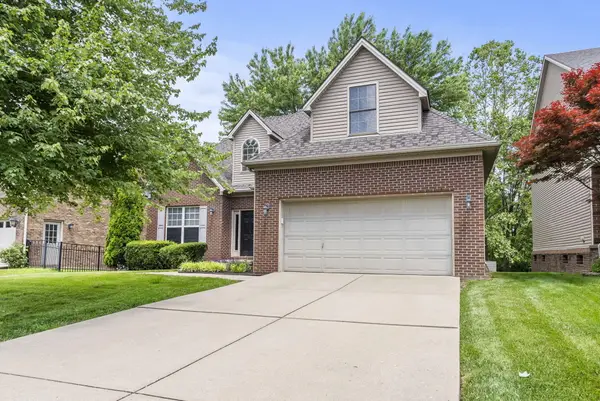 $495,000Active4 beds 3 baths2,372 sq. ft.
777 Maidencane Drive, Lexington, KY 40509
MLS# 26029414Listed by: BLUEGRASS PROPERTY EXCHANGE - Open Sun, 1 to 3pmNew
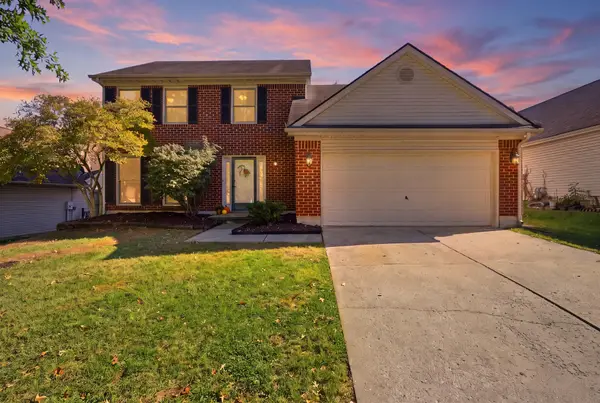 $335,000Active3 beds 3 baths1,862 sq. ft.
2327 Stonewood Lane, Lexington, KY 40509
MLS# 26029370Listed by: KELLER WILLIAMS COMMONWEALTH - New
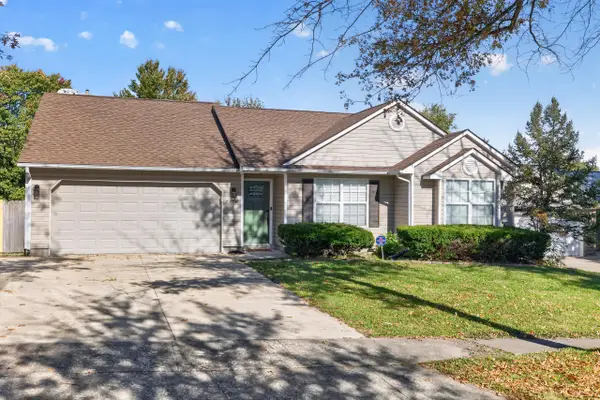 $290,000Active3 beds 2 baths1,280 sq. ft.
2313 Liberty Station Court, Lexington, KY 40509
MLS# 26029376Listed by: RE/MAX CREATIVE REALTY - New
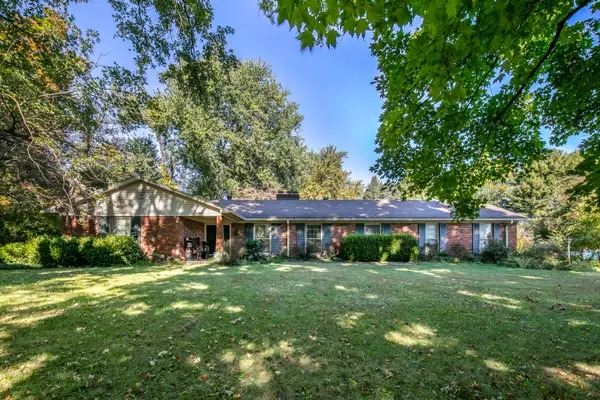 $659,000Active3 beds 3 baths2,400 sq. ft.
3577 Salisbury Drive, Lexington, KY 40510
MLS# 26029380Listed by: BLUEGRASS SOTHEBY'S INTERNATIONAL REALTY 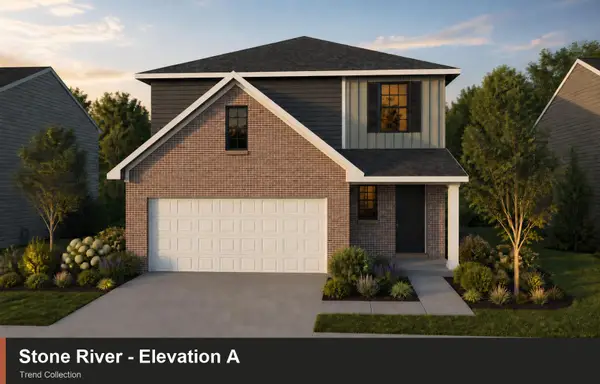 $345,710Pending3 beds 3 baths2,046 sq. ft.
1245 Leanndra Park, Lexington, KY 40511
MLS# 26029330Listed by: CHRISTIES INTERNATIONAL REAL ESTATE BLUEGRASS- New
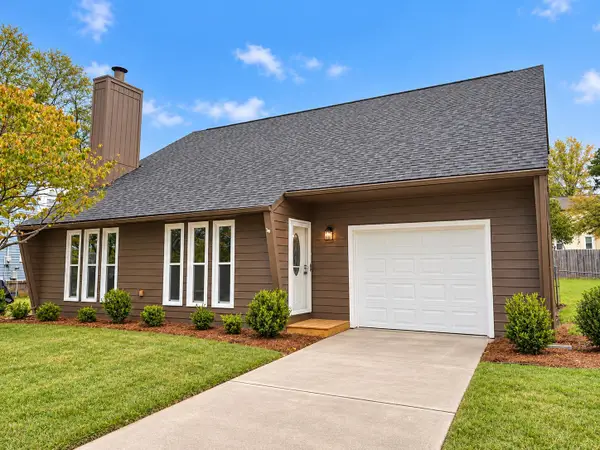 $375,000Active3 beds 3 baths1,683 sq. ft.
1117 Spring Run Road, Lexington, KY 40514
MLS# 26028695Listed by: KELLER WILLIAMS COMMONWEALTH - New
 $367,000Active5 beds 3 baths2,578 sq. ft.
5543 Briar Hill Road, Lexington, KY 40516
MLS# 26029144Listed by: KELLER WILLIAMS COMMONWEALTH - Open Sun, 1 to 3pmNew
 $949,900Active5 beds 4 baths5,047 sq. ft.
2460 Olde Bridge Lane, Lexington, KY 40513
MLS# 26029211Listed by: COLDWELL BANKER MCMAHAN


Protect your home and budget from life's surprises with an Assurant Home Warranty, backed by a partner that supports you through every step of homeownership. Explore Plans.
©2026 Century 21 Real Estate LLC. All rights reserved. CENTURY 21®, the CENTURY 21 Logo and C21® are service marks owned by Century 21 Real Estate LLC. Century 21 Real Estate LLC fully supports the principles of the Fair Housing Act and the Equal Opportunity Act. Each office is independently owned and operated. Listing information is deemed reliable but not guaranteed accurate.