836 Edgewood Drive, Lexington, KY 40515
Local realty services provided by:CENTURY 21 Virginia Wilder Real Estate
836 Edgewood Drive,Lexington, KY 40515
$435,000
- 4 Beds
- 3 Baths
- - sq. ft.
- Single family
- Sold
Listed by: miranda hinchman
Office: keller williams bluegrass realty
MLS#:26011801
Source:KY_LBAR
Sorry, we are unable to map this address
Price summary
- Price:$435,000
About this home
A beautifully maintained one owner home in Ashmoor! This two-story brick home offers 4 bedrooms, 2.5 bathrooms and timeless curb appeal in one of Lexington's desirable southside neighborhoods. Inside, you'll find hardwood flooring, an inviting eat-in kitchen with attractive tile, gas range and island. There is also a formal dining space, and multiple gathering areas perfect for both entertaining and everyday living. This home has a cozy great room with brick gas fireplace. Also on the first floor is a flex space that can easily be a home office, formal living room or play room. The main level also has the laundry and a half bath for guests. Upstairs features 4 total bedrooms and 2 full baths. Spacious primary suite with attached ensuite bath that has a tub and shower. Enjoy the convenience of an attached 2 car garage. The backyard ready for relaxing evenings or weekend get-togethers. Located close to parks, shopping, dining, and schools- this is one you won't want to miss! Just 2 short streets from Veterans Park one of Lexington's best public parks that has multiple playgrounds. The creek at the side entrance the park had recent improvements and is a great spot to play and picnic. Also close to Tates Creek Center, Brannon Crossing and The Summit - all of which have so many options for food, groceries and shopping. Option to join the nearby Cumberland pool. Be sure to view our virtual tour. Pictures of nearby Veterans Park inlcuded....
Contact an agent
Home facts
- Year built:1988
- Listing ID #:26011801
- Added:58 day(s) ago
- Updated:July 26, 2026 at 06:36 AM
Rooms and interior
- Bedrooms:4
- Total bathrooms:3
- Full bathrooms:2
- Half bathrooms:1
- Rooms Total:12
- Flooring:Carpet, Hardwood, Tile, Vinyl
- Basement:Yes
- Basement Description:Crawl Space
Heating and cooling
- Cooling:Electric, Heat Pump, Zoned
- Heating:Forced Air, Natural Gas
Structure and exterior
- Year built:1988
- Construction Materials:Brick Veneer, Vinyl Siding
Schools
- High school:Tates Creek
- Middle school:Southern
- Elementary school:Veterans
Utilities
- Water:Public
- Sewer:Public Sewer
Finances and disclosures
- Price:$435,000
Features and amenities
- Laundry features:Electric Dryer Hookup, Main Level, Washer Hookup
- Amenities:Ceiling Fan(s)
Parking
- Parking description:Driveway, Garage Faces Front
- Garage:Yes
- Garage spaces:2

New listings near 836 Edgewood Drive
- New
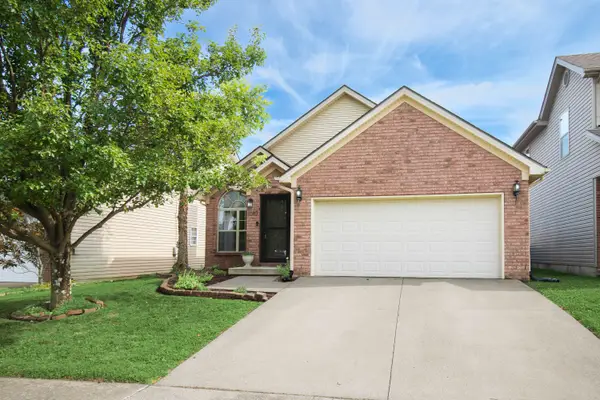 $296,900Active3 beds 2 baths1,325 sq. ft.
1140 Mountain Laurel Way, Lexington, KY 40511
MLS# 26019906Listed by: THRESHOLD REAL ESTATE SERVICES - New
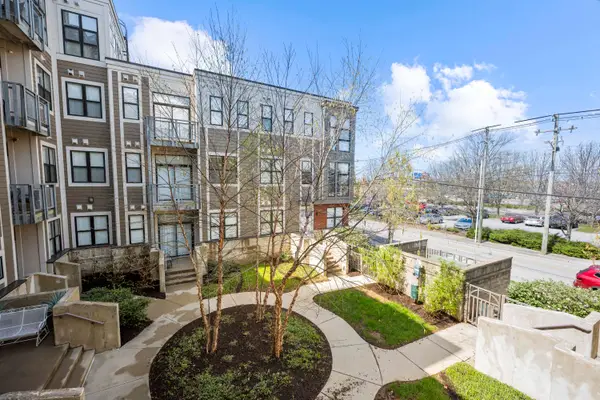 $260,000Active1 beds 1 baths582 sq. ft.
650 S Mill Street #219, Lexington, KY 40508
MLS# 26019894Listed by: DIAMOND KEY REALTORS - New
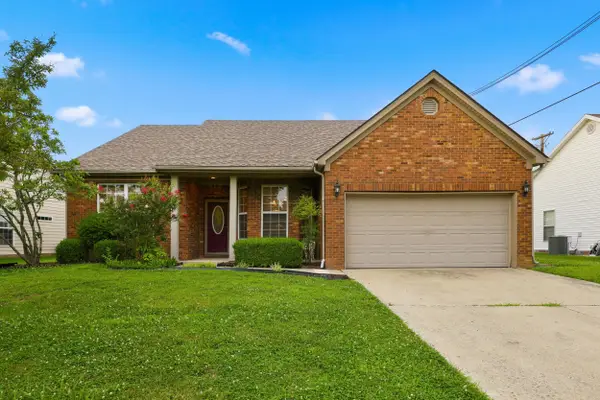 $425,000Active3 beds 2 baths1,837 sq. ft.
560 Southpoint Drive, Lexington, KY 40515
MLS# 26019885Listed by: RECTOR HAYDEN REALTORS - New
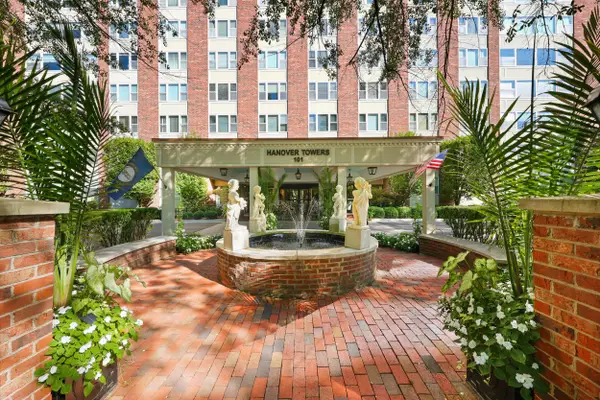 $355,000Active2 beds 2 baths1,305 sq. ft.
101 S Hanover Avenue #5B, Lexington, KY 40502
MLS# 26019887Listed by: BERKSHIRE HATHAWAY DE MOVELLAN PROPERTIES - Open Sun, 2 to 4pm
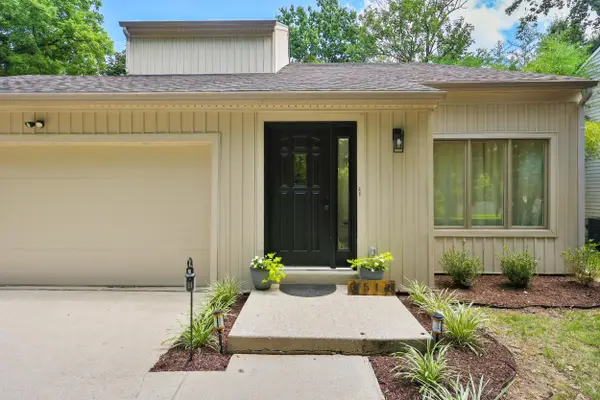 $365,000Pending3 beds 3 baths1,781 sq. ft.
3512 Winding Drive, Lexington, KY 40517
MLS# 26019889Listed by: REAL BROKER, LLC - New
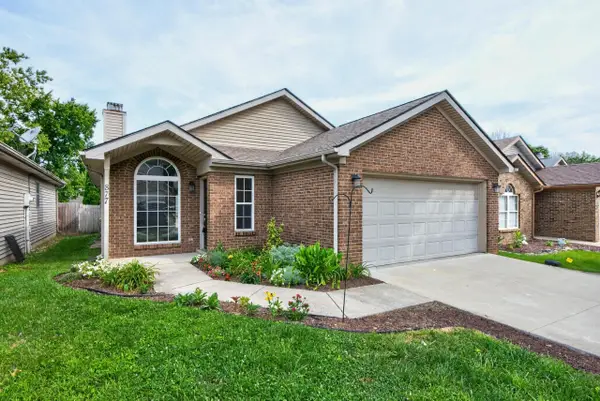 $289,900Active2 beds 2 baths1,056 sq. ft.
877 Marblehead Drive, Lexington, KY 40509
MLS# 26019872Listed by: THE BROKERAGE - New
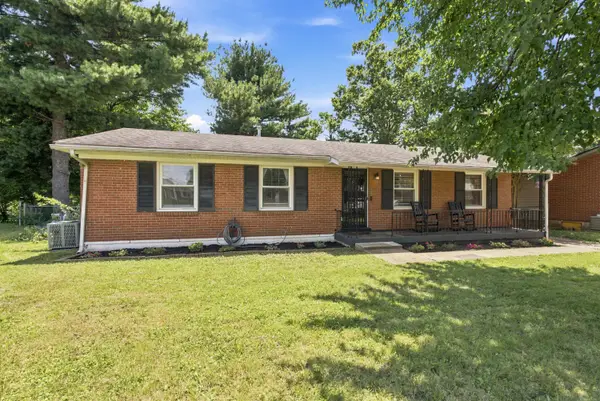 $259,000Active3 beds 1 baths1,321 sq. ft.
1894 Marlboro Drive, Lexington, KY 40505
MLS# 26019623Listed by: NATIONAL REAL ESTATE - Open Sun, 12 to 2pmNew
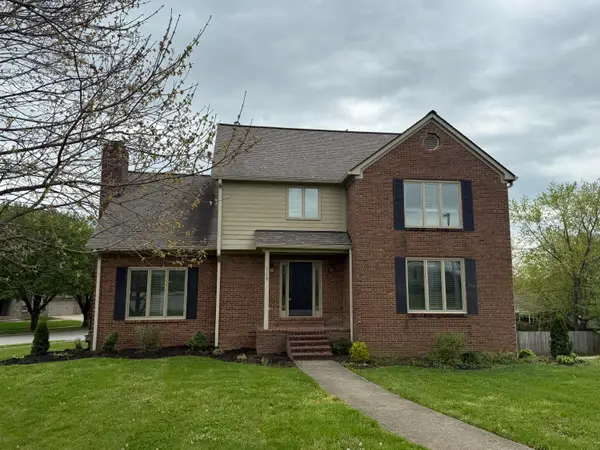 $489,000Active5 beds 4 baths3,609 sq. ft.
1116 Shagbark Lane, Lexington, KY 40515
MLS# 26019849Listed by: UNITED REAL ESTATE BLUEGRASS - New
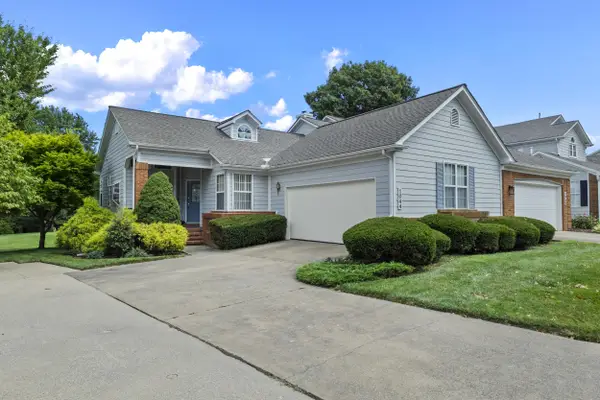 $305,000Active1 beds 2 baths1,256 sq. ft.
1044 Griffin Gate Drive, Lexington, KY 40511
MLS# 26019864Listed by: LIFSTYL REAL ESTATE - New
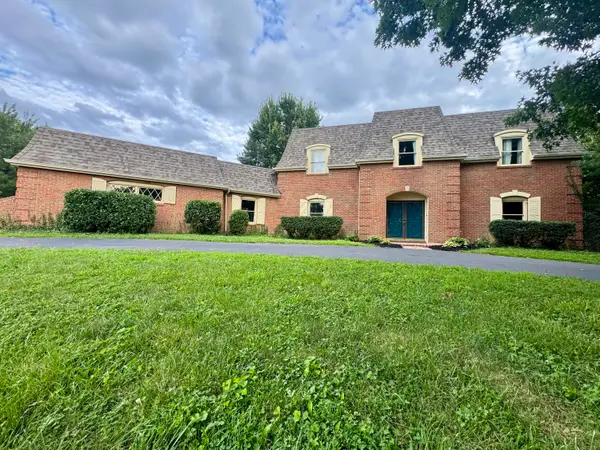
 $690,000Active4 beds 4 baths3,260 sq. ft.
972 Edgewater Drive, Lexington, KY 40502
MLS# 26019858Listed by: CENTURY 21 PINNACLE


Protect your home and budget from life's surprises with an Assurant Home Warranty, backed by a partner that supports you through every step of homeownership. Explore Plans.
©2026 Century 21 Real Estate LLC. All rights reserved. CENTURY 21®, the CENTURY 21 Logo and C21® are service marks owned by Century 21 Real Estate LLC. Century 21 Real Estate LLC fully supports the principles of the Fair Housing Act and the Equal Opportunity Act. Each office is independently owned and operated. Listing information is deemed reliable but not guaranteed accurate.