948 Lauderdale Drive, Lexington, KY 40515
Local realty services provided by:CENTURY 21 Pinnacle
948 Lauderdale Drive,Lexington, KY 40515
$340,000
- 3 Beds
- 3 Baths
- 1,657 sq. ft.
- Single family
- Active
Upcoming open houses
- Sun, Oct 2502:00 pm - 04:00 pm
Listed by: miranda hinchman
Office: keller williams bluegrass realty
MLS#:26029480
Source:KY_LBAR
Price summary
- Price:$340,000
- Price per sq. ft.:$205.19
- Monthly HOA dues:$36.25
About this home
OPEN SUN 2-4 Welcome to 948 Lauderdale Drive, a well-maintained 3-bedroom, 2.5-bath home with a 3 car garage. Situated in the popular Pinnacle neighborhood of south Lexington, Kentucky in 40515. One of Lexington's sought after neighborhoods that has a clubhouse, pool and playground. Per FCPS this home is zoned for Veterans Park Elementary. This one-and-a-half-story home offers 1,657 square feet of finished living space, combining an easy first-floor layout with flexible upstairs space, 2 living spaces, and resort-style community amenities, all just minutes from Brannon Crossing. Step inside to a bright, open living room with soaring ceilings, a staircase with an open overlook, and large windows that fill the space with natural light. Durable laminate flooring flows through the main living areas, with tile and carpet in select rooms. The eat-in kitchen is the heart of the home, featuring rich cherry-toned cabinetry, a mosaic tile backsplash, ample counter space, and stainless steel appliances, including the range, microwave, and refrigerator, plus a disposal. The adjoining dining area offers room for everyday meals and gatherings. The first-floor primary suite provides convenient single-level living with a ceiling fan, generous natural light, a large walk-in closet, and a private bath with a tiled walk-in shower and glass door. An additional bedroom and a full bath on the first floor offer comfortable space for guests, hobbies, or a home gym. Upstairs, the third bedroom can also be a versatile bonus room overlooks the living area and works well as a home office, media room, playroom, or creative studio. A half bath adds convenience for guests. Everyday living is made easy with a dedicated laundry room with washer and electric dryer hookups, ceiling fans throughout, blinds and window treatments, and an attached 3-car garage with additional driveway and off-street parking. Relax or entertain under the covered wood pergola patio with ceiling fan, gather around the open rear patio, or enjoy morning coffee on the side patio. A deck and partially fenced backyard add even more room to enjoy Kentucky's beautiful seasons. Pinnacle is one of south Lexington's most amenity-rich neighborhoods. Residents enjoy a community pool, clubhouse, tennis courts, playground, park, and open green space. The location is hard to beat. You are minutes from Brannon Crossing shopping, dining, groceries, and entertainment, with quick access to Nicholasville Road, Man o' War Boulevard, and Hamburg-area commuter routes across Fayette County and into Jessamine County. Homes in Pinnacle with a first-floor primary, flexible bonus space, and this level of outdoor living do not come along often. Schedule your private showing of 948 Lauderdale Drive, Lexington, KY today! Buyer to verify all info. 3 bedroom is currently used as a home office / flex space and can easily be enclosed with a door....
Contact an agent
Home facts
- Year built:2003
- Subdivision & Development:Pinnacle
- Listing ID #:26029480
- Added:1 day(s) ago
- Updated:October 25, 2026 at 03:23 PM
Rooms and interior
- Bedrooms:3
- Total bathrooms:3
- Full bathrooms:2
- Half bathrooms:1
- Rooms Total:9
- Flooring:Carpet, Laminate, Tile
- Living area:1,657 sq. ft.
Heating and cooling
- Cooling:Electric
- Heating:Electric
Structure and exterior
- Year built:2003
- Building area:1,657 sq. ft.
- Lot area:0.17 Acres
- Construction Materials:Aluminum Siding, Brick Veneer
Schools
- High school:Tates Creek
- Middle school:Southern
- Elementary school:Veterans
Utilities
- Water:Public
- Sewer:Public Sewer
Finances and disclosures
- Price:$340,000
- Price per sq. ft.:$205.19
Features and amenities
- Laundry features:Electric Dryer Hookup, Washer Hookup
- Amenities:Blinds, Ceiling Fan(s), Window Treatments
Parking
- Parking description:Driveway, Garage Faces Front, Off Street
- Garage:Yes
- Garage spaces:2

New listings near 948 Lauderdale Drive
- New
 $336,000Active3 beds 3 baths1,560 sq. ft.
747 Newtown Spgs Drive, Lexington, KY 40511
MLS# 26029389Listed by: RECTOR HAYDEN REALTORS - New
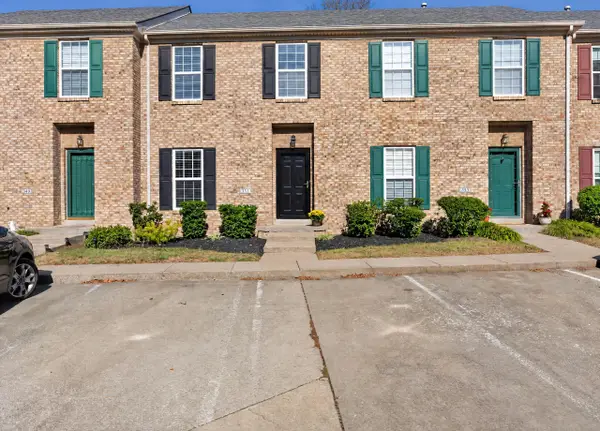 $234,900Active2 beds 3 baths1,324 sq. ft.
351 Furlong View Court, Lexington, KY 40511
MLS# 26029247Listed by: REBUILT BROKERAGE, LLC - New
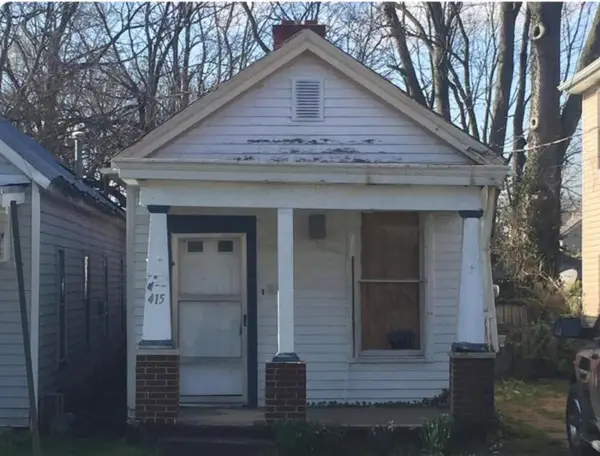
 $99,900Active2 beds 1 baths1,024 sq. ft.
415 Chestnut Street, Lexington, KY 40508
MLS# 26029263Listed by: CENTURY 21 ADVANTAGE REALTY - New
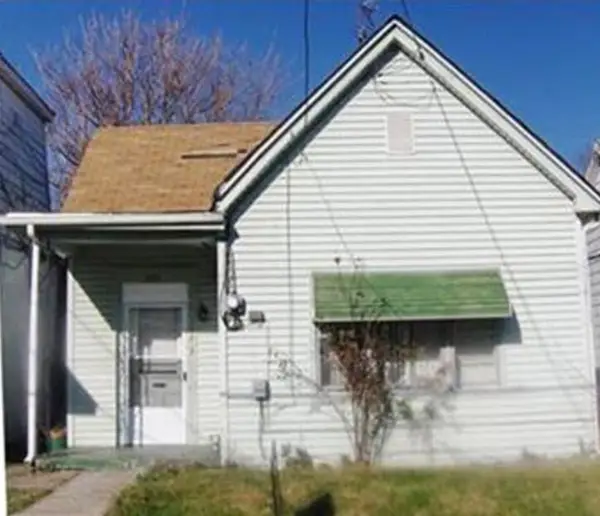 $119,900Active3 beds 1 baths1,104 sq. ft.
353 Ohio Street, Lexington, KY 40508
MLS# 26029273Listed by: CENTURY 21 ADVANTAGE REALTY - New
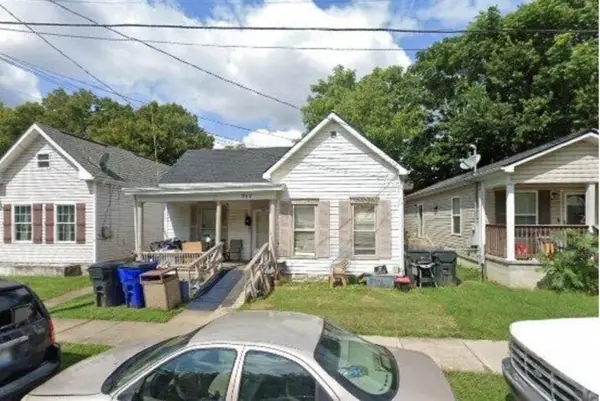 $119,900Active2 beds 1 baths1,332 sq. ft.
347 Ohio Street, Lexington, KY 40508
MLS# 26029282Listed by: CENTURY 21 ADVANTAGE REALTY - New
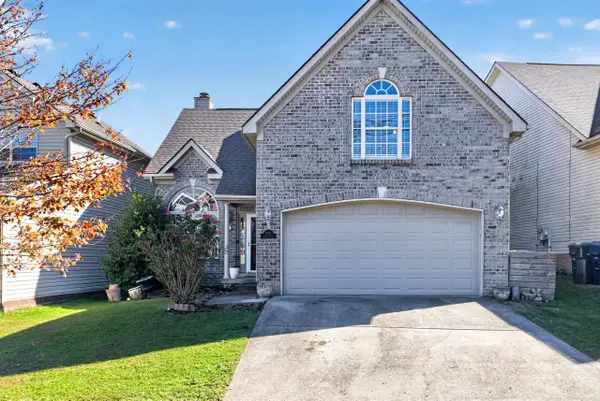 $375,000Active5 beds 3 baths2,044 sq. ft.
1152 Deer Haven Lane, Lexington, KY 40509
MLS# 26029268Listed by: BLUEGRASS HOME GROUP - New
 $409,900Active4 beds 3 baths2,690 sq. ft.
805 Broadmoor Circle, Lexington, KY 40509
MLS# 26029310Listed by: KELLER WILLIAMS LEGACY GROUP - New
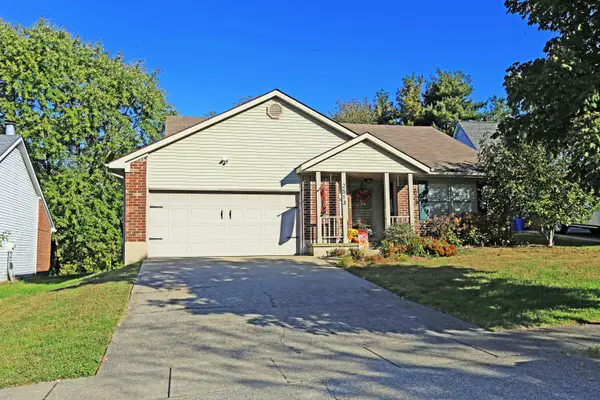 $340,000Active3 beds 2 baths1,371 sq. ft.
2513 Ashbrooke Drive, Lexington, KY 40513
MLS# 26029432Listed by: COLWELL REALTY PROFESSIONALS, INC. - New
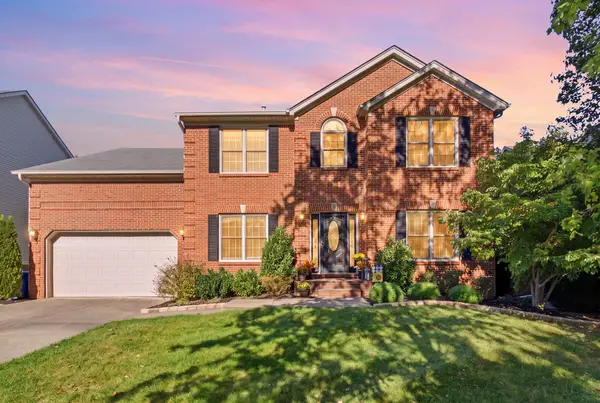 $599,900Active4 beds 4 baths3,928 sq. ft.
621 Poplar Springs Lane, Lexington, KY 40515
MLS# 26028107Listed by: EPIQUE REALTY - GEORGETOWN


Protect your home and budget from life's surprises with an Assurant Home Warranty, backed by a partner that supports you through every step of homeownership. Explore Plans.
©2026 Century 21 Real Estate LLC. All rights reserved. CENTURY 21®, the CENTURY 21 Logo and C21® are service marks owned by Century 21 Real Estate LLC. Century 21 Real Estate LLC fully supports the principles of the Fair Housing Act and the Equal Opportunity Act. Each office is independently owned and operated. Listing information is deemed reliable but not guaranteed accurate.