953 Holly Springs Drive, Lexington, KY 40504
Local realty services provided by:CENTURY 21 Pinnacle
953 Holly Springs Drive,Lexington, KY 40504
$349,000
- 3 Beds
- 2 Baths
- 2,134 sq. ft.
- Single family
- Active
Listed by: meredith s walker
Office: bluegrass sotheby's international realty
MLS#:26023286
Source:KY_LBAR
Price summary
- Price:$349,000
- Price per sq. ft.:$163.54
About this home
Charming move-in ready brick ranch home with views of Wolf Creek in popular and convenient Gardenside neighborhood. Replacement windows, newer roof and freshly painted throughout with mid-century vibes and gorgeous original hardwood floors and Bedford stone fireplace with gas logs. Bay window in the living room that floods the space with light and provides a great view of the front yard which is a colorful pollinators paradise! Three nice sized bedrooms and a retro kitchen with lots of cabinet space. Plenty of room to spread out with a spacious living and dining room combination on the first floor with deck access overlooking the picturesque backyard. AND a huge family room in the walk-out basement with a fireplace and an additional room with a large window and closet that could be a 4th bedroom. And then there's the backyard... Large, private and park-like, it backs directly to Wolf Creek. Step outside, settle in and enjoy the birds, trees and peaceful sights and sounds of the creek at the end of your backyard. A special Gardenside setting with plenty of room to live, relax and enjoy the thriving neighborhood with a quick walk to the school, park and thriving dining and entertainment options around the corner at the Plaza....
Contact an agent
Home facts
- Year built:1957
- Subdivision & Development:Gardenside
- Listing ID #:26023286
- Added:59 day(s) ago
- Updated:October 24, 2026 at 03:04 PM
Rooms and interior
- Bedrooms:3
- Total bathrooms:2
- Full bathrooms:1
- Half bathrooms:1
- Rooms Total:10
- Flooring:Hardwood, Vinyl
- Basement:Yes
- Basement Description:Finished
- Living area:2,134 sq. ft.
Heating and cooling
- Cooling:Electric
- Heating:Forced Air, Natural Gas
- Central air:Yes
Structure and exterior
- Year built:1957
- Building area:2,134 sq. ft.
- Lot area:0.3 Acres
- Construction Materials:Brick Veneer
Schools
- High school:Lafayette
- Middle school:Beaumont
- Elementary school:Lane Allen
Utilities
- Water:Public
- Sewer:Public Sewer
Finances and disclosures
- Price:$349,000
- Price per sq. ft.:$163.54
Features and amenities
- Laundry features:Electric Dryer Hookup, Washer Hookup
- Amenities:Blinds, Insulated Windows
Parking
- Parking description:Driveway, Off Street

New listings near 953 Holly Springs Drive
- New
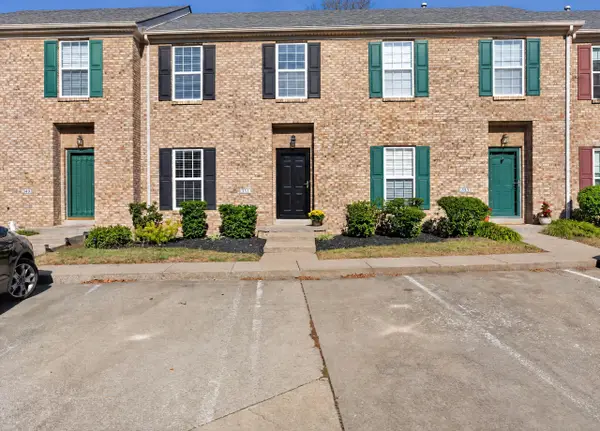 $234,900Active2 beds 3 baths1,324 sq. ft.
351 Furlong View Court, Lexington, KY 40511
MLS# 26029247Listed by: REBUILT BROKERAGE, LLC - New
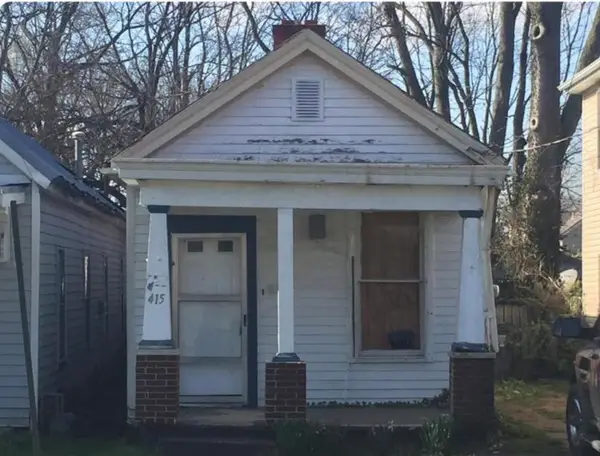
 $99,900Active2 beds 1 baths1,024 sq. ft.
415 Chestnut Street, Lexington, KY 40508
MLS# 26029263Listed by: CENTURY 21 ADVANTAGE REALTY - New
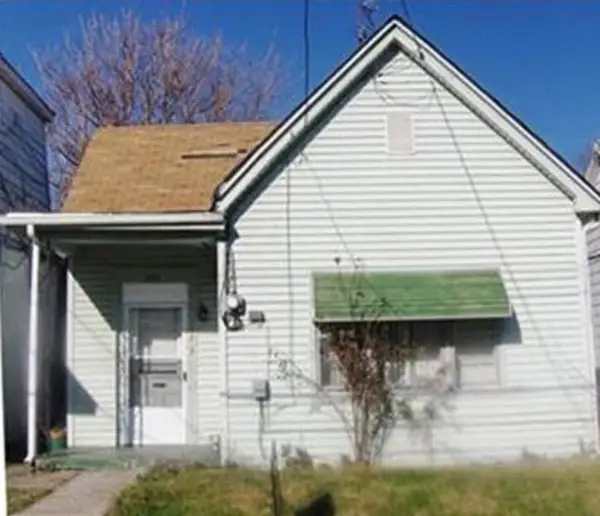 $119,900Active3 beds 1 baths1,104 sq. ft.
353 Ohio Street, Lexington, KY 40508
MLS# 26029273Listed by: CENTURY 21 ADVANTAGE REALTY - New
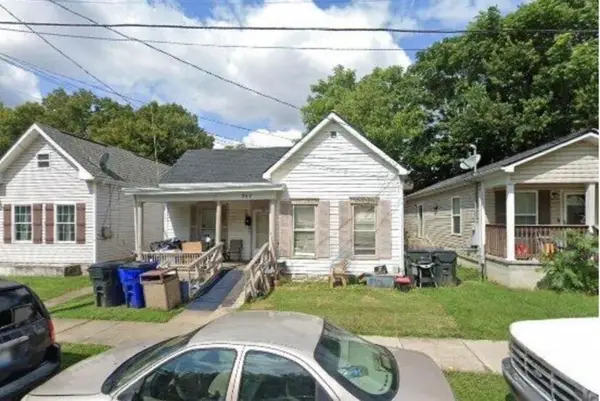 $119,900Active2 beds 1 baths1,332 sq. ft.
347 Ohio Street, Lexington, KY 40508
MLS# 26029282Listed by: CENTURY 21 ADVANTAGE REALTY - New
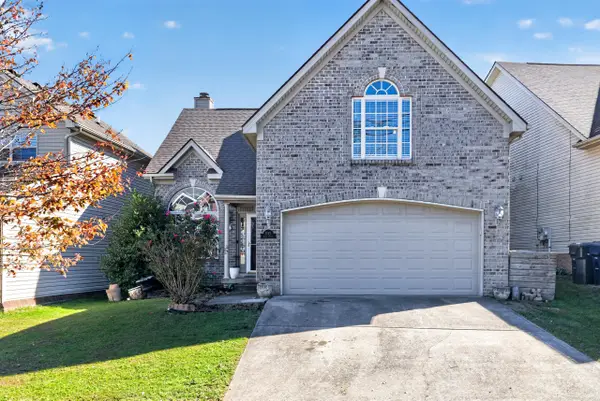 $375,000Active5 beds 3 baths2,044 sq. ft.
1152 Deer Haven Lane, Lexington, KY 40509
MLS# 26029268Listed by: BLUEGRASS HOME GROUP - New
 $409,900Active4 beds 3 baths2,690 sq. ft.
805 Broadmoor Circle, Lexington, KY 40509
MLS# 26029310Listed by: KELLER WILLIAMS LEGACY GROUP - New
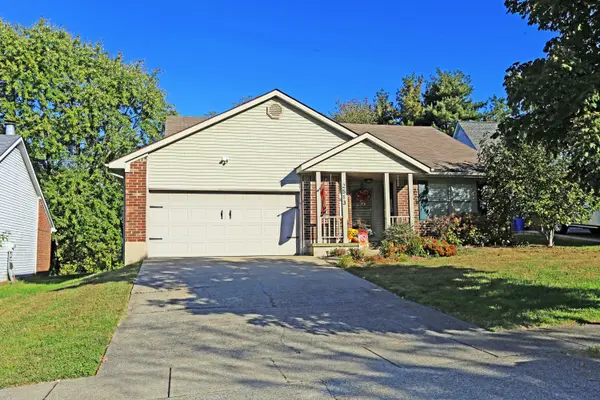 $340,000Active3 beds 2 baths1,371 sq. ft.
2513 Ashbrooke Drive, Lexington, KY 40513
MLS# 26029432Listed by: COLWELL REALTY PROFESSIONALS, INC. - Open Sat, 1 to 3pmNew
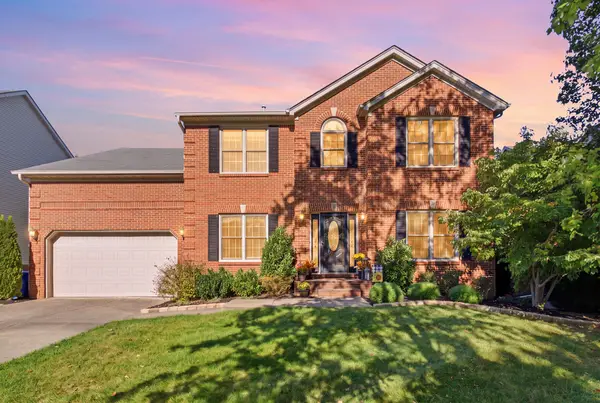 $599,900Active4 beds 4 baths3,928 sq. ft.
621 Poplar Springs Lane, Lexington, KY 40515
MLS# 26028107Listed by: EPIQUE REALTY - GEORGETOWN 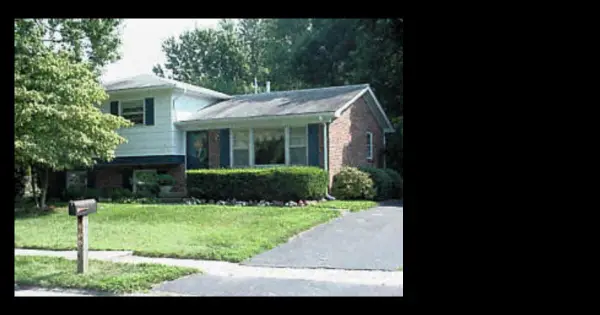 $225,000Pending4 beds 2 baths1,532 sq. ft.
636 Cardiff Lane, Lexington, KY 40503
MLS# 26029423Listed by: GUIDE REALTY, INC.- New
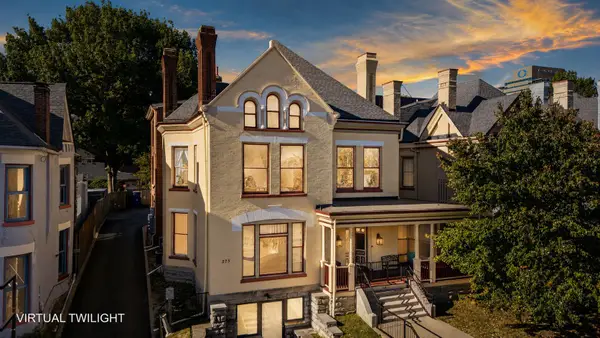 $389,000Active2 beds 2 baths1,374 sq. ft.
275 S Limestone Street #210, Lexington, KY 40508
MLS# 26029356Listed by: THE BROKERAGE


Protect your home and budget from life's surprises with an Assurant Home Warranty, backed by a partner that supports you through every step of homeownership. Explore Plans.
©2026 Century 21 Real Estate LLC. All rights reserved. CENTURY 21®, the CENTURY 21 Logo and C21® are service marks owned by Century 21 Real Estate LLC. Century 21 Real Estate LLC fully supports the principles of the Fair Housing Act and the Equal Opportunity Act. Each office is independently owned and operated. Listing information is deemed reliable but not guaranteed accurate.