
983 Forest Lake Drive, Lexington, KY 40515
Local realty services provided by:CENTURY 21 Advantage Realty
983 Forest Lake Drive,Lexington, KY 40515
$425,000
- 3 Beds
- 2 Baths
- 2,030 sq. ft.
- Single family
- Pending
Listed by: katie feola
Office: the agency
MLS#:26023892
Source:KY_LBAR
Price summary
- Price:$425,000
- Price per sq. ft.:$209.36
About this home
Welcome Home! This move-in-ready ranch offers generously sized rooms and thoughtful updates including being recently painted and new carpet. Step through the foyer into the spacious great room, featuring built-ins, a fireplace, and views of the private backyard. The kitchen offers abundant cabinetry, plenty of countertop space, and a convenient breakfast area, while the dining room impresses with its vaulted ceiling and updated light fixture. The spacious primary suite includes direct access to the rear deck, and the well sized primary bathroom with two walk-in closets! Two additional nicely sized bedrooms share an updated full bath. A large laundry room provides plenty of extra space, plus a convenient flex area with a desk—perfect for homework, hobbies, or a small home office. Outside, enjoy the deck and private backyard, creating the perfect setting for relaxing or entertaining. Move right in and make this wonderful property your new home!
Contact an agent
Home facts
- Year built:1996
- Subdivision & Development:Woodfield
- Listing ID #:26023892
- Added:3 day(s) ago
- Updated:September 04, 2026 at 04:47 AM
Rooms and interior
- Bedrooms:3
- Total bathrooms:2
- Full bathrooms:2
- Rooms Total:10
- Flooring:Carpet, Hardwood, Laminate, Vinyl
- Basement:Yes
- Basement Description:Crawl Space
- Living area:2,030 sq. ft.
Heating and cooling
- Cooling:Electric
- Heating:Forced Air
Structure and exterior
- Year built:1996
- Building area:2,030 sq. ft.
- Lot area:0.18 Acres
- Construction Materials:Brick Veneer, Vinyl Siding
Schools
- High school:Tates Creek
- Middle school:Southern
- Elementary school:Veterans
Utilities
- Water:Public
- Sewer:Public Sewer
Finances and disclosures
- Price:$425,000
- Price per sq. ft.:$209.36
Features and amenities
- Laundry features:Electric Dryer Hookup, Washer Hookup
- Amenities:Blinds, Ceiling Fan(s), Insulated Windows, Window Treatments
Parking
- Parking description:Garage Door Opener
- Garage:Yes
- Garage spaces:2

New listings near 983 Forest Lake Drive
- New
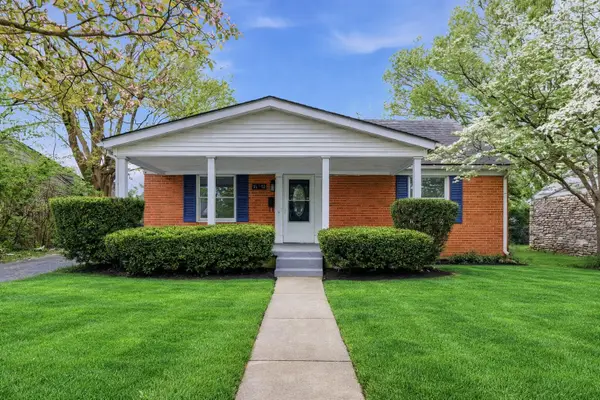 $329,999Active3 beds 2 baths1,836 sq. ft.
636 Stratford Drive, Lexington, KY 40503
MLS# 26024316Listed by: TRU LIFE REAL ESTATE - New
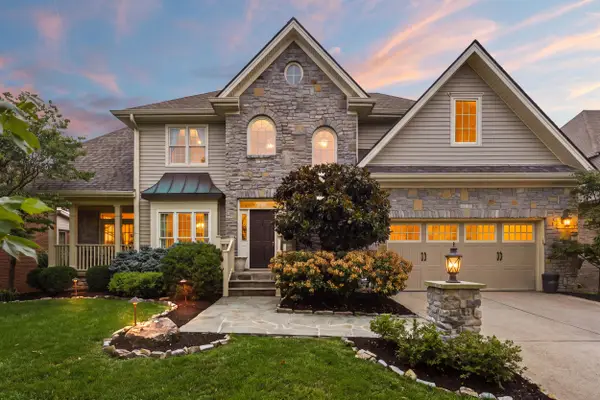 $875,000Active5 beds 5 baths4,314 sq. ft.
3193 Brighton Place Drive, Lexington, KY 40509
MLS# 26024308Listed by: KELLER WILLIAMS COMMONWEALTH - New
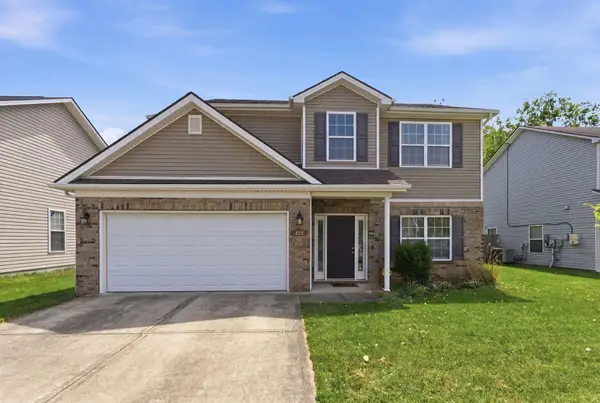 $323,900Active3 beds 3 baths1,704 sq. ft.
408 Cunningham Lane, Lexington, KY 40508
MLS# 26024311Listed by: THE BROKERAGE - New
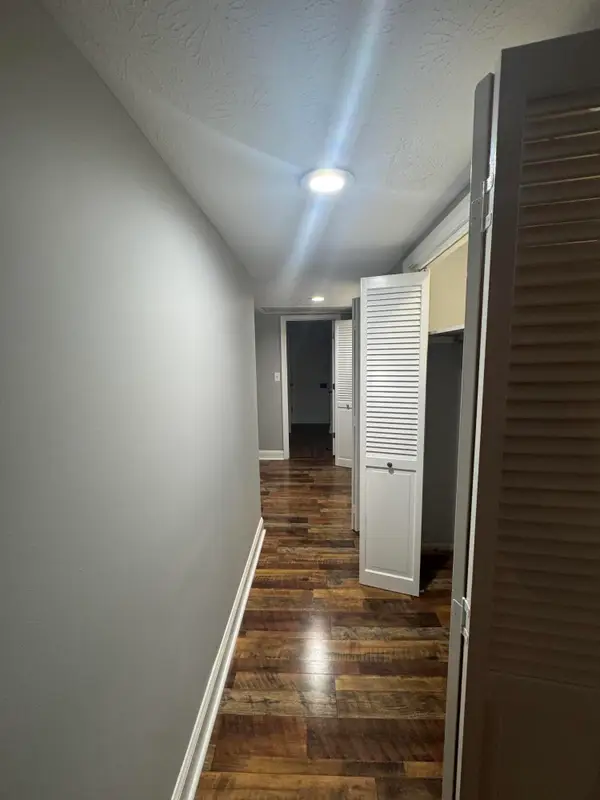 $172,500Active2 beds 1 baths948 sq. ft.
175 Malabu Drive #30, Lexington, KY 40503
MLS# 26024296Listed by: TRIFECTA REAL ESTATE EXPERTS - Open Sun, 2 to 4pmNew
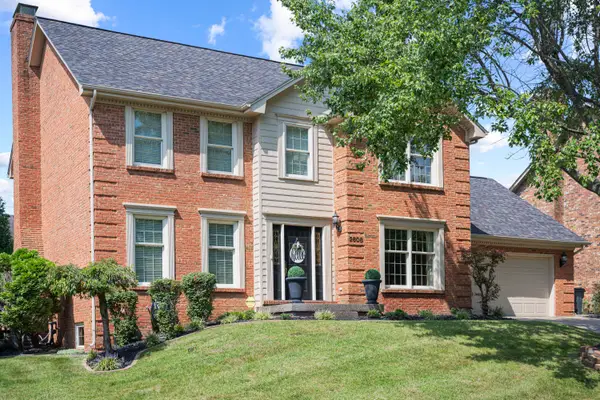 $645,000Active4 beds 3 baths2,590 sq. ft.
2608 Lyter Court, Lexington, KY 40513
MLS# 26023884Listed by: THE BROKERAGE - New
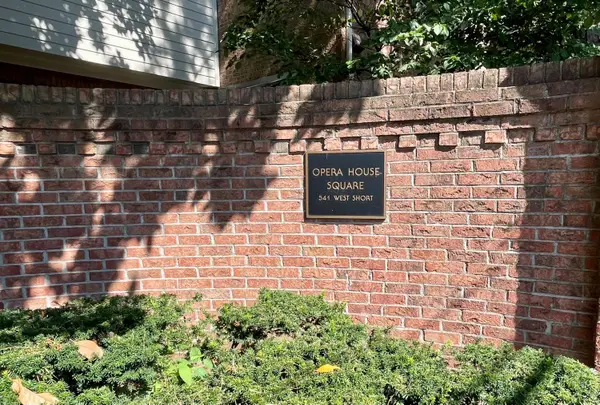 $399,000Active2 beds 3 baths1,480 sq. ft.
541 W Short Street #3, Lexington, KY 40507
MLS# 26024249Listed by: UNITED REAL ESTATE BLUEGRASS - New
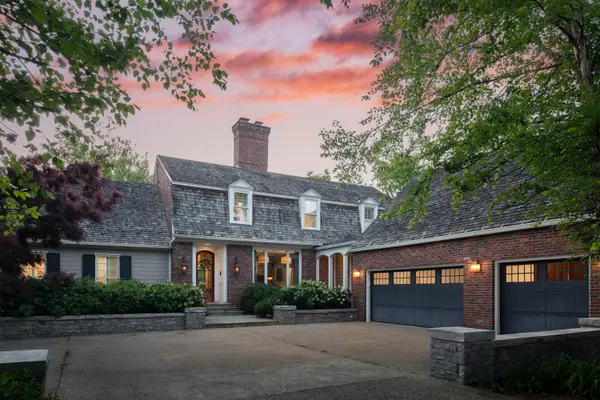 $2,900,000Active4 beds 6 baths5,705 sq. ft.
2104 Island Point, Lexington, KY 40502
MLS# 26024231Listed by: BLUEGRASS PROPERTIES GROUP - New
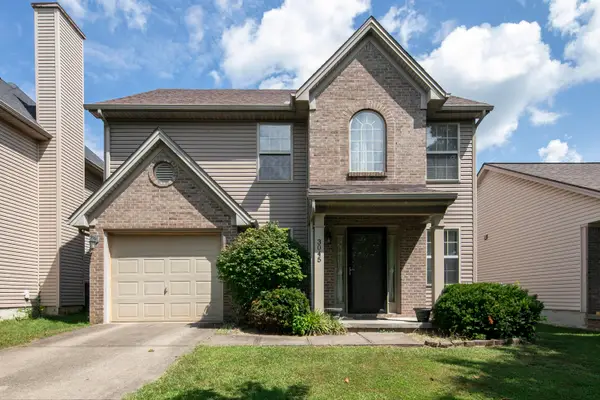 $324,900Active3 beds 3 baths1,562 sq. ft.
3045 River Run Trail, Lexington, KY 40511
MLS# 26024232Listed by: BLUEGRASS SOTHEBY'S INTERNATIONAL REALTY - Open Sat, 4 to 6pmNew
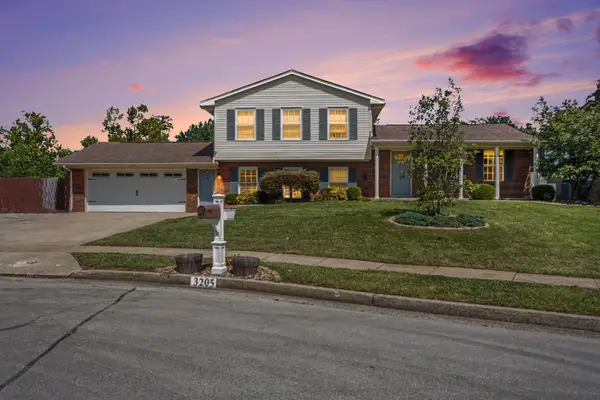 $370,000Active4 beds 2 baths1,936 sq. ft.
3205 Shoal Lake Drive, Lexington, KY 40515
MLS# 26024206Listed by: KELLER WILLIAMS COMMONWEALTH - New
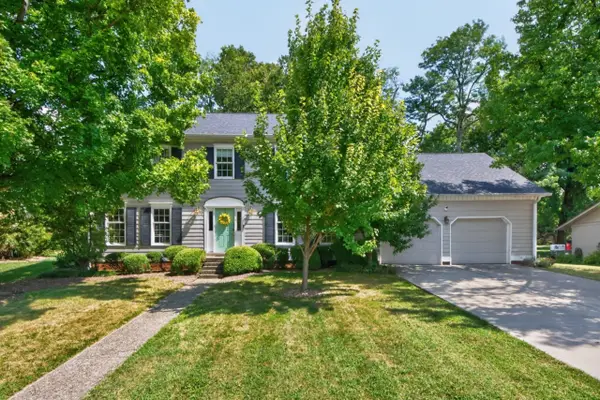 $595,000Active4 beds 3 baths2,989 sq. ft.
3004 Island Drive, Lexington, KY 40502
MLS# 26024208Listed by: THE AGENCY


Protect your home and budget from life's surprises with an Assurant Home Warranty, backed by a partner that supports you through every step of homeownership. Explore Plans.
©2026 Century 21 Real Estate LLC. All rights reserved. CENTURY 21®, the CENTURY 21 Logo and C21® are service marks owned by Century 21 Real Estate LLC. Century 21 Real Estate LLC fully supports the principles of the Fair Housing Act and the Equal Opportunity Act. Each office is independently owned and operated. Listing information is deemed reliable but not guaranteed accurate.