349 Three Angels Drive, Liberty, KY 42539
Local realty services provided by:CENTURY 21 Advantage Realty
349 Three Angels Drive,Liberty, KY 42539
$190,000
- 4 Beds
- 2 Baths
- 1,960 sq. ft.
- Single family
- Active
Listed by: carolyn pullum
Office: century 21 advantage realty
MLS#:26027921
Source:KY_LBAR
Price summary
- Price:$190,000
- Price per sq. ft.:$96.94
About this home
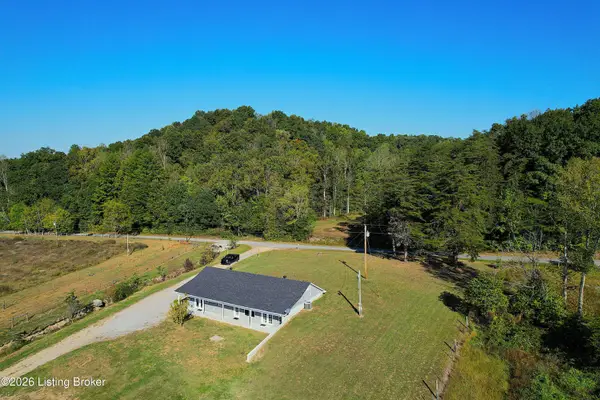
Motivated Seller! Welcome home to this lovely country home offering flexible spaces, serene privacy, and an excellent value. Enjoy a main level laundry area, bedroom, and bathroom, and open living areas with plenty of natural light. Upstairs are two bedrooms and the second bathroom. The basement features a bedroom area with a full window and a door to the back yard, as well as an attached finished room that could be your walk in closet, office, or hobby room. There is also an unfinished storage room that comes in so handy! Outside, you will enjoy the peace and quiet of a large yard and wooded surroundings. The detached garage or workshop offers electricity, concrete floors, and can accommodate several cars. This property is being sold as is with inspections welcome. Sellers are moving and motivated for a quick sale!
Contact an agent
Home facts
- Year built:2004
- Subdivision & Development:Rural
- Listing ID #:26027921
- Added:1 day(s) ago
- Updated:October 10, 2026 at 04:47 AM
Rooms and interior
- Bedrooms:4
- Total bathrooms:2
- Full bathrooms:2
- Rooms Total:12
- Flooring:Carpet, Hardwood, Tile
- Basement:Yes
- Basement Description:Full, Partially Finished
- Living area:1,960 sq. ft.
Heating and cooling
- Cooling:Electric, Heat Pump
- Heating:Electric, Heat Pump
Structure and exterior
- Year built:2004
- Building area:1,960 sq. ft.
- Lot area:1.15 Acres
- Architectural Style:Contemporary
- Construction Materials:Wood Siding
Schools
- High school:Casey County
- Middle school:Casey County
- Elementary school:Jones Park
Utilities
- Water:Public
- Sewer:Septic Tank
Finances and disclosures
- Price:$190,000
- Price per sq. ft.:$96.94
Features and amenities
- Laundry features:Electric Dryer Hookup, Main Level, Washer Hookup
- Amenities:Blinds
Parking
- Parking description:Driveway, Off Street
- Garage:Yes
- Garage spaces:2

New listings near 349 Three Angels Drive
- New
 $535,000Active3 beds 1 baths1,711 sq. ft.
2902 Woods Creek Rd, Liberty, KY 42539
MLS# 1731496Listed by: SEMONIN REALTORS - New
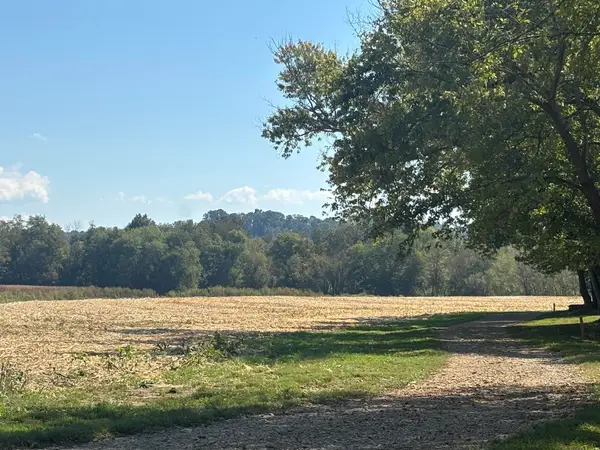 $439,000Active65 Acres
2144 Green River Valley Road, Liberty, KY 42539
MLS# 26027935Listed by: GOLDEN RULE - WILSON REAL ESTATE & AUCTION #2 LLC 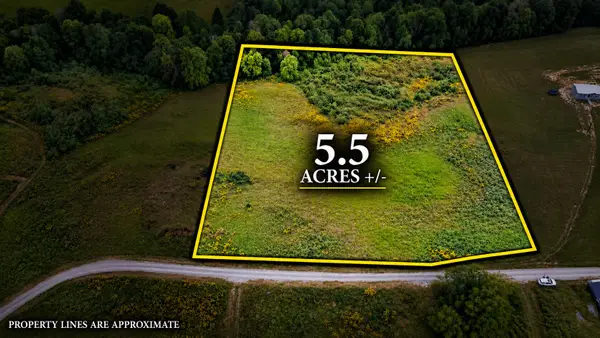 $64,900Active-- beds -- baths
376 Statham Road, Liberty, KY 42539
MLS# 26026557Listed by: WEICHERT REALTORS FORD BROTHERS, INC.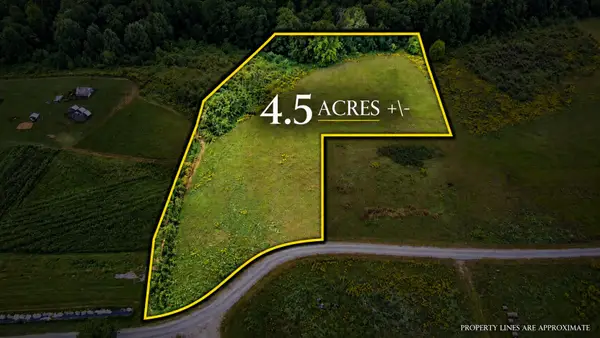 $54,900Active-- beds -- baths
375 Statham Road, Liberty, KY 42539
MLS# 26026481Listed by: WEICHERT REALTORS FORD BROTHERS, INC.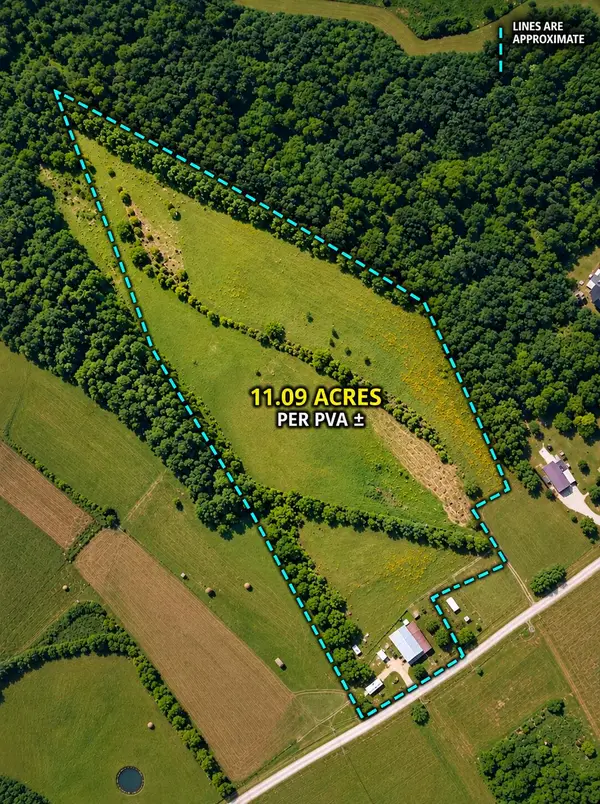 $134,900Active-- beds -- baths
414 Statham Road, Liberty, KY 42539
MLS# 26026426Listed by: WEICHERT REALTORS FORD BROTHERS, INC.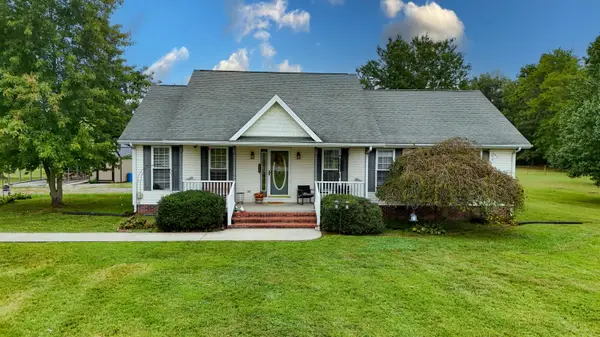 $255,000Active4 beds 2 baths1,500 sq. ft.
7832 Kentucky 70, Liberty, KY 42539
MLS# 26026444Listed by: SESTER & CO REALTY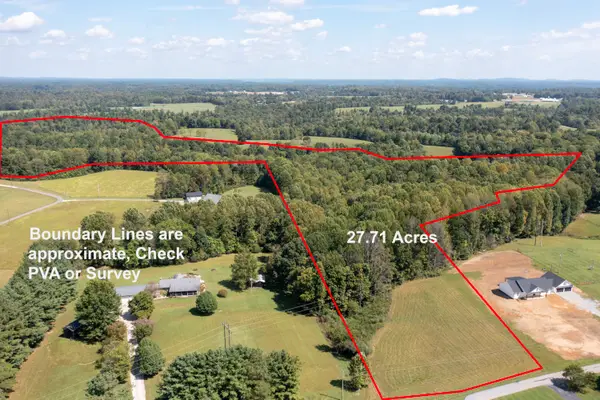 $75,000Active27.71 Acres
500 Delp Road, Liberty, KY 42539
MLS# 26025846Listed by: RE/MAX LAKETIME REALTY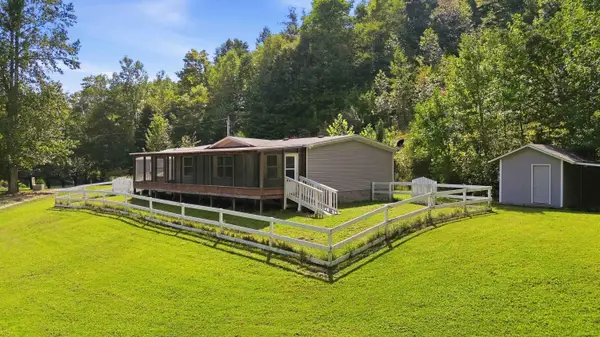
 $185,000Active3 beds 2 baths1,232 sq. ft.
2781 Bull Run Road, Liberty, KY 42539
MLS# 26025464Listed by: CENTURY 21 ADVANTAGE REALTY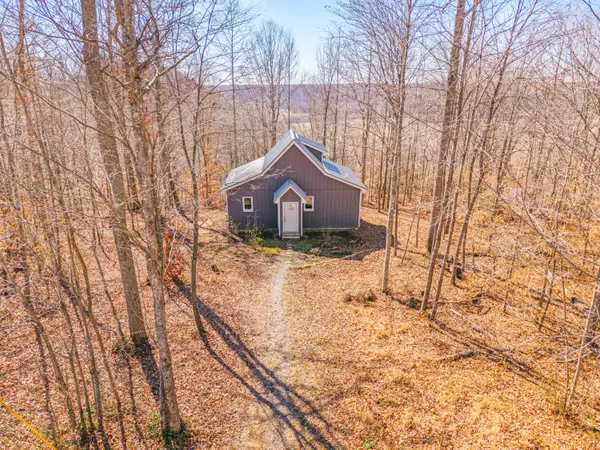 $215,000Active1 beds 1 baths900 sq. ft.
2182 Bryant Ridge Road, Liberty, KY 42539
MLS# 26025612Listed by: KELLER WILLIAMS COMMONWEALTH - SOMERSET


Protect your home and budget from life's surprises with an Assurant Home Warranty, backed by a partner that supports you through every step of homeownership. Explore Plans.
©2026 Century 21 Real Estate LLC. All rights reserved. CENTURY 21®, the CENTURY 21 Logo and C21® are service marks owned by Century 21 Real Estate LLC. Century 21 Real Estate LLC fully supports the principles of the Fair Housing Act and the Equal Opportunity Act. Each office is independently owned and operated. Listing information is deemed reliable but not guaranteed accurate.