1022 Tom Cat Trail, London, KY 40741
Local realty services provided by:CENTURY 21 Simpson & Associates
1022 Tom Cat Trail,London, KY 40741
$298,000
- 3 Beds
- 2 Baths
- 1,280 sq. ft.
- Single family
- Active
Listed by: judy faulconer
Office: weichert realtors - ford brothers
MLS#:26018195
Source:KY_LBAR
Price summary
- Price:$298,000
- Price per sq. ft.:$232.81
About this home
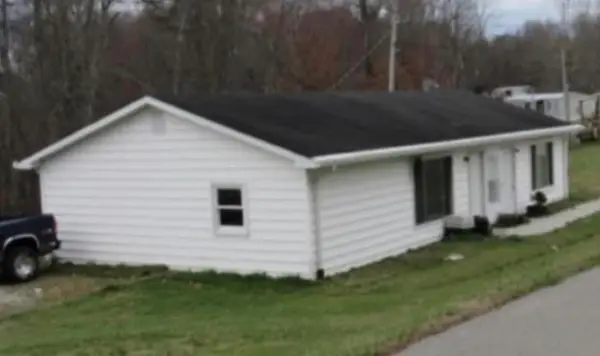
Don't miss this rare opportunity featuring two manufactured homes situated on .82 acres, offering endless possibilities for extended family. rental income or investment. The primary home is a 16x80 Giles manufactured home with 3 bdrms and 2 baths offers a comfortable and functional layout. a major highlight if the 24x32 detached garage with concrete floors, electricity and a mini-split unit-perfect for a workshop, storage or hobby space. The second home is a 1997 26x76 manufactured home with 3 bedrooms and 2 full baths, plus a new HVAC system for added comfort and peace of mind. Whether you're looking for an income -producing property, space for extended family, or a versatile investment , this property delivers exceptional potential. Schedule your private showing today.
Contact an agent
Home facts
- Year built:2023
- Listing ID #:26018195
- Added:2 day(s) ago
- Updated:July 16, 2026 at 02:57 PM
Rooms and interior
- Bedrooms:3
- Total bathrooms:2
- Full bathrooms:2
- Rooms Total:2
- Flooring:Vinyl
- Living area:1,280 sq. ft.
Heating and cooling
- Cooling:Electric
- Heating:Electric
- Central air:Yes
Structure and exterior
- Year built:2023
- Building area:1,280 sq. ft.
- Lot area:0.82 Acres
- Construction Materials:Vinyl Siding
Schools
- High school:North Laurel
- Middle school:North Laurel
- Elementary school:Bush
Utilities
- Water:Public
- Sewer:Septic Tank
Finances and disclosures
- Price:$298,000
- Price per sq. ft.:$232.81
Features and amenities
- Laundry features:Electric Dryer Hookup, Washer Hookup
- Amenities:Ceiling Fan(s)
Parking
- Garage:Yes

New listings near 1022 Tom Cat Trail
- New
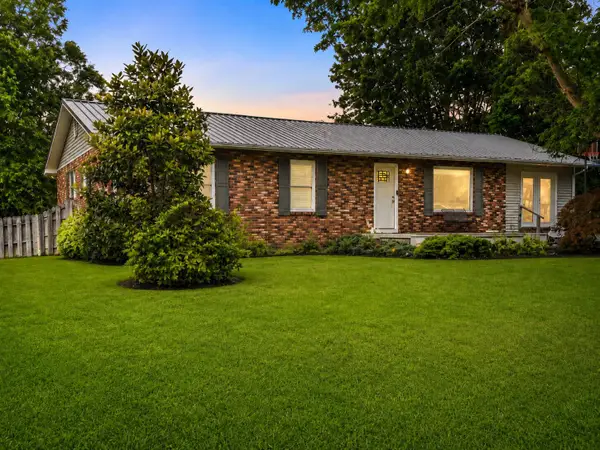
 $215,000Active3 beds 2 baths1,624 sq. ft.
3015 Mountain Springs Drive, London, KY 40744
MLS# 26018394Listed by: CENTURY 21 ADVANTAGE REALTY - New
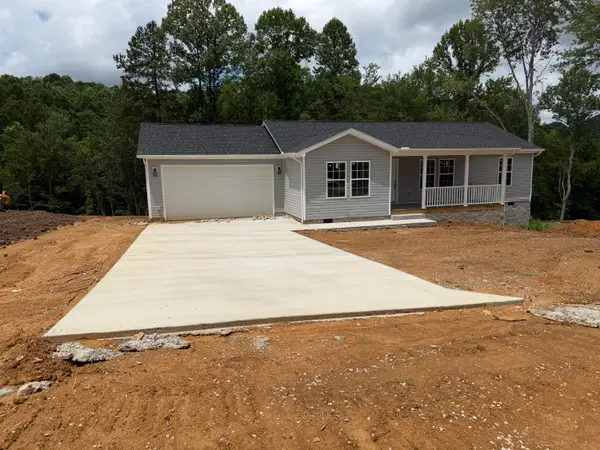 $229,000Active3 beds 2 baths1,220 sq. ft.
76 Whispering Drive, London, KY 40744
MLS# 26018186Listed by: SHAWN ROGERS REALTY, INC - New
 $229,900Active3 beds 2 baths1,220 sq. ft.
69 Whispering Oaks Lane, London, KY 40741
MLS# 26018254Listed by: RELIANCE ONE REALTY - New
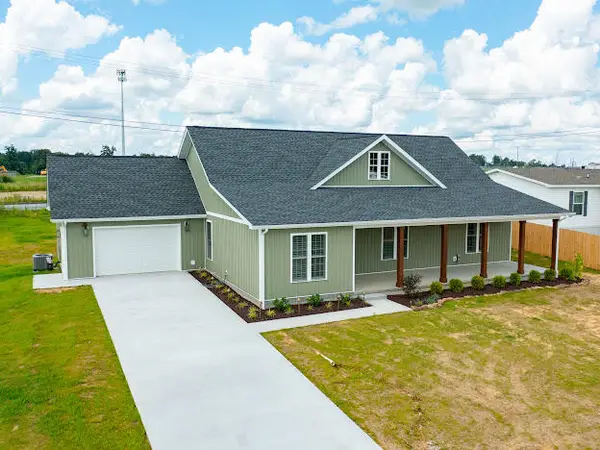 $304,500Active3 beds 2 baths1,513 sq. ft.
95 Kermit Jones Road, London, KY 40744
MLS# 26018277Listed by: SALLIE DAVIDSON, REALTORS - New
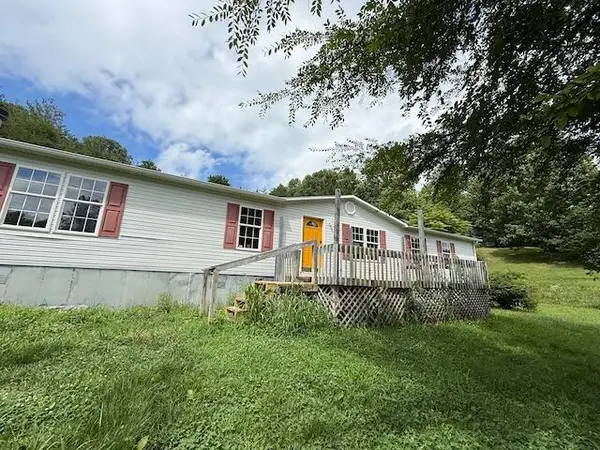 $63,000Active3 beds 2 baths1,680 sq. ft.
6248 Barbourville Road, London, KY 40744
MLS# 26018300Listed by: RE/MAX LAKETIME REALTY LONDON - New
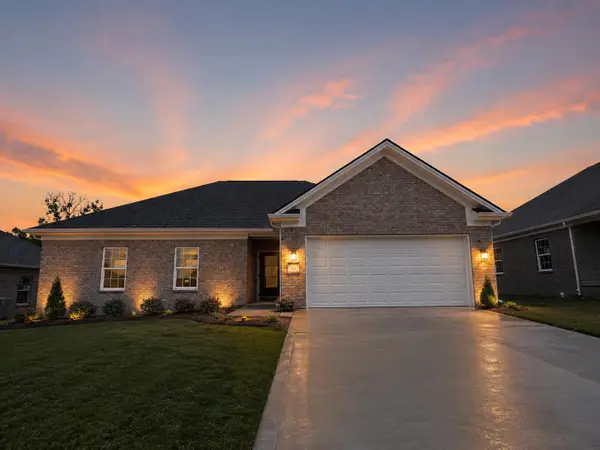 $279,500Active3 beds 2 baths1,284 sq. ft.
306 Cinchpost Circle, London, KY 40744
MLS# 26018220Listed by: CENTURY 21 ADVANTAGE REALTY 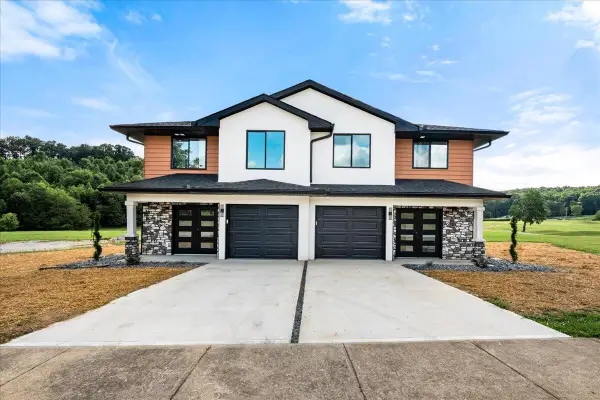 $500,000Pending6 beds 6 baths3,000 sq. ft.
143 & 145 Crooked Creek Dr Drive, London, KY 40744
MLS# 26018077Listed by: CENTURY 21 ADVANTAGE REALTY- New
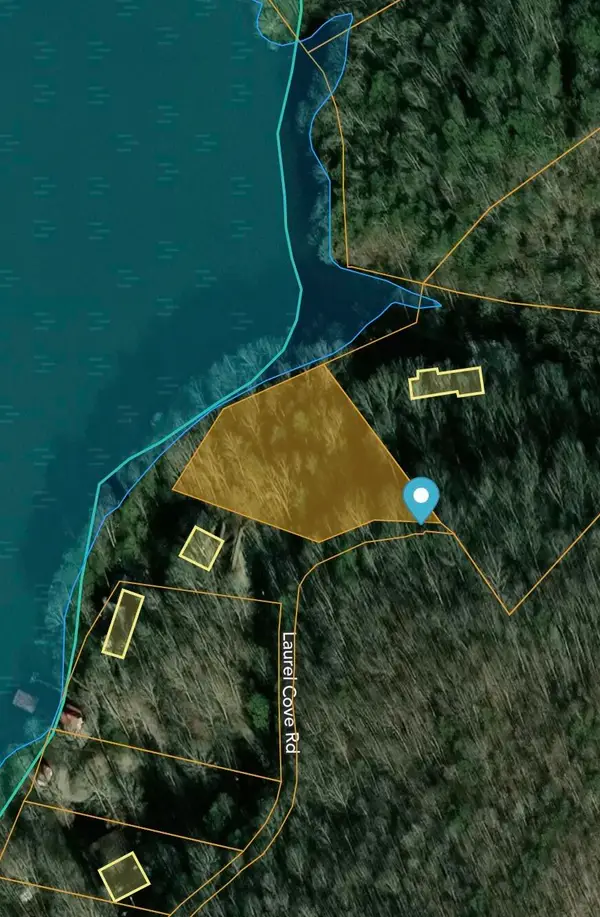 $135,000Active1 Acres
Lots 21 and 22 Laurel Cove Road, London, KY 40744
MLS# 26018107Listed by: KENTUCKY WIDE REALTY - New
 $175,000Active3 beds 2 baths1,366 sq. ft.
534 Wyatt Road, London, KY 40744
MLS# 26017271Listed by: KENTUCKY WIDE REALTY


Protect your home and budget from life's surprises with an Assurant Home Warranty, backed by a partner that supports you through every step of homeownership. Explore Plans.
©2026 Century 21 Real Estate LLC. All rights reserved. CENTURY 21®, the CENTURY 21 Logo and C21® are service marks owned by Century 21 Real Estate LLC. Century 21 Real Estate LLC fully supports the principles of the Fair Housing Act and the Equal Opportunity Act. Each office is independently owned and operated. Listing information is deemed reliable but not guaranteed accurate.