10951 and 10949 East Laurel Road, London, KY 40741
Local realty services provided by:CENTURY 21 Virginia Wilder Real Estate
Listed by: lori k marcum
Office: sester & co realty
MLS#:26027543
Source:KY_LBAR
Price summary
- Price:$999,000
- Price per sq. ft.:$198.61
About this home
Discover the perfect blend of space, versatility, and country charm in this beautifully designed home offering more than 5,000 square feet of finished living space on 4.81 usable acres. With 5 bedrooms, 3 full baths, exceptional indoor and outdoor living areas, and a fully renovated second residence, this property offers endless possibilities for entertaining, extended family, guests, or multi-generational living. The thoughtfully designed main level features three bedrooms, including a spacious primary suite, along with a welcoming kitchen, breakfast nook, formal dining room, sitting room, and convenient laundry room. The primary suite is a relaxing retreat with a cultured marble jetted tub, separate cultured marble walk-in shower, dual vanities, and a dedicated makeup vanity. Two beautiful marble gas-log fireplaces create inviting focal points in the sitting room and sunken dining room, while Brazilian cherry hardwood flooring brings warmth and timeless character to the main living areas. The kitchen is both beautiful and functional, featuring custom solid-wood cabinetry, granite countertops, a butler's pantry for additional storage, and large 12x12 ceramic tile that continues into the laundry room. Ceramic tile is also featured in the bathrooms. The attached two-car garage is currently being used as a den, providing additional flexible living space, and can easily be converted back to a traditional garage if desired. Downstairs, the fully finished basement dramatically expands the home's possibilities. It features two generously sized bedrooms, a dedicated office, a full second kitchen with gas stove, and a spacious den/media room that opens directly onto a covered patio. Whether you're hosting family and friends or creating private living quarters for extended family, this level offers outstanding flexibility. Additional features include an electric vehicle charging station and an oversized mechanical/storage room with a canning pantry setup, plumbing already in place for an on-demand water heater, and excellent potential as a storm shelter. Adding even more value is a fully renovated second home featuring 2 bedrooms and 2 full baths. Ideal as a guest house, private quarters for extended family, or additional living space, this separate residence makes an already versatile property even more unique. Outside, 6.6 usable acres invite you to embrace the country lifestyle you've been looking for. There's room for horses or livestock, a dedicated garden area ready for fresh vegetables, and plenty of open space to simply enjoy. The expansive back deck is made for grilling, entertaining, and family gatherings, while a large gazebo and two-person hot tub provide the perfect places to unwind. Imagine peaceful mornings with coffee, relaxing evenings with sweet tea, and the sounds of nature surrounding you, all while remaining approximately 11 miles from shopping, dining, and medical facilities. Offering space, privacy, flexibility, and the charm of country living without sacrificing everyday convenience, this exceptional property is ready for its next chapter....
Contact an agent
Home facts
- Year built:1985
- Subdivision & Development:Rural
- Listing ID #:26027543
- Added:1 day(s) ago
- Updated:October 06, 2026 at 03:12 PM
Rooms and interior
- Bedrooms:5
- Total bathrooms:3
- Full bathrooms:3
- Rooms Total:17
- Flooring:Hardwood, Tile
- Basement:Yes
- Basement Description:Finished, Full
- Living area:5,030 sq. ft.
Heating and cooling
- Cooling:Electric, Heat Pump
- Heating:Electric, Heat Pump
- Central air:Yes
Structure and exterior
- Year built:1985
- Building area:5,030 sq. ft.
- Lot area:6.6 Acres
- Construction Materials:Brick
Schools
- High school:North Laurel
- Middle school:North Laurel
- Elementary school:Bush
Utilities
- Water:Public
- Sewer:Septic Tank
Finances and disclosures
- Price:$999,000
- Price per sq. ft.:$198.61
Features and amenities
- Laundry features:Electric Dryer Hookup, Main Level, Washer Hookup
- Amenities:Blinds, Ceiling Fan(s), Insulated Windows, Window Treatments
Parking
- Parking description:Garage Faces Side
- Garage:Yes
- Garage spaces:2

New listings near 10951 and 10949 East Laurel Road
- New
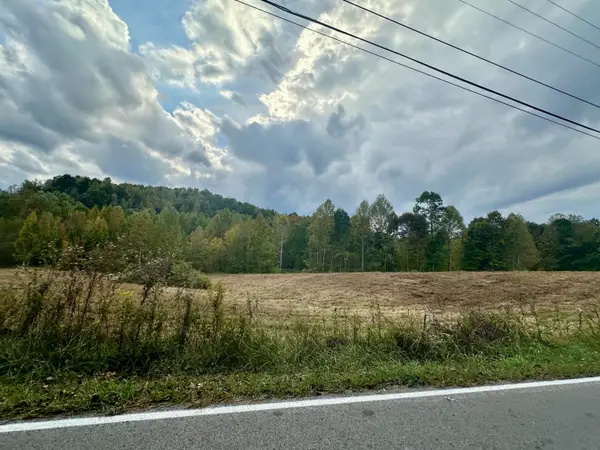
 $549,000Active-- beds -- baths
1073 Old Way Road, London, KY 40741
MLS# 26027423Listed by: CENTURY 21 ADVANTAGE REALTY - New
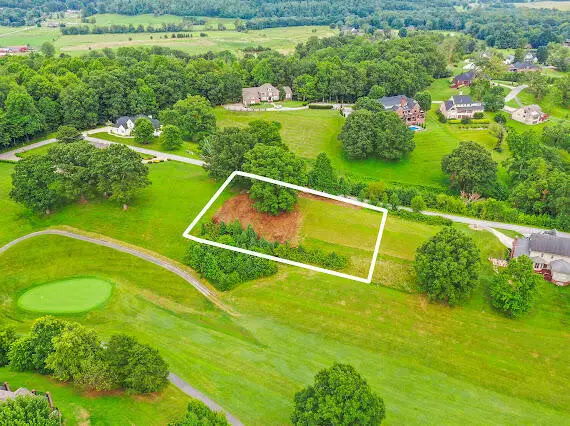 $55,000Active0.43 Acres
54 Oakwood Drive, London, KY 40744
MLS# 26027568Listed by: CENTURY 21 ADVANTAGE REALTY - New
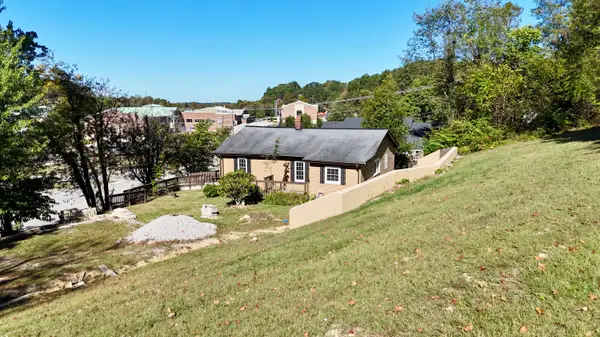 $225,000Active2 beds 1 baths1,062 sq. ft.
105 Oakley Street, London, KY 40741
MLS# 26027534Listed by: SALLIE DAVIDSON, REALTORS - New
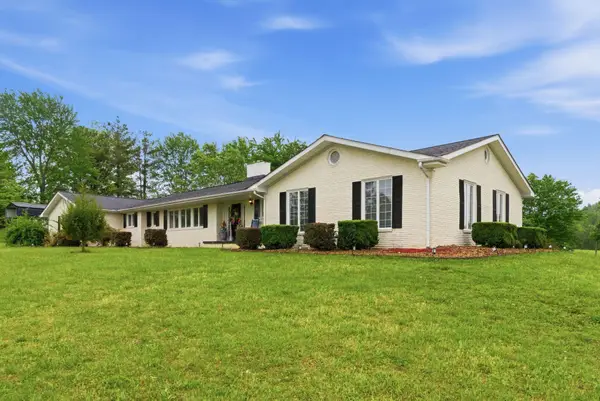 $799,000Active5 beds 3 baths5,030 sq. ft.
10949 E Laurel Road, London, KY 40741
MLS# 26027542Listed by: SESTER & CO REALTY - New
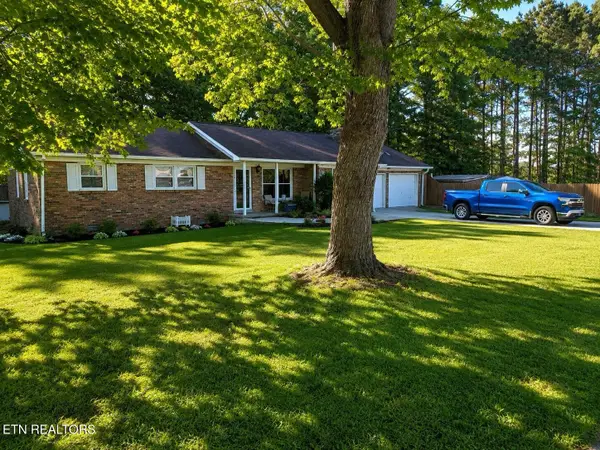 $364,900Active3 beds 2 baths1,339 sq. ft.
183 Lincoln Rd, London, KY 40744
MLS# 1357854Listed by: MOUNTAIN REALTY - New
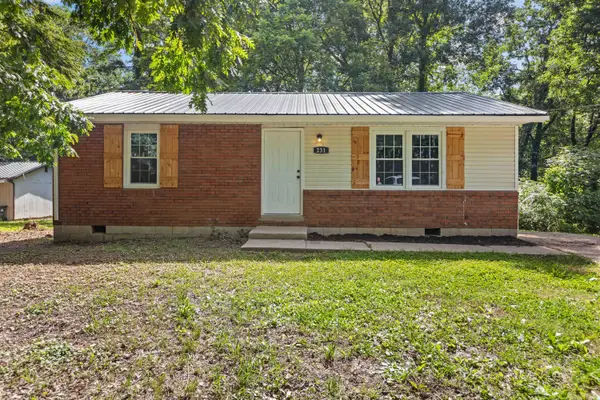 $122,400Active3 beds 1 baths912 sq. ft.
231 Sowder Lane, London, KY 40741
MLS# 26027447Listed by: THE POLLEY GROUP - New
 $74,900Active3 beds 2 baths1,280 sq. ft.
2512 Slate Lick Road, London, KY 40741
MLS# 26027433Listed by: WEICHERT REALTORS - FORD BROTHERS - New
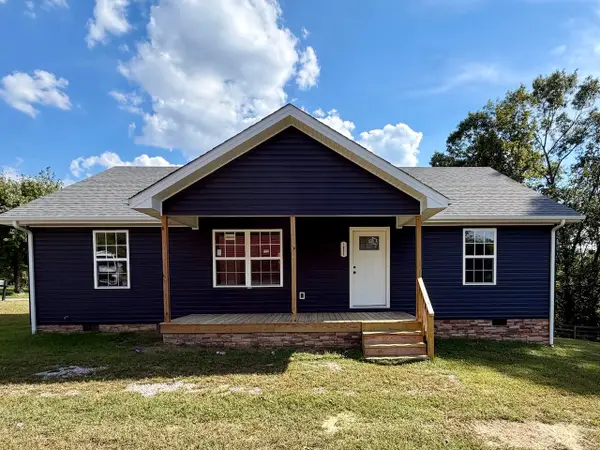 $199,000Active3 beds 2 baths1,125 sq. ft.
1093 Topton Road, London, KY 40744
MLS# 26027420Listed by: CENTURY 21 ADVANTAGE REALTY - New
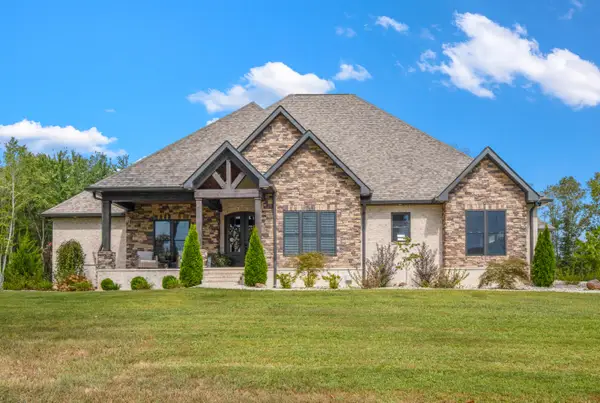 $899,900Active3 beds 4 baths3,326 sq. ft.
190 Jolynn Drive, London, KY 40744
MLS# 26027411Listed by: SESTER & CO REALTY


Protect your home and budget from life's surprises with an Assurant Home Warranty, backed by a partner that supports you through every step of homeownership. Explore Plans.
©2026 Century 21 Real Estate LLC. All rights reserved. CENTURY 21®, the CENTURY 21 Logo and C21® are service marks owned by Century 21 Real Estate LLC. Century 21 Real Estate LLC fully supports the principles of the Fair Housing Act and the Equal Opportunity Act. Each office is independently owned and operated. Listing information is deemed reliable but not guaranteed accurate.