1301 Sasser School Road, London, KY 40741
Local realty services provided by:CENTURY 21 Advantage Realty
1301 Sasser School Road,London, KY 40741
$299,900
- 3 Beds
- 3 Baths
- 1,806 sq. ft.
- Single family
- Active
Listed by: patty taylor
Office: sallie davidson, realtors
MLS#:26023760
Source:KY_LBAR
Price summary
- Price:$299,900
- Price per sq. ft.:$166.06
About this home
Comfort, space and a convenient location come together in this inviting 3-bedroom, 3-bath home! Built in 2003 and offering approximately 1,806 sf, this home provides plenty of room to spread out with both a living room and separate family room, complete with a cozy fireplace and built-in bookshelves that add character and charm. New luxury vinyl flooring adds a fresh, updated look throughout - with no carpet to maintain and a new HVAC system will provide comfort for years to come. The functional floor plan offers comfortable everyday living, while the new back deck extends the living space outdoors, perfect for grilling, relaxing or enjoying the generous half-acre lot. An outbuilding provides additional space for storage, lawn equipment or hobbies. Located close to town while still offering a little extra breathing room, this property combines convenience with a comfortable residential setting. With three full baths, two separate living areas, new flooring, a new back deck, and a half-acre lot, this home offers the space and versatility today's buyers are looking for. Come see all the possibilities this home has to offer!...
Contact an agent
Home facts
- Year built:2003
- Subdivision & Development:Woodland Heights
- Listing ID #:26023760
- Added:55 day(s) ago
- Updated:October 25, 2026 at 03:23 PM
Rooms and interior
- Bedrooms:3
- Total bathrooms:3
- Full bathrooms:3
- Rooms Total:10
- Flooring:Ceramic Tile
- Basement:Yes
- Basement Description:Crawl Space
- Living area:1,806 sq. ft.
Heating and cooling
- Cooling:Heat Pump
- Heating:Heat Pump
Structure and exterior
- Year built:2003
- Building area:1,806 sq. ft.
- Lot area:0.5 Acres
- Architectural Style:Cape Cod
- Construction Materials:Vinyl Siding
Schools
- High school:North Laurel
- Middle school:North Laurel
- Elementary school:Bush
Utilities
- Water:Public
- Sewer:Septic Tank
Finances and disclosures
- Price:$299,900
- Price per sq. ft.:$166.06
Features and amenities
- Laundry features:Electric Dryer Hookup, Main Level, Washer Hookup
- Amenities:Blinds, Ceiling Fan(s)
Parking
- Parking description:Driveway

New listings near 1301 Sasser School Road
- New
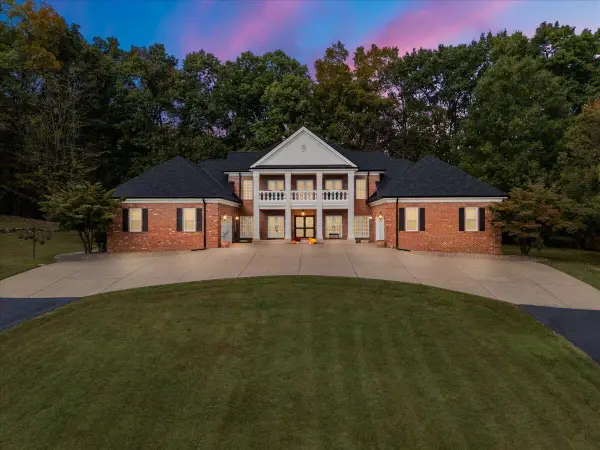
 $1,550,000Active4 beds 4 baths5,188 sq. ft.
925 Conley Road, London, KY 40744
MLS# 26029388Listed by: CENTURY 21 ADVANTAGE REALTY - New
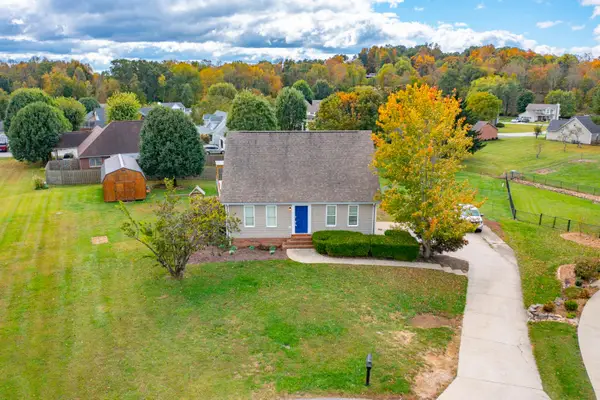 $378,000Active5 beds 3 baths3,196 sq. ft.
115 Huckleberry Lane, London, KY 40744
MLS# 26029391Listed by: SESTER & CO REALTY - New
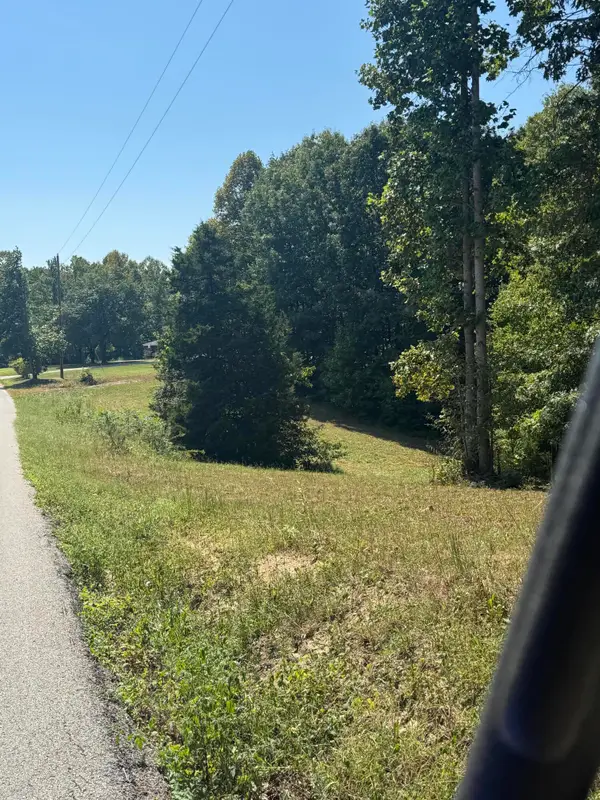 $175,000Active25.73 Acres
0 High Moore Road, London, KY 40741
MLS# 26029303Listed by: RE/MAX LAKETIME REALTY LONDON - New
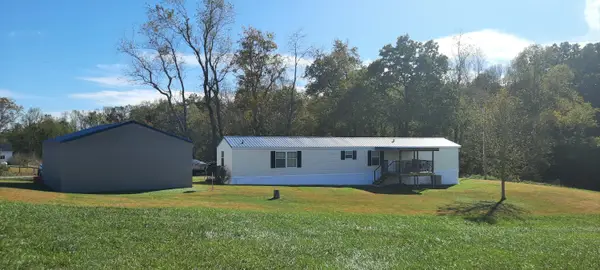 $150,000Active3 beds 2 baths1,216 sq. ft.
495 J R Hinkle Road, London, KY 40741
MLS# 26029126Listed by: WEICHERT REALTORS - FORD BROTHERS - New
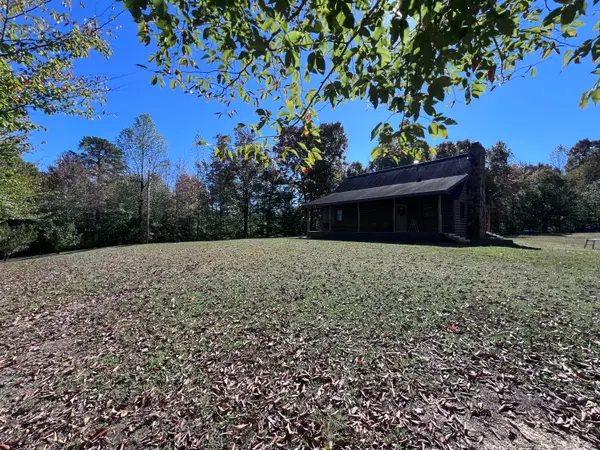 $400,000Active2 beds 1 baths1,800 sq. ft.
1179 Sasser Road, London, KY 40744
MLS# 26029054Listed by: BLACK DIAMOND REALTY - New
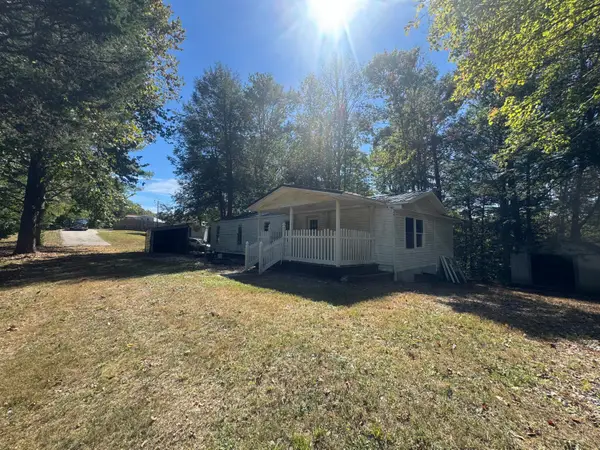 $99,000Active3 beds 2 baths960 sq. ft.
516 Gross Road, London, KY 40741
MLS# 26029007Listed by: RE/MAX LAKETIME REALTY LONDON - New
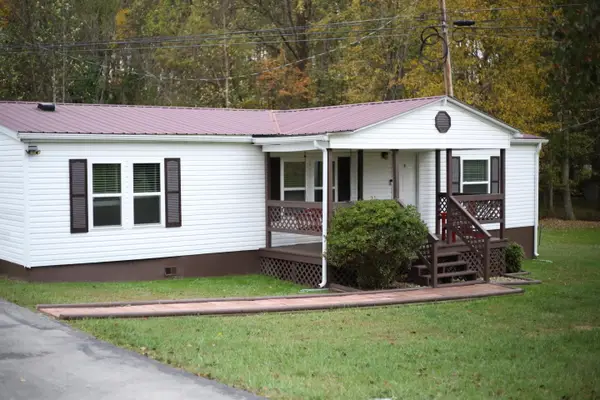 $199,500Active3 beds 2 baths1,344 sq. ft.
2406 Old Salem Road, London, KY 40741
MLS# 26028899Listed by: KELLER WILLIAMS LEGACY GROUP - New
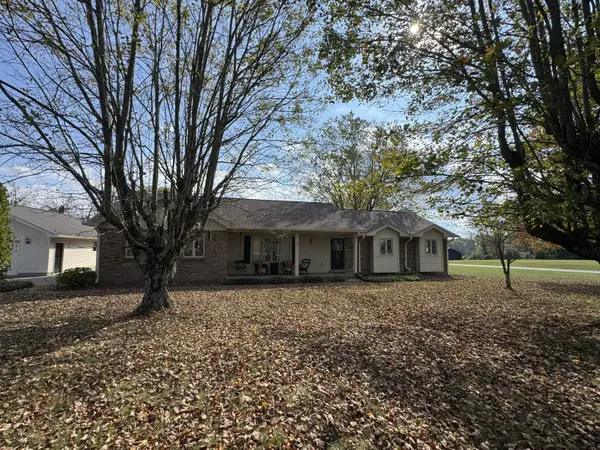 $450,000Active3 beds 2 baths2,625 sq. ft.
272 Hawk Creek Road, London, KY 40741
MLS# 26028830Listed by: RE/MAX LAKETIME REALTY LONDON 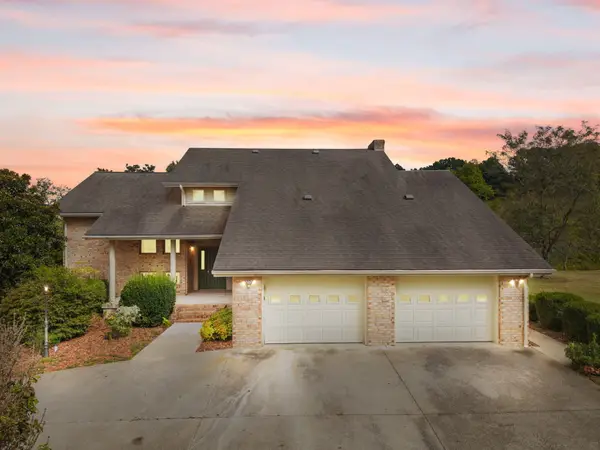 $215,000Pending4 beds 4 baths4,500 sq. ft.
288 Sasser School Road, London, KY 40744
MLS# 26028801Listed by: NEXTHOME ADVENTURE- New
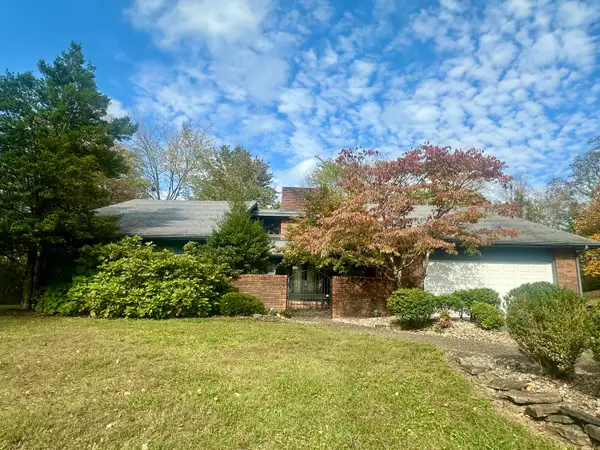 $349,900Active3 beds 3 baths2,391 sq. ft.
950 Nazareth Hill Road, London, KY 40741
MLS# 26028749Listed by: CENTURY 21 ADVANTAGE REALTY


Protect your home and budget from life's surprises with an Assurant Home Warranty, backed by a partner that supports you through every step of homeownership. Explore Plans.
©2026 Century 21 Real Estate LLC. All rights reserved. CENTURY 21®, the CENTURY 21 Logo and C21® are service marks owned by Century 21 Real Estate LLC. Century 21 Real Estate LLC fully supports the principles of the Fair Housing Act and the Equal Opportunity Act. Each office is independently owned and operated. Listing information is deemed reliable but not guaranteed accurate.