132 Sterlyn Drive, London, KY 40744
Local realty services provided by:CENTURY 21 Virginia Wilder Real Estate
132 Sterlyn Drive,London, KY 40744
$289,900
- 3 Beds
- 2 Baths
- 1,818 sq. ft.
- Single family
- Active
Listed by: joyce fritts
Office: revolution realty, llc.
MLS#:26016586
Source:KY_LBAR
Price summary
- Price:$289,900
- Price per sq. ft.:$159.46
About this home
Welcome home to this beautifully designed 3 bedroom, 2 bath ranch nestled at the end of a peaceful cul de sac in a quiet, family-friendly neighborhood. Offering the convenience of one level living, this home features an open and inviting floor plan that's perfect for both everyday life and entertaining. The stylish kitchen is equipped with shaker style cabinetry, sleek stainless steel appliances, and ample counter space, making meal preparation a pleasure. The spacious primary suite provides a relaxing retreat with a large walk in closet and private en-suite bath. Step outside to enjoy the covered back porch an ideal spot for morning coffee, evening relaxation, or hosting family and friends year round. With its desirable location, thoughtful layout, and modern finishes, this home offers the perfect blend of comfort, style and privacy. Don't miss your opportunity to own this move in ready ranch in one of the most peaceful settings. Video of house is on YouTube listed under 132 Sterlyn Drive London Ky 40744...
Contact an agent
Home facts
- Year built:2026
- Subdivision & Development:Patton Meadows
- Listing ID #:26016586
- Added:45 day(s) ago
- Updated:August 22, 2026 at 04:44 PM
Rooms and interior
- Bedrooms:3
- Total bathrooms:2
- Full bathrooms:2
- Rooms Total:9
- Basement:Yes
- Basement Description:Crawl Space
- Living area:1,818 sq. ft.
Heating and cooling
- Cooling:Heat Pump
- Heating:Heat Pump
Structure and exterior
- Year built:2026
- Building area:1,818 sq. ft.
- Lot area:0.54 Acres
- Construction Materials:Stone, Vinyl Siding
Schools
- High school:South Laurel
- Middle school:South Laurel
- Elementary school:Wyan-Pine Grove
Utilities
- Water:Public
- Sewer:Septic Tank
Finances and disclosures
- Price:$289,900
- Price per sq. ft.:$159.46
Features and amenities
- Laundry features:Electric Dryer Hookup, Main Level, Washer Hookup
- Amenities:Ceiling Fan(s), Insulated Windows, Screens
Parking
- Garage:Yes
- Garage spaces:2

New listings near 132 Sterlyn Drive
- New
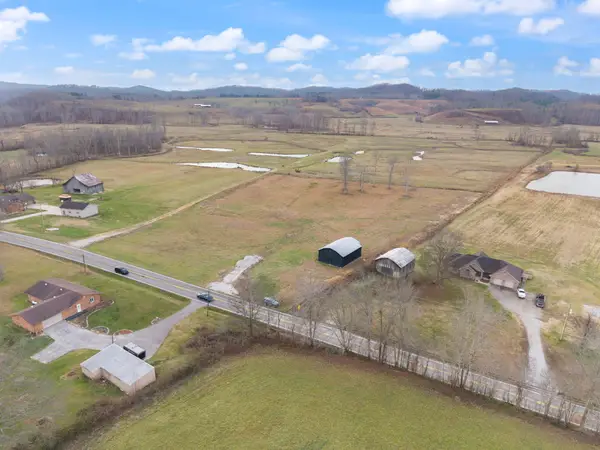 $149,900Active6.4 Acres
0000 E Laurel Road, London, KY 40741
MLS# 26022889Listed by: KELLER WILLIAMS LEGACY GROUP - New
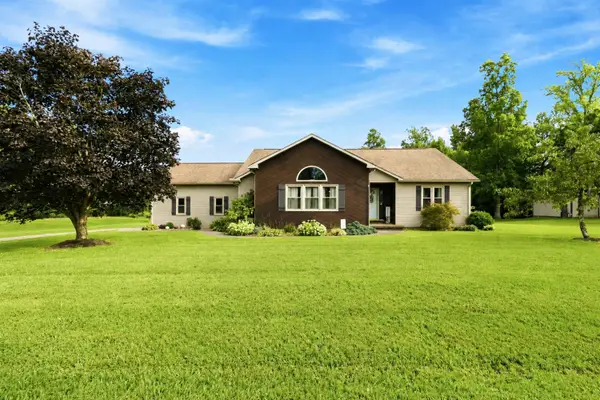
 $459,000Active3 beds 2 baths1,760 sq. ft.
106 Standau Road, London, KY 40744
MLS# 26022875Listed by: CENTURY 21 ADVANTAGE REALTY - New
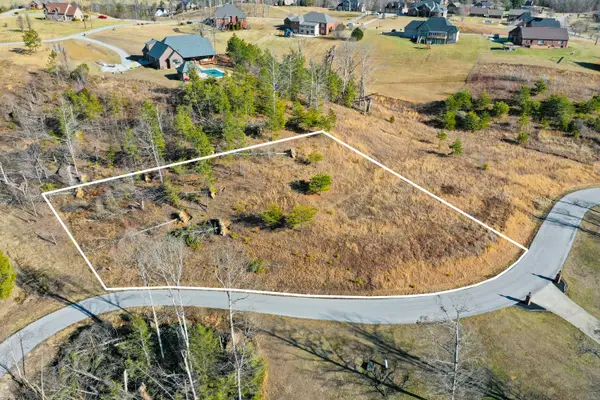 $25,000Active0.73 Acres
Lot 78 Afton Lane, London, KY 40741
MLS# 26022843Listed by: CENTURY 21 ADVANTAGE REALTY - New
 $314,900Active3 beds 2 baths1,650 sq. ft.
643 Pleasant View Road, London, KY 40744
MLS# 26022740Listed by: CENTURY 21 ADVANTAGE REALTY - New
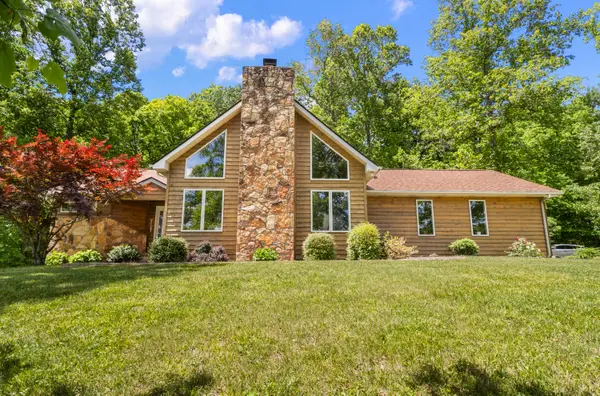 $409,000Active3 beds 4 baths3,726 sq. ft.
6330 W Laurel Road, London, KY 40741
MLS# 26022709Listed by: CENTURY 21 ADVANTAGE REALTY - New
 $150,000Active4.8 Acres
6330 W Laurel Road #4.8 acres - land only, London, KY 40741
MLS# 26022711Listed by: CENTURY 21 ADVANTAGE REALTY - New
 $225,000Active3 beds 2 baths1,459 sq. ft.
43 Wilson Lane, London, KY 40744
MLS# 26022624Listed by: SESTER & CO REALTY - New
 $839,900Active3 beds 3 baths2,346 sq. ft.
4300 White Oak Road, London, KY 40741
MLS# 26022627Listed by: SESTER & CO REALTY - New
 $129,000Active3 Acres
9999 Keavy Road, London, KY 40744
MLS# 26022562Listed by: CENTURY 21 ADVANTAGE REALTY - New
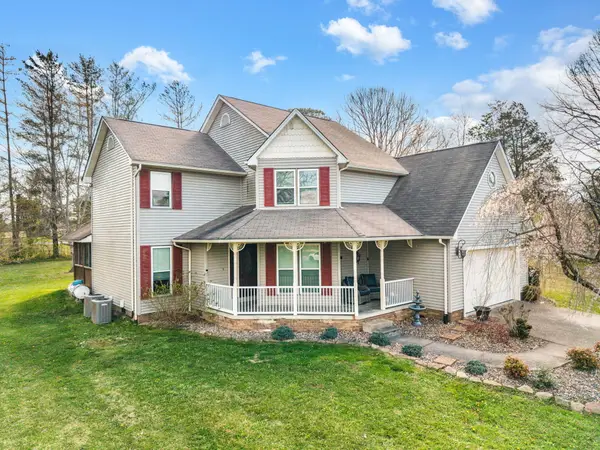 $349,900Active4 beds 3 baths2,396 sq. ft.
18 River Bend Drive, London, KY 40744
MLS# 26022508Listed by: CENTURY 21 ADVANTAGE REALTY


Protect your home and budget from life's surprises with an Assurant Home Warranty, backed by a partner that supports you through every step of homeownership. Explore Plans.
©2026 Century 21 Real Estate LLC. All rights reserved. CENTURY 21®, the CENTURY 21 Logo and C21® are service marks owned by Century 21 Real Estate LLC. Century 21 Real Estate LLC fully supports the principles of the Fair Housing Act and the Equal Opportunity Act. Each office is independently owned and operated. Listing information is deemed reliable but not guaranteed accurate.