1401 Old Whitley Road, London, KY 40744
Local realty services provided by:CENTURY 21 Pinnacle
1401 Old Whitley Road,London, KY 40744
$330,000
- 5 Beds
- 3 Baths
- 3,864 sq. ft.
- Townhouse
- Active
Listed by: brenda lawson
Office: kentucky wide realty
MLS#:26016904
Source:KY_LBAR
Price summary
- Price:$330,000
- Price per sq. ft.:$85.4
About this home
TWO HOMES FOR THE PRICE OF ONE — INVESTOR OPPORTUNITY! Income Potential + Flexible Living Options + Turnkey Condition Investors, take a closer look! This exceptionally maintained two-family brick home offers a unique opportunity to own what essentially functions as two complete living spaces under one roof. With 5 bedrooms, 3 full bathrooms, 2 full kitchens, 2 living areas, and 2 separate utility rooms with washers and dryers, this property provides multiple possibilities for generating income and maximizing its value. The main level offers updated appliances, neutral finishes, and comfortable living space. The fully finished lower level features 2 bedrooms, 1 full bathroom, a full kitchen, and an oversized great room, creating a private second living area that could be ideal for a long-term rental, multigenerational living, an in-law suite, or additional guest accommodations—subject to applicable zoning and rental requirements. Why Investors Should Take Notice: * Two separate living areas * Two full kitchens * 5 bedrooms and 3 full bathrooms * Two utility rooms with washers and dryers * Potential for multiple income streams * Excellent setup for house hacking or multigenerational living * Fully furnished and equipped—furniture and appliances convey * Move-in/rent-ready potential * Low KU utility bills are an added advantage * Well-maintained brick construction * Inspections are welcome The peaceful country setting adds to the appeal, while the convenient location provides access to everyday amenities. Relax on the back deck or enjoy the open views from the front of the property while cattle graze nearby. Whether you're looking for a property with rental potential, a house-hacking opportunity, a multigenerational setup, or a flexible investment property, this one deserves a closer look. Selling As-Is, but inspections are welcome. All information is deemed reliable but not guaranteed. Buyers and buyers' agents should verify all information, including zoning, rental requirements, square footage, utilities, and potential rental income, to their satisfaction....
Contact an agent
Home facts
- Year built:1988
- Subdivision & Development:Rural
- Listing ID #:26016904
- Added:41 day(s) ago
- Updated:August 19, 2026 at 03:02 PM
Rooms and interior
- Bedrooms:5
- Total bathrooms:3
- Full bathrooms:3
- Rooms Total:14
- Flooring:Carpet, Concrete, Laminate, Tile, Vinyl
- Basement:Yes
- Basement Description:Finished, Full
- Living area:3,864 sq. ft.
Heating and cooling
- Cooling:Heat Pump
- Heating:Heat Pump
Structure and exterior
- Year built:1988
- Building area:3,864 sq. ft.
- Lot area:0.45 Acres
- Construction Materials:Brick Veneer
Schools
- High school:South Laurel
- Middle school:South Laurel
- Elementary school:Sublimity
Utilities
- Water:Public
- Sewer:Septic Tank
Finances and disclosures
- Price:$330,000
- Price per sq. ft.:$85.4
Features and amenities
- Laundry features:Electric Dryer Hookup, Gas Dryer Hookup, Main Level, Washer Hookup
Parking
- Parking description:Driveway

New listings near 1401 Old Whitley Road
- New
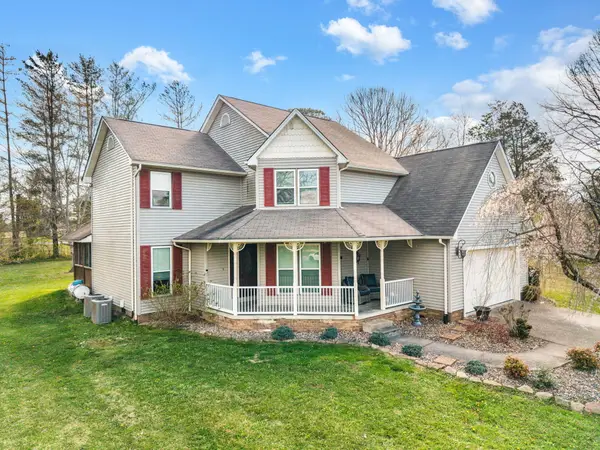
 $349,900Active4 beds 3 baths2,396 sq. ft.
18 River Bend Drive, London, KY 40744
MLS# 26022508Listed by: CENTURY 21 ADVANTAGE REALTY - New
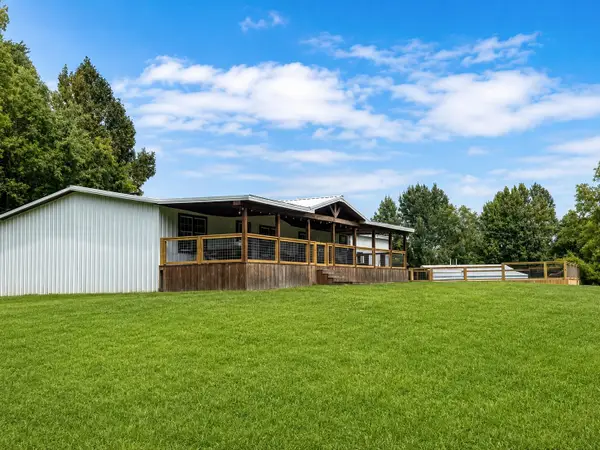 $339,000Active5 beds 2 baths2,460 sq. ft.
155 Mcfadden Cemetery Road, London, KY 40744
MLS# 26022461Listed by: CENTURY 21 ADVANTAGE REALTY - New
 $375,000Active3.28 Acres
1600 Fount Hubbard Road, London, KY 40741
MLS# 26022467Listed by: CENTURY 21 ADVANTAGE REALTY - New
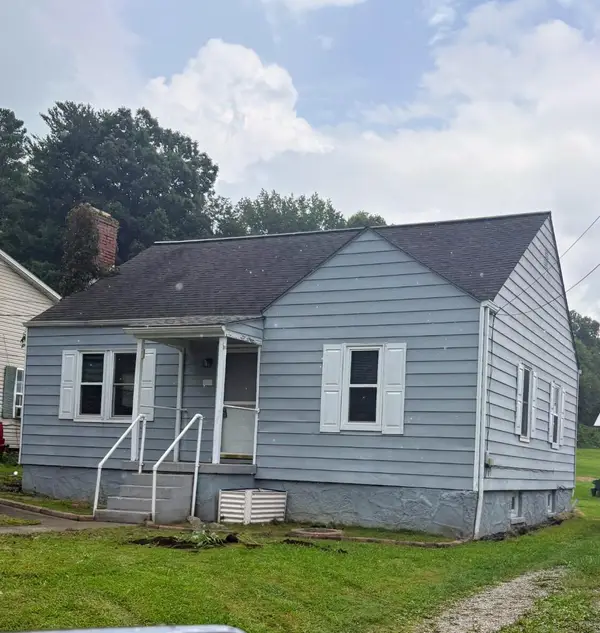 $146,000Active2 beds 1 baths845 sq. ft.
206 Moren Road, London, KY 40741
MLS# 26022288Listed by: CENTURY 21 PINNACLE - New
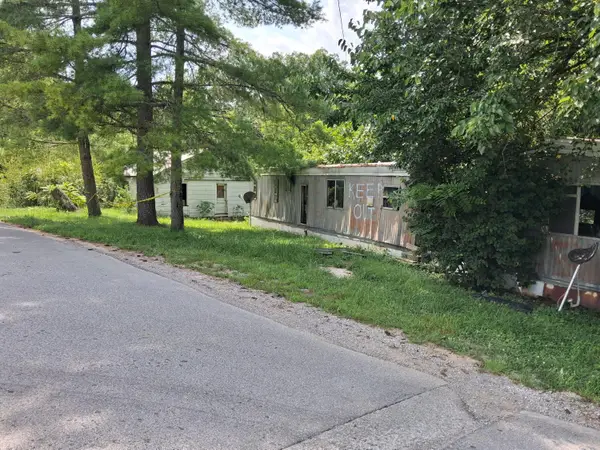 $40,000Active0.77 Acres
408 Taylor Bridge Road, London, KY 40744
MLS# 26022286Listed by: HUDDLESTON REAL ESTATE 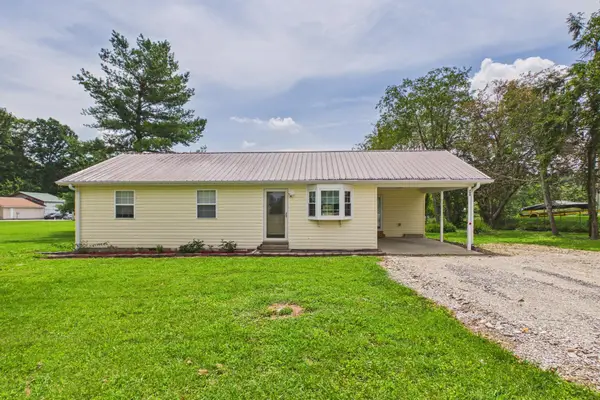 $185,000Pending2 beds 1 baths1,032 sq. ft.
799 Ward Cemetery Road, London, KY 40744
MLS# 26022265Listed by: SESTER & CO REALTY- New
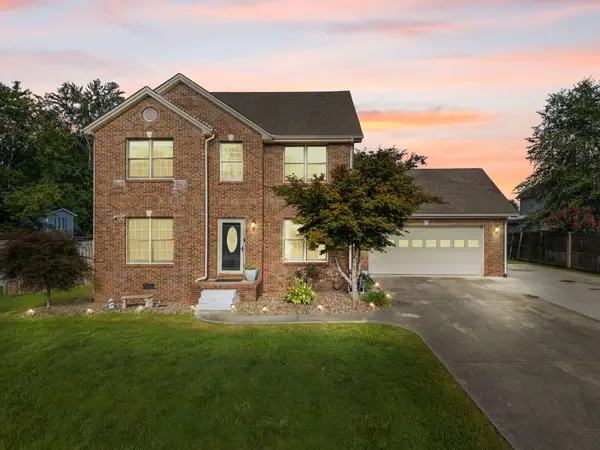 $325,000Active3 beds 3 baths1,800 sq. ft.
321 Huckleberry Lane, London, KY 40744
MLS# 26022160Listed by: NEXTHOME ADVENTURE - New
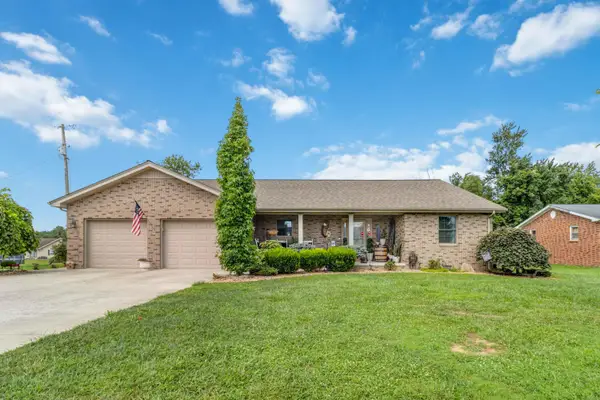 $339,900Active3 beds 3 baths2,046 sq. ft.
92 Avian Lane, London, KY 40744
MLS# 26021772Listed by: CENTURY 21 ADVANTAGE REALTY - New
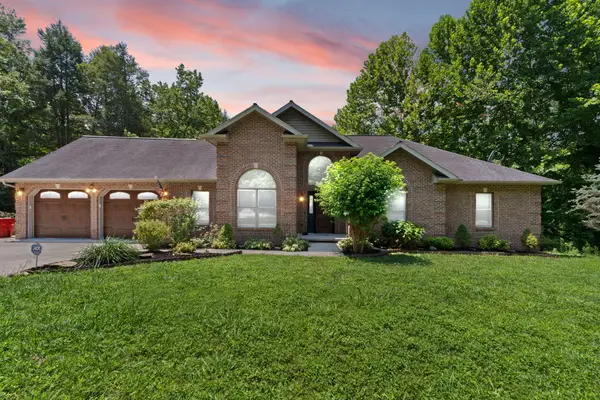 $499,900Active5 beds 3 baths4,610 sq. ft.
485 River Bend Drive, London, KY 40744
MLS# 26021485Listed by: KELLER WILLIAMS LEGACY GROUP - New
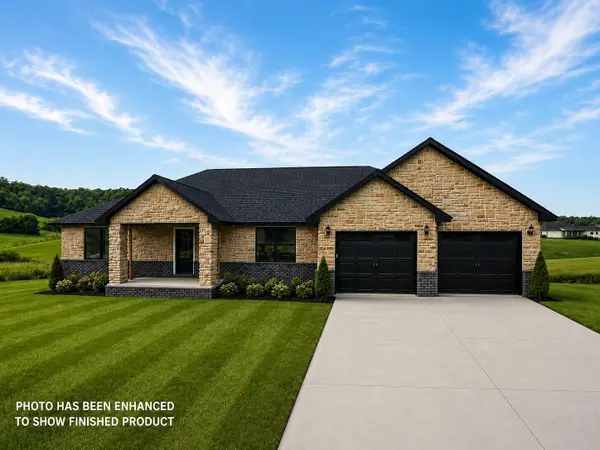 $339,900Active3 beds 2 baths1,815 sq. ft.
395 Madison Circle, London, KY 40741
MLS# 26021707Listed by: RELIANCE ONE REALTY


Protect your home and budget from life's surprises with an Assurant Home Warranty, backed by a partner that supports you through every step of homeownership. Explore Plans.
©2026 Century 21 Real Estate LLC. All rights reserved. CENTURY 21®, the CENTURY 21 Logo and C21® are service marks owned by Century 21 Real Estate LLC. Century 21 Real Estate LLC fully supports the principles of the Fair Housing Act and the Equal Opportunity Act. Each office is independently owned and operated. Listing information is deemed reliable but not guaranteed accurate.