148 Laredo Drive, London, KY 40741
Local realty services provided by:CENTURY 21 Advantage Realty
148 Laredo Drive,London, KY 40741
$325,000
- 3 Beds
- 2 Baths
- 1,600 sq. ft.
- Single family
- Pending
Listed by:
 Krissy Greer(859) 397 - 7775CENTURY 21 Advantage Realty
Office: century 21 advantage realty
MLS#:26012368
Source:KY_LBAR
Price summary
- Price:$325,000
- Price per sq. ft.:$203.13
About this home
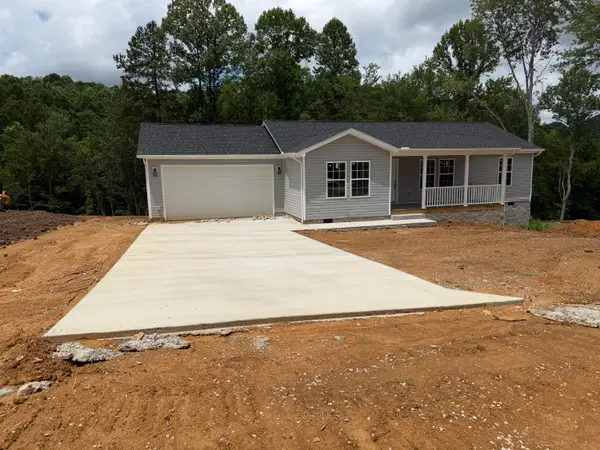
Welcome home to this stunning new construction modern farmhouse located on Lot 33 in the desirable Woodlands Subdivision! Offering approximately 1,600 square feet of thoughtfully designed living space, this 3-bedroom, 2-bathroom home combines quality craftsmanship with today's most sought-after features. Step inside to an open-concept floor plan featuring engineered hardwood flooring throughout, shaker-style cabinetry, granite countertops in the kitchen, marble countertops in the bathrooms, and a spacious island overlooking the living and dining areas—perfect for entertaining. The living room showcases a custom shiplap fireplace with an insert ready for gas logs and propane, creating a warm and inviting focal point. The primary suite offers a luxurious retreat with a tiled walk-in shower, dual vanities, and a spacious walk-in closet. Additional highlights include a functional mudroom with a tree hall for coats and bags, a butler's pantry, and a unique interior-access crawlspace that can serve as convenient storm protection. Enjoy outdoor living from the welcoming front porch or the 10x16 rear deck overlooking your backyard. The attached 2-car garage includes easy-access floored attic storage, providing plenty of room for seasonal items and extra belongings. Conveniently located just minutes from the Hal Rogers Parkway off East Highway 80, this home offers easy access to both London and Manchester. Estimated completion date is June 30. Grass will be seeded and the driveway concreted prior to closing. Don't miss your opportunity to own a brand-new home with modern farmhouse charm, quality finishes, and an unbeatable location!...
Contact an agent
Home facts
- Year built:2026
- Listing ID #:26012368
- Added:47 day(s) ago
- Updated:July 16, 2026 at 10:33 AM
Rooms and interior
- Bedrooms:3
- Total bathrooms:2
- Full bathrooms:2
- Rooms Total:2
- Flooring:Hardwood, Tile
- Basement:Yes
- Basement Description:Crawl Space
- Living area:1,600 sq. ft.
Heating and cooling
- Cooling:Electric
- Heating:Electric
Structure and exterior
- Year built:2026
- Building area:1,600 sq. ft.
- Lot area:0.5 Acres
- Architectural Style:Craftsman
- Construction Materials:Vinyl Siding
Schools
- High school:South Laurel
- Middle school:South Laurel
- Elementary school:Bush
Utilities
- Water:Public
- Sewer:Septic Tank
Finances and disclosures
- Price:$325,000
- Price per sq. ft.:$203.13
Features and amenities
- Laundry features:Electric Dryer Hookup, Main Level, Washer Hookup
- Amenities:Insulated Windows
Parking
- Parking description:Driveway, Garage Door Opener, Garage Faces Front
- Garage:Yes
- Garage spaces:2
New listings near 148 Laredo Drive
- New
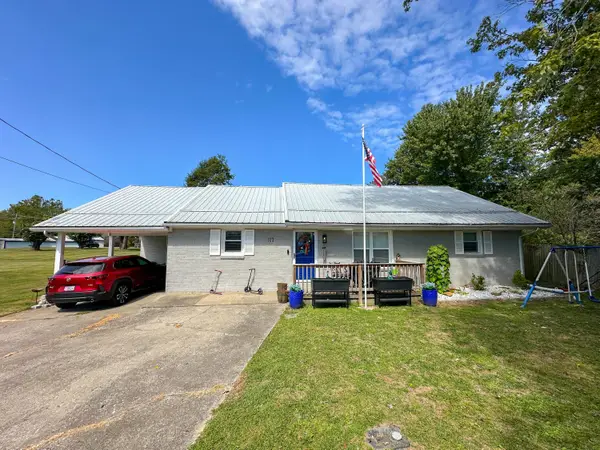 $180,000Active3 beds 2 baths1,554 sq. ft.
103 Fletcher Drive, London, KY 40741
MLS# 26018796Listed by: NEW BEGINNINGS REAL ESTATE LLC - New
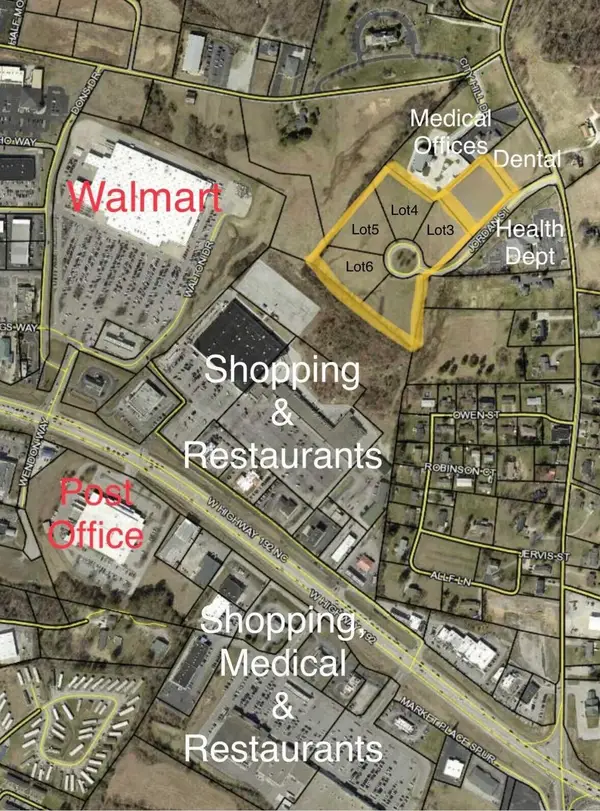 $700,000Active5.75 Acres
530 Whitley St (jordan Dr) Lots 3,4,5,6, London, KY 40741
MLS# 26018776Listed by: KENTUCKY WIDE REALTY - New
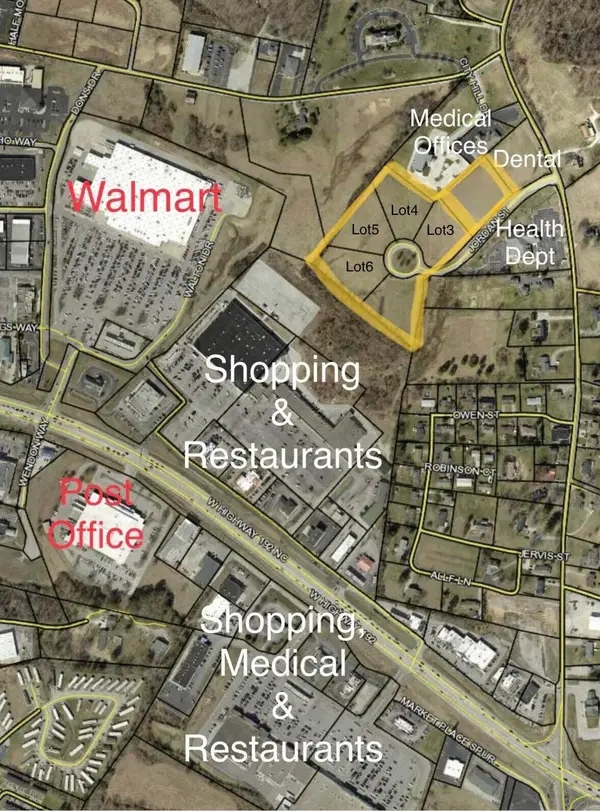 $180,000Active1.35 Acres
530 Whitley (jordan Dr) Lot 3 Street, London, KY 40741
MLS# 26018777Listed by: KENTUCKY WIDE REALTY - New
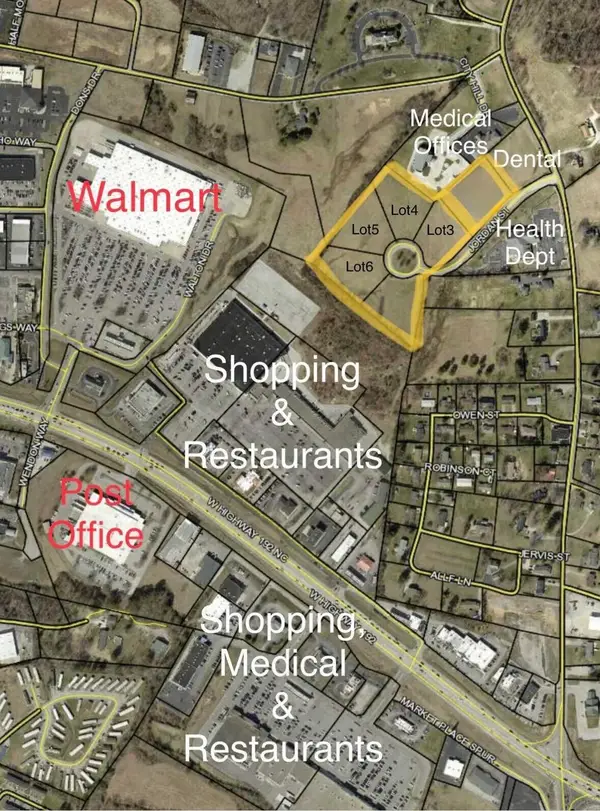 $185,000Active1.5 Acres
530 Whitley ( Jordan Dr) Lot 4 Street, London, KY 40741
MLS# 26018778Listed by: KENTUCKY WIDE REALTY - New
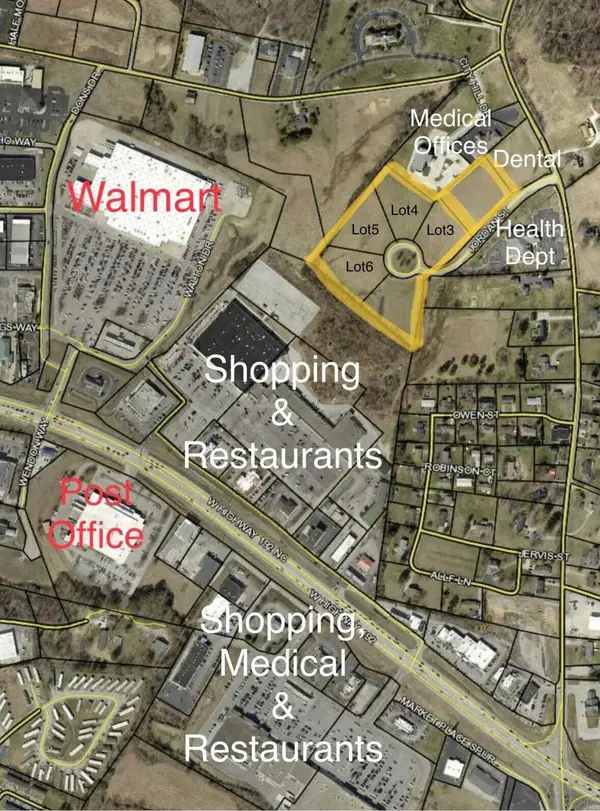 $200,000Active1.51 Acres
530 Whitley (jordan Drive) Lot 6 Street, London, KY 40741
MLS# 26018779Listed by: KENTUCKY WIDE REALTY - New
 $339,500Active3 beds 2 baths1,750 sq. ft.
327 Madison Circle, London, KY 40744
MLS# 26018716Listed by: SALLIE DAVIDSON, REALTORS - New
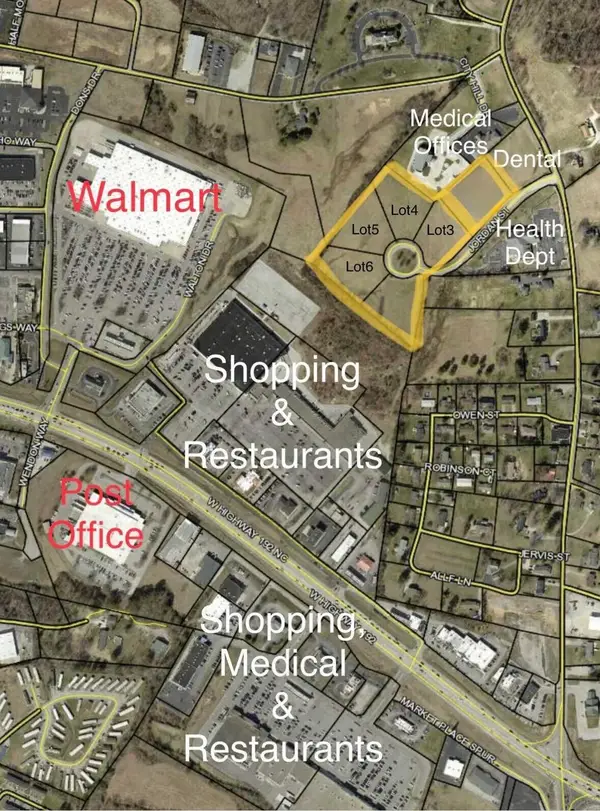 $190,000Active1.5 Acres
530 Whitley (jordan Drive) Lot 5 Street, London, KY 40741
MLS# 26018745Listed by: KENTUCKY WIDE REALTY - New
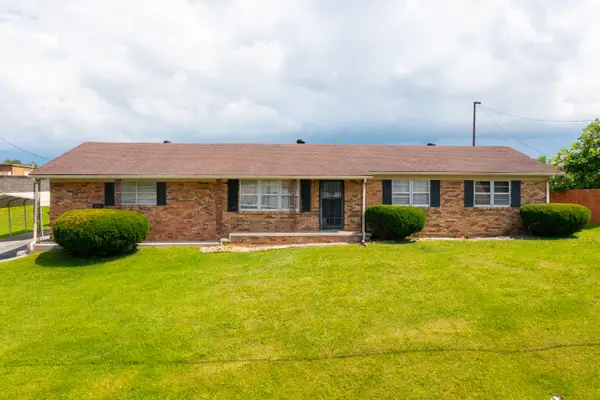 $189,900Active3 beds 2 baths1,276 sq. ft.
204 Johnson Addition, London, KY 40741
MLS# 26018693Listed by: WEICHERT REALTORS - FORD BROTHERS - New
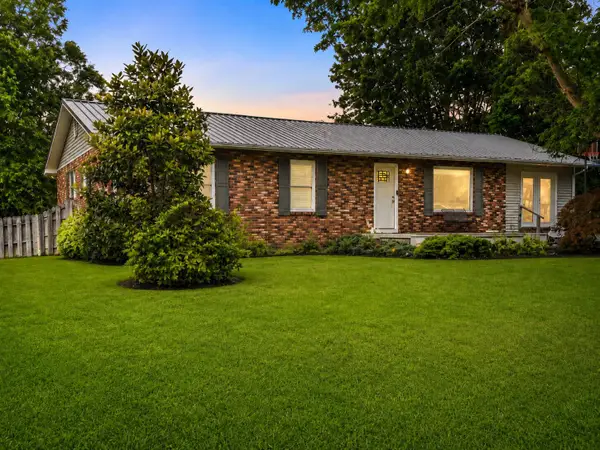
 $215,000Active3 beds 2 baths1,624 sq. ft.
3015 Mountain Springs Drive, London, KY 40744
MLS# 26018394Listed by: CENTURY 21 ADVANTAGE REALTY - New
 $229,000Active3 beds 2 baths1,220 sq. ft.
76 Whispering Drive, London, KY 40744
MLS# 26018186Listed by: SHAWN ROGERS REALTY, INC


Protect your home and budget from life's surprises with an Assurant Home Warranty, backed by a partner that supports you through every step of homeownership. Explore Plans.
©2026 Century 21 Real Estate LLC. All rights reserved. CENTURY 21®, the CENTURY 21 Logo and C21® are service marks owned by Century 21 Real Estate LLC. Century 21 Real Estate LLC fully supports the principles of the Fair Housing Act and the Equal Opportunity Act. Each office is independently owned and operated. Listing information is deemed reliable but not guaranteed accurate.