188 Cloyd Drive, London, KY 40741
Local realty services provided by:CENTURY 21 Virginia Wilder Real Estate
188 Cloyd Drive,London, KY 40741
$365,000
- 3 Beds
- 2 Baths
- 1,880 sq. ft.
- Single family
- Active
Listed by: andrew sester
Office: sester & co realty
MLS#:26019880
Source:KY_LBAR
Price summary
- Price:$365,000
- Price per sq. ft.:$194.15
About this home
The kind of home that feels welcoming the moment you arrive. The dark slate exterior, accented by stone, gives 188 Cloyd Drive a warm and stylish first impression. Inside, the extra-large living room and kitchen create an open gathering space designed for everyday comfort and entertaining. The living room features a vaulted ceiling, a stacked-stone electric fireplace and large windows that fill the space with natural light. The kitchen offers plenty of cabinet and countertop space, granite countertops, a breakfast bar, pantry and room for an oversized dining table. A nearby door leads directly to the back deck, making it easy to take gatherings outdoors. The laundry room is also conveniently located just off the kitchen. Down the hallway, you will find two guest bedrooms, a full guest bathroom and a spacious primary suite. The primary bedroom features large windows, a walk-in closet and a private four-piece bathroom with a soaking tub and additional storage. Located in the desirable Ridgehaven community, this cozy and inviting home is one you will want to see in person....
Contact an agent
Home facts
- Year built:2024
- Listing ID #:26019880
- Added:2 day(s) ago
- Updated:July 27, 2026 at 07:43 PM
Rooms and interior
- Bedrooms:3
- Total bathrooms:2
- Full bathrooms:2
- Rooms Total:8
- Flooring:Tile, Wood
- Basement:Yes
- Basement Description:Crawl Space
- Living area:1,880 sq. ft.
Heating and cooling
- Cooling:Heat Pump
- Heating:Heat Pump
Structure and exterior
- Year built:2024
- Building area:1,880 sq. ft.
- Lot area:0.46 Acres
- Architectural Style:Craftsman
- Construction Materials:Stone, Vinyl Siding
Schools
- High school:North Laurel
- Middle school:North Laurel
- Elementary school:Colony
Utilities
- Water:Public
- Sewer:Public Sewer
Finances and disclosures
- Price:$365,000
- Price per sq. ft.:$194.15
Features and amenities
- Laundry features:Electric Dryer Hookup, Main Level, Washer Hookup
- Amenities:Ceiling Fan(s), Insulated Windows
Parking
- Parking description:Garage Faces Front
- Garage:Yes
- Garage spaces:2

New listings near 188 Cloyd Drive
- New
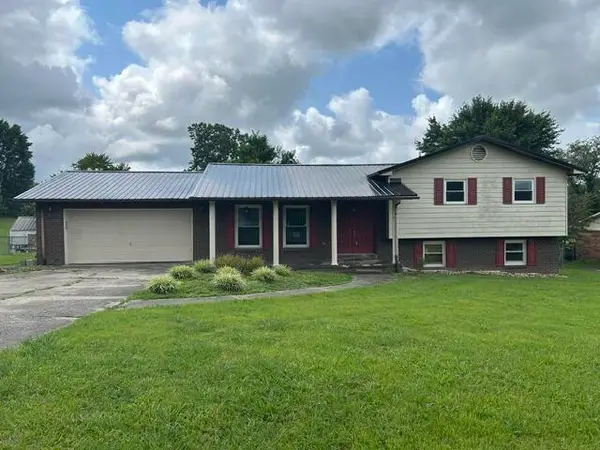 $125,000Active4 beds 2 baths2,207 sq. ft.
139 Meadowbrook Road, London, KY 40744
MLS# 26019978Listed by: JOANN BAKER & ASSOCIATES - New
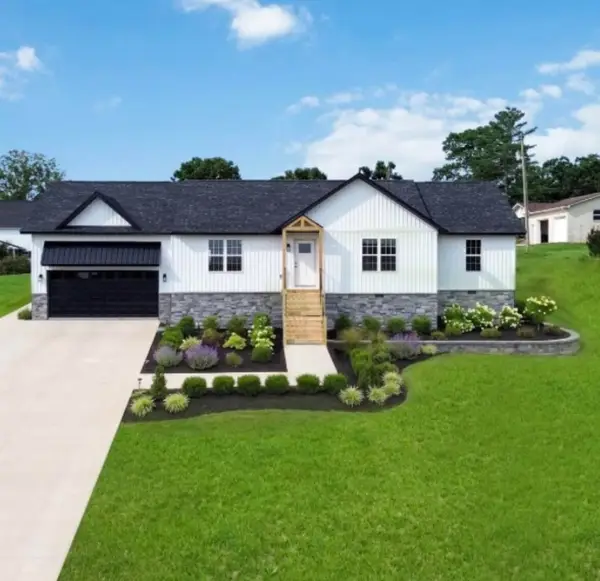
 $329,000Active3 beds 2 baths1,996 sq. ft.
37 Nate Lane, London, KY 40744
MLS# 26019986Listed by: CENTURY 21 ADVANTAGE REALTY - New
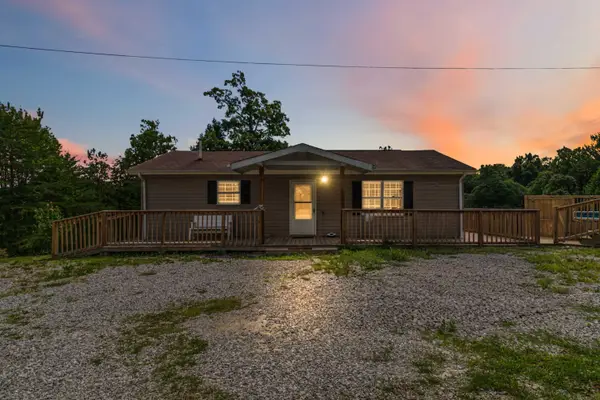 $229,900Active3 beds 2 baths2,000 sq. ft.
90 Quail Ridge Road, London, KY 40744
MLS# 26019926Listed by: USA REALTY - New
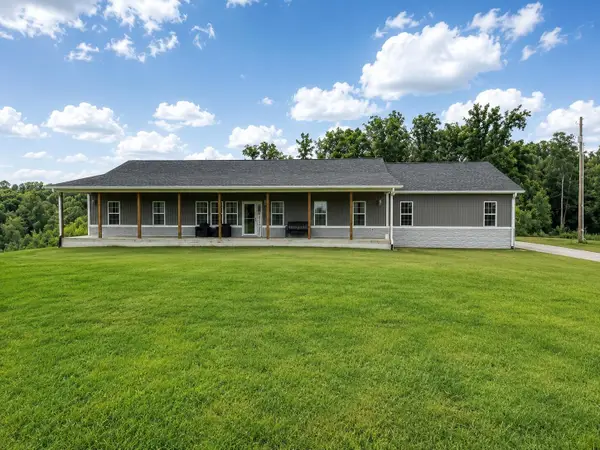 $585,000Active4 beds 3 baths2,520 sq. ft.
1431 High Moore Road, London, KY 40741
MLS# 26019910Listed by: BACKWOODS REALTY & DEVELOPMENT - New
 $125,000Active-- beds 1 baths
1571 N Laurel Lake Road #1-14, London, KY 40744
MLS# 26019874Listed by: CENTURY 21 ADVANTAGE REALTY - New
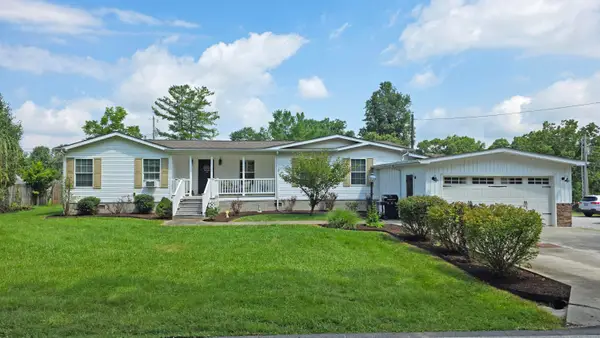 $249,900Active3 beds 2 baths2,111 sq. ft.
1838 Chaney Ridge Road, London, KY 40741
MLS# 26019855Listed by: SALLIE DAVIDSON, REALTORS - New
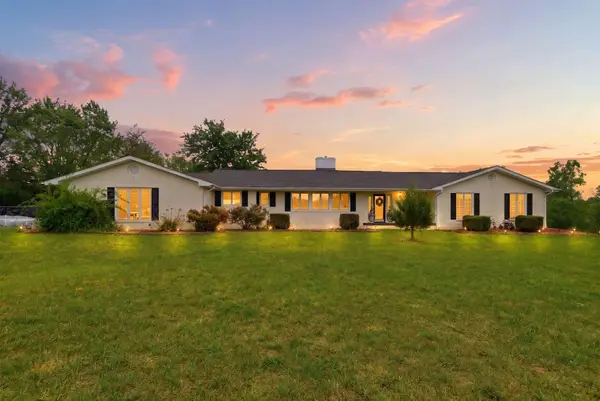 $799,000Active5 beds 3 baths5,030 sq. ft.
10949 E Laurel Road, London, KY 40741
MLS# 26019669Listed by: SESTER & CO REALTY - New
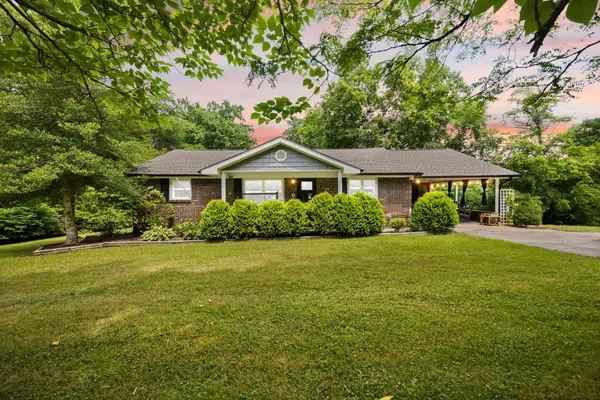 $199,900Active3 beds 1 baths1,430 sq. ft.
760 Waterworks Road, London, KY 40741
MLS# 26019349Listed by: KELLER WILLIAMS LEGACY GROUP - New
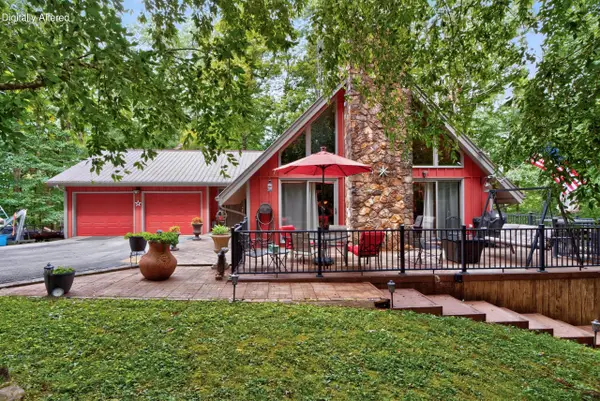 $259,900Active2 beds 2 baths1,775 sq. ft.
34 Dogwood Hills, London, KY 40741
MLS# 26019485Listed by: UNITED REAL ESTATE BLUEGRASS


Protect your home and budget from life's surprises with an Assurant Home Warranty, backed by a partner that supports you through every step of homeownership. Explore Plans.
©2026 Century 21 Real Estate LLC. All rights reserved. CENTURY 21®, the CENTURY 21 Logo and C21® are service marks owned by Century 21 Real Estate LLC. Century 21 Real Estate LLC fully supports the principles of the Fair Housing Act and the Equal Opportunity Act. Each office is independently owned and operated. Listing information is deemed reliable but not guaranteed accurate.