212 Pleasure View Road, London, KY 40744
Local realty services provided by:CENTURY 21 Simpson & Associates
212 Pleasure View Road,London, KY 40744
$325,000
- 3 Beds
- 2 Baths
- 1,640 sq. ft.
- Single family
- Active
Listed by: pauline mills
Office: re/max laketime realty london
MLS#:26030097
Source:KY_LBAR
Price summary
- Price:$325,000
- Price per sq. ft.:$198.17
About this home
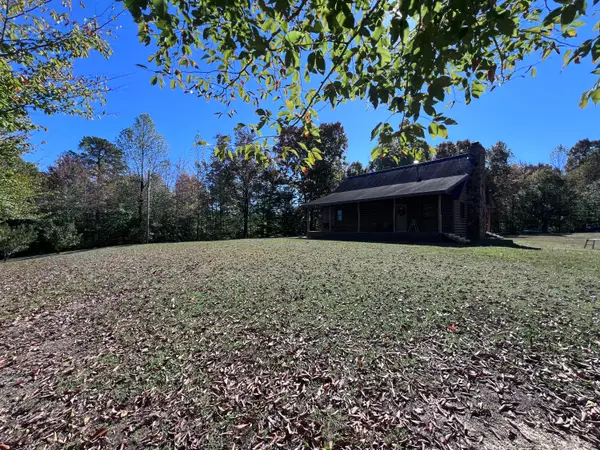
Charming 3-Bedroom Country Ranch with Fantastic Modern Upgrades! Welcome home! Nestled in a peaceful, scenic rural setting with views off back deck of lovely farm and some of the most awesome sunsets, this delightful ranch home offers comfortable single-level living combined with extensive recent updates and high-end upgrades. Property Features: • Bedrooms: 3 • Bathrooms: 2 full baths • Living Space: 1,640 sq. ft. of well-designed, above-grade layout • Lot Size: 0.505 acres featuring a raised garden area, chain-link fencing, back patio, and a private back deck • Year Built: 2007 • Detached Workshop with electric. Recent Major Upgrades & Improvements: • Climate & Efficiency: Brand new HVAC unit and all-new windows and back patio door. • Power & Convenience: Installed electric car charger hookup in the garage, permanent hookup for a backup generator, and an included at-home safe. • Kitchen: Upgraded with a new gas range and dishwasher, plus a dedicated gas line installed for the kitchen range. • Outdoor Living: Added an outdoor natural gas line hookup for your grill. • Foundation & Lighting: Fully encapsulated crawl space for peace of mind, alongside brand-new light fixtures and ceiling fans throughout. Interior & Parking Highlights: • Open & Inviting: Gorgeous hardwood and tile flooring throughout main traffic areas, complemented by cozy carpeting in the bedrooms. • Living Room: Features a warm gas fireplace insert, ceiling fan, and great natural light. • Garage: 2-car-attached garage with extra workshop space and the newly installed EV charger. • Extras: Owned security system, durable vinyl siding, and a functional, easy-to-navigate single-story floor plan. Conveniently located in Laurel County within the London and South Laurel school districts, offering a quiet countryside feel while remaining close to local amenities. Schedule your showing today and make this fully updated property your new home!...
Contact an agent
Home facts
- Year built:2007
- Subdivision & Development:Rural
- Listing ID #:26030097
- Added:1 day(s) ago
- Updated:October 31, 2026 at 08:36 PM
Rooms and interior
- Bedrooms:3
- Total bathrooms:2
- Full bathrooms:2
- Rooms Total:8
- Flooring:Carpet, Hardwood, Tile
- Basement:Yes
- Basement Description:Crawl Space
- Living area:1,640 sq. ft.
Heating and cooling
- Cooling:Electric, Heat Pump
- Heating:Electric, Propane
Structure and exterior
- Year built:2007
- Building area:1,640 sq. ft.
- Lot area:0.51 Acres
- Construction Materials:Vinyl Siding
Schools
- High school:South Laurel
- Middle school:South Laurel
- Elementary school:London
Utilities
- Water:Public
- Sewer:Septic Tank
Finances and disclosures
- Price:$325,000
- Price per sq. ft.:$198.17
Features and amenities
- Laundry features:Main Level
- Amenities:Blinds, Ceiling Fan(s)
Parking
- Garage:Yes
- Garage spaces:2

New listings near 212 Pleasure View Road
- New

 $140,000Active7.67 Acres
246 Slate Lick Street, London, KY 40741
MLS# 26029834Listed by: CENTURY 21 ADVANTAGE REALTY - New
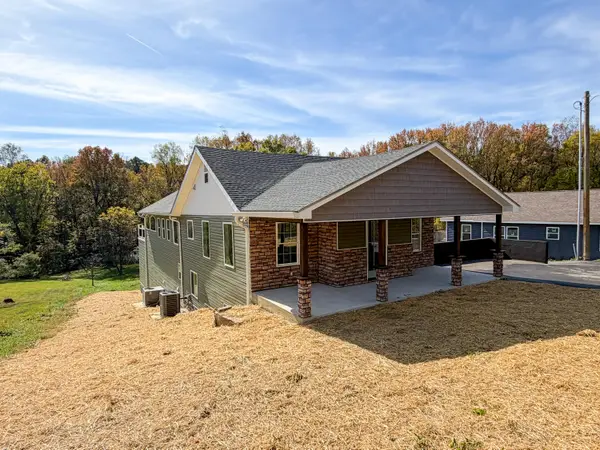 $450,000Active4 beds 4 baths3,036 sq. ft.
149 Falls Street, London, KY 40741
MLS# 26029628Listed by: REVOLUTION REALTY, LLC - New
 $318,000Active3 beds 3 baths2,064 sq. ft.
266 Byble Road, London, KY 40744
MLS# 26029590Listed by: KELLER WILLIAMS COMMONWEALTH - New
 $225,000Active4 beds 2 baths2,142 sq. ft.
6830 E Laurel Road, London, KY 40741
MLS# 26029583Listed by: RELIANCE ONE REALTY - New
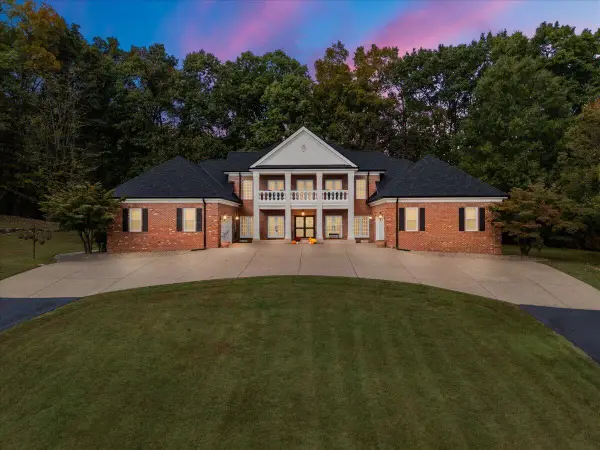 $1,550,000Active4 beds 4 baths5,188 sq. ft.
925 Conley Road, London, KY 40744
MLS# 26029388Listed by: CENTURY 21 ADVANTAGE REALTY - New
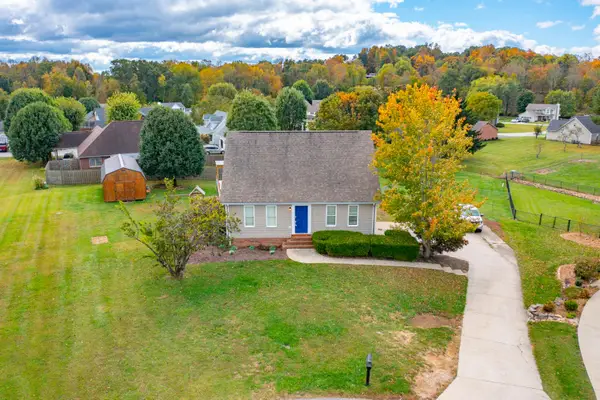 $378,000Active5 beds 3 baths3,196 sq. ft.
115 Huckleberry Lane, London, KY 40744
MLS# 26029391Listed by: SESTER & CO REALTY - New
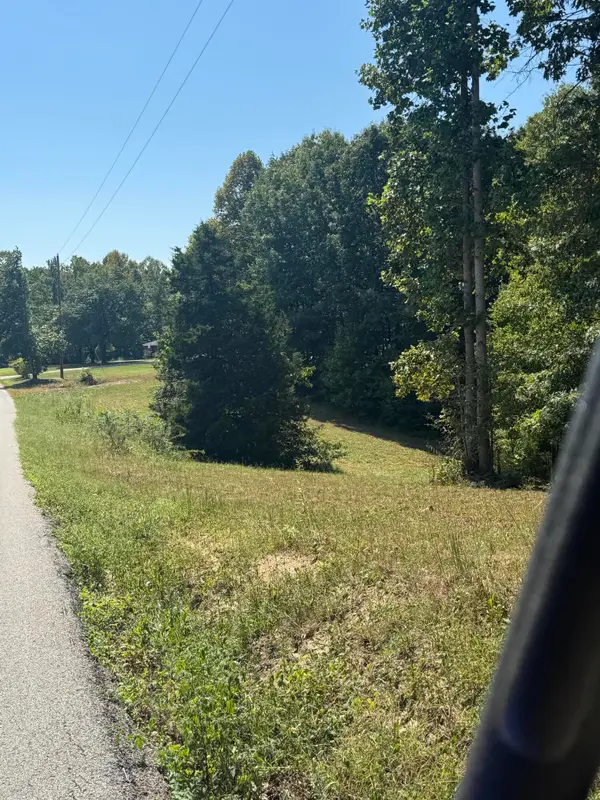 $175,000Active25.73 Acres
0 High Moore Road, London, KY 40741
MLS# 26029303Listed by: RE/MAX LAKETIME REALTY LONDON - New
 $150,000Active3 beds 2 baths1,216 sq. ft.
495 J R Hinkle Road, London, KY 40741
MLS# 26029126Listed by: WEICHERT REALTORS - FORD BROTHERS - New
 $400,000Active2 beds 1 baths1,800 sq. ft.
1179 Sasser Road, London, KY 40744
MLS# 26029054Listed by: BLACK DIAMOND REALTY


Protect your home and budget from life's surprises with an Assurant Home Warranty, backed by a partner that supports you through every step of homeownership. Explore Plans.
©2026 Century 21 Real Estate LLC. All rights reserved. CENTURY 21®, the CENTURY 21 Logo and C21® are service marks owned by Century 21 Real Estate LLC. Century 21 Real Estate LLC fully supports the principles of the Fair Housing Act and the Equal Opportunity Act. Each office is independently owned and operated. Listing information is deemed reliable but not guaranteed accurate.