3000 Warm Springs Drive, London, KY 40744
Local realty services provided by:CENTURY 21 Virginia Wilder Real Estate
3000 Warm Springs Drive,London, KY 40744
$369,000
- 5 Beds
- 2 Baths
- 2,592 sq. ft.
- Single family
- Active
Listed by: darren j brown, rachel brown
Office: reliance one realty
MLS#:26025819
Source:KY_LBAR
Price summary
- Price:$369,000
- Price per sq. ft.:$142.36
About this home
A rare chance to get a 5 bedroom home in this price range. This home offers 3 bedrooms and 2 bathrooms upstairs with the master suite on the main level. Great floorplan with the living room kitchen and dining open and great for entertaining. The kitchen is just the right size with plenty of cabinetry. The master bath offers an upgraded walk in bathtub. The basement offers a massive other living area, utility room and 2 large bedrooms with walkout access. The garage electric has been upgraded as a previous business was used to operate there. The buildings also have electric available. The corner lot offers a great locations and a fenced in yard for the kids or pets. This is one that meets all the needs and is ready for new owners. Call today to schedule your own private tour.
Contact an agent
Home facts
- Year built:1997
- Subdivision & Development:Sublimity Springs
- Listing ID #:26025819
- Added:1 day(s) ago
- Updated:September 18, 2026 at 07:49 PM
Rooms and interior
- Bedrooms:5
- Total bathrooms:2
- Full bathrooms:2
- Rooms Total:6
- Flooring:Carpet, Hardwood, Tile
- Basement:Yes
- Basement Description:Finished, Full
- Living area:2,592 sq. ft.
Heating and cooling
- Cooling:Heat Pump
- Heating:Heat Pump
Structure and exterior
- Year built:1997
- Building area:2,592 sq. ft.
- Lot area:0.8 Acres
- Construction Materials:Vinyl Siding
Schools
- High school:South Laurel
- Middle school:South Laurel
- Elementary school:Sublimity
Utilities
- Water:Public
- Sewer:Septic Tank
Finances and disclosures
- Price:$369,000
- Price per sq. ft.:$142.36
Features and amenities
- Laundry features:Electric Dryer Hookup, Washer Hookup
- Amenities:Blinds, Ceiling Fan(s), Insulated Windows
Parking
- Parking description:Driveway
- Garage:Yes
- Garage spaces:2
- Carport spaces:2

New listings near 3000 Warm Springs Drive
- New
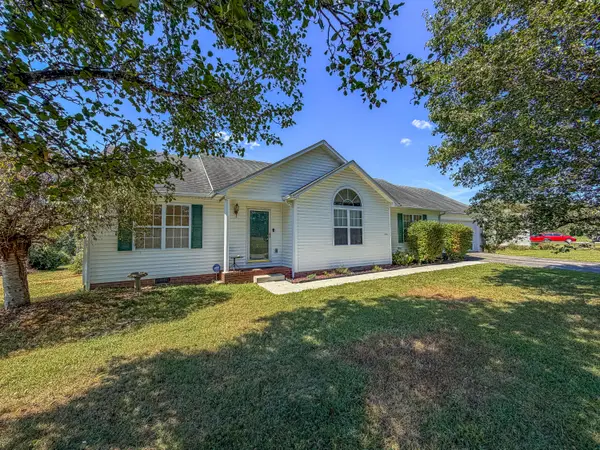 $235,000Active3 beds 2 baths1,552 sq. ft.
163 Herchel Road, London, KY 40741
MLS# 26025829Listed by: WEICHERT REALTORS - FORD BROTHERS - New
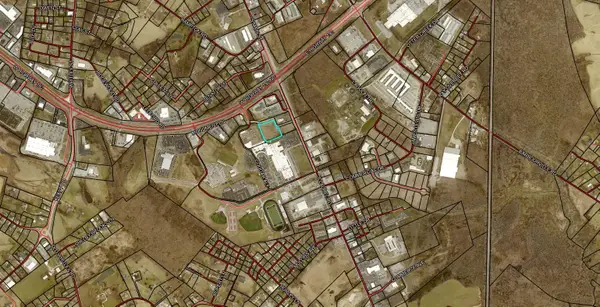
 $1,275,000Active2 Acres
177 S Laurel Road, London, KY 40744
MLS# 26025831Listed by: CENTURY 21 ADVANTAGE REALTY - New
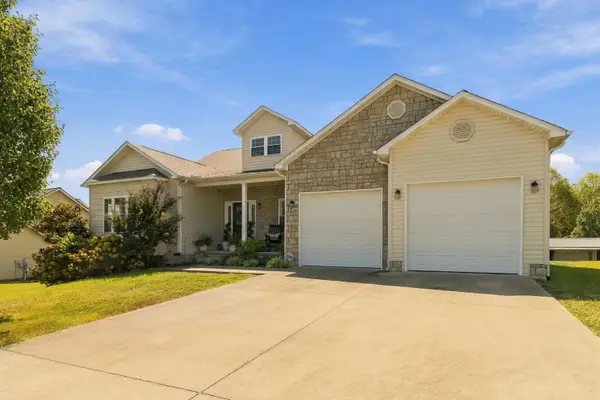 $469,000Active3 beds 3 baths2,200 sq. ft.
159 Cloyd Drive, London, KY 40741
MLS# 26025787Listed by: CENTURY 21 ADVANTAGE REALTY - New
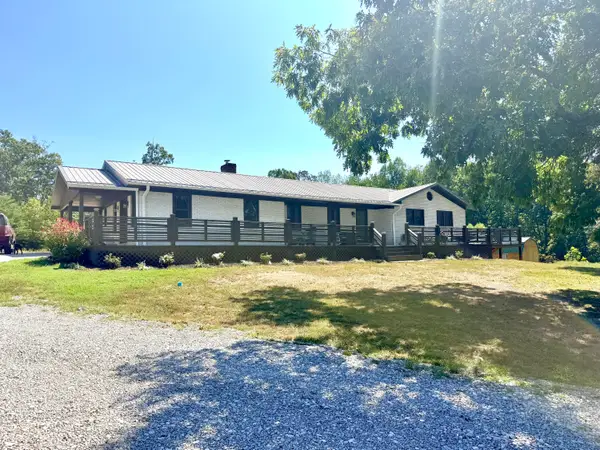 $389,000Active4 beds 3 baths3,499 sq. ft.
272 Grimes Road, London, KY 40741
MLS# 26025779Listed by: SALLIE DAVIDSON, REALTORS - New
 $349,900Active3 beds 3 baths2,443 sq. ft.
80 Sportsmans Hill Trail, London, KY 40744
MLS# 26025764Listed by: WEICHERT REALTORS FORD BROTHERS, INC. - New
 $239,900Active3 beds 2 baths1,568 sq. ft.
5771 Slate Lick Road, London, KY 40741
MLS# 26025749Listed by: CENTURY 21 ADVANTAGE REALTY - New
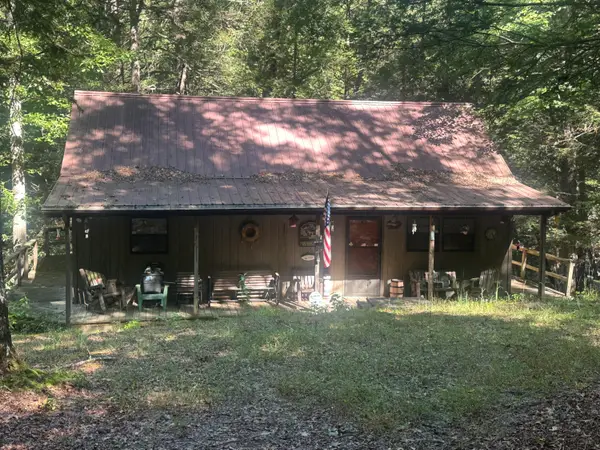 $165,000Active2 beds 1 baths1,070 sq. ft.
300 Boulder Drive, London, KY 40741
MLS# 26025708Listed by: CENTURY 21 ADVANTAGE REALTY - New
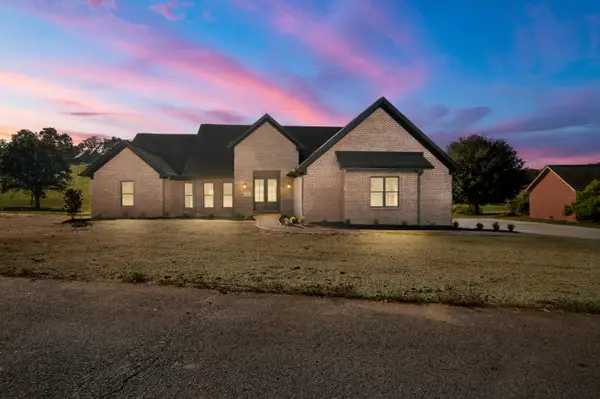 $499,900Active3 beds 3 baths1,914 sq. ft.
129 Pin Oak Trail, London, KY 40744
MLS# 26025041Listed by: CENTURY 21 ADVANTAGE REALTY - New
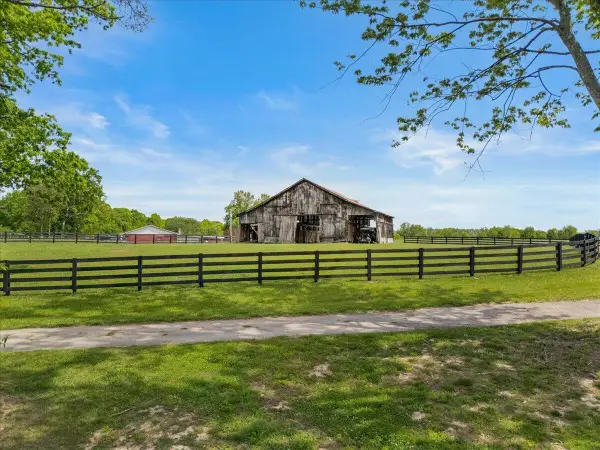 $280,000Active21 Acres
460 Topton Road #Tract 1, London, KY 40744
MLS# 26025621Listed by: RELIANCE ONE REALTY


Protect your home and budget from life's surprises with an Assurant Home Warranty, backed by a partner that supports you through every step of homeownership. Explore Plans.
©2026 Century 21 Real Estate LLC. All rights reserved. CENTURY 21®, the CENTURY 21 Logo and C21® are service marks owned by Century 21 Real Estate LLC. Century 21 Real Estate LLC fully supports the principles of the Fair Housing Act and the Equal Opportunity Act. Each office is independently owned and operated. Listing information is deemed reliable but not guaranteed accurate.