306 Combs Circle, London, KY 40744
Local realty services provided by:CENTURY 21 Advantage Realty
306 Combs Circle,London, KY 40744
$890,000
- 4 Beds
- 5 Baths
- 4,013 sq. ft.
- Single family
- Active
Listed by:
 CENTURY 21 Advantage Realty
Office: century 21 advantage realty
MLS#:26026420
Source:KY_LBAR
Price summary
- Price:$890,000
- Price per sq. ft.:$221.78
About this home
Custom Luxury Home | 4 Bedrooms | 4.5 Baths | 3-Car Garage Discover exceptional quality and privacy in this custom-built home offering over 4,000 sq. ft. of beautifully designed living space on a gorgeous, private lot. Conveniently located near the hospital, shopping, dining, and everyday amenities, this home offers the perfect blend of seclusion and accessibility. The thoughtfully designed floor plan features four bedrooms, including two spacious primary suites, and 4.5 baths, providing exceptional flexibility and comfort. The inviting living area features a gas fireplace, while the gourmet kitchen is designed for the serious cook with granite countertops, a six-burner gas cooktop, built-in double ovens, built-in microwave, built-in refrigerator, and custom cabinetry. A built-in countertop area provides a seamless space for the dishwasher. Additional highlights include a three-car garage, two gas tankless water heaters, and an encapsulated crawl space for added efficiency and protection. With its custom finishes, generous living space, multiple primary suites, and private setting, this exceptional property offers comfort, convenience, and quality in one remarkable home....
Contact an agent
Home facts
- Year built:2023
- Listing ID #:26026420
- Added:1 day(s) ago
- Updated:September 24, 2026 at 06:54 PM
Rooms and interior
- Bedrooms:4
- Total bathrooms:5
- Full bathrooms:4
- Half bathrooms:1
- Rooms Total:2
- Flooring:Hardwood, Tile
- Living area:4,013 sq. ft.
Heating and cooling
- Cooling:Heat Pump
- Heating:Heat Pump
Structure and exterior
- Year built:2023
- Building area:4,013 sq. ft.
- Lot area:1.94 Acres
- Construction Materials:Brick
Schools
- High school:South Laurel
- Middle school:South Laurel
- Elementary school:Wyan-Pine Grove
Utilities
- Water:Public
- Sewer:Septic Tank
Finances and disclosures
- Price:$890,000
- Price per sq. ft.:$221.78
Parking
- Garage:Yes
- Garage spaces:3
New listings near 306 Combs Circle
- New
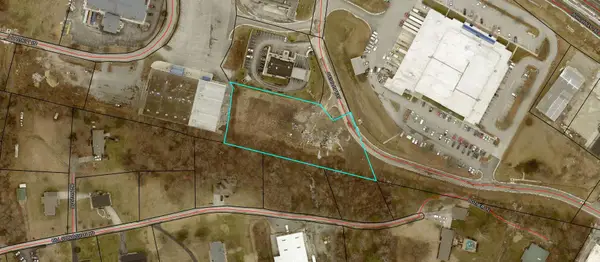
 $1,800,000Active1.5 Acres
999 Wendon Way, London, KY 40741
MLS# 26026445Listed by: CENTURY 21 ADVANTAGE REALTY - New
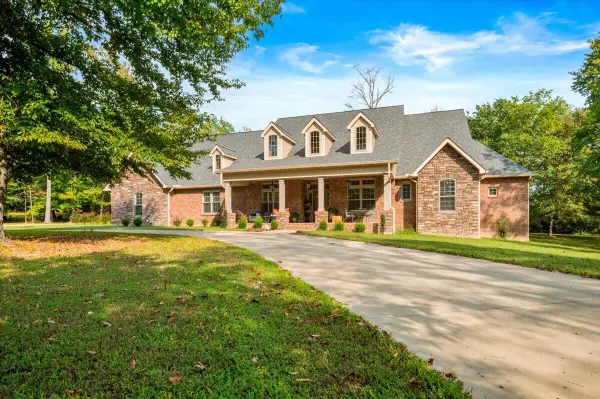 $890,000Active4 beds 5 baths4,013 sq. ft.
306 Combs Circle, London, KY 40744
MLS# 26026420Listed by: CENTURY 21 ADVANTAGE REALTY - New
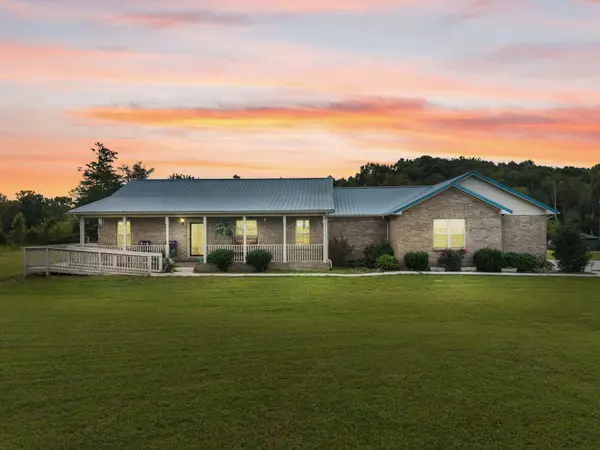 $400,000Active3 beds 2 baths2,310 sq. ft.
215 Arielle Drive, London, KY 40744
MLS# 26026390Listed by: NEXTHOME ADVENTURE - New
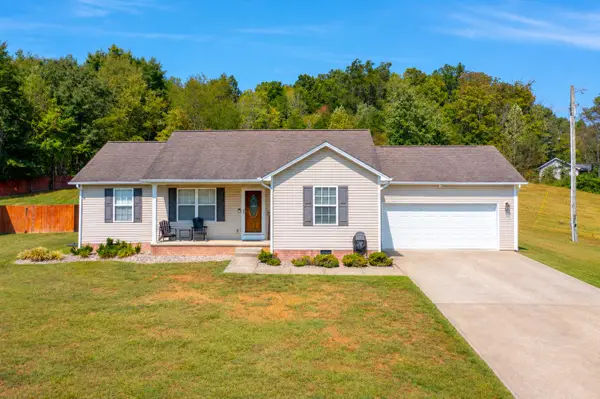 $224,900Active3 beds 2 baths1,179 sq. ft.
1352 E Pittsburg Church Road, London, KY 40741
MLS# 26026373Listed by: SESTER & CO REALTY - New
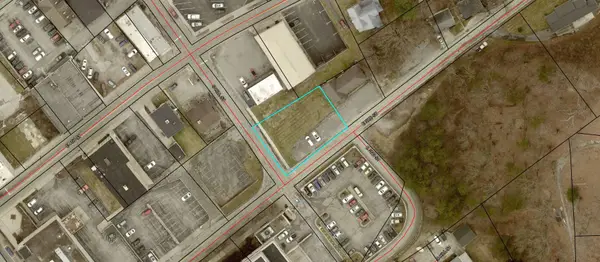 $29,000Active0.2 Acres
201 E 3rd Street, London, KY 40741
MLS# 26026326Listed by: CENTURY 21 ADVANTAGE REALTY - New
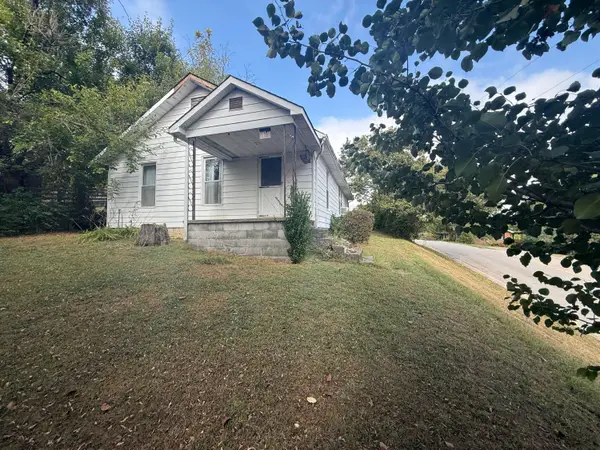 $300,000Active2 beds 1 baths1,072 sq. ft.
101 Balsinger Street, London, KY 40741
MLS# 26026229Listed by: WEICHERT REALTORS - FORD BROTHERS - New
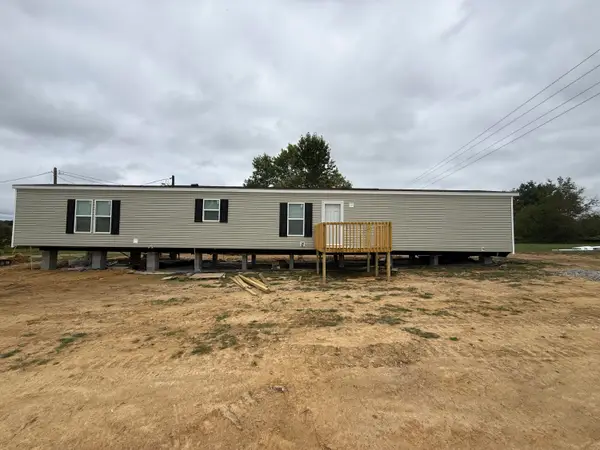 $150,000Active3 beds 2 baths1,280 sq. ft.
25 Interstate Drive, London, KY 40744
MLS# 26026210Listed by: WEICHERT REALTORS - FORD BROTHERS - New
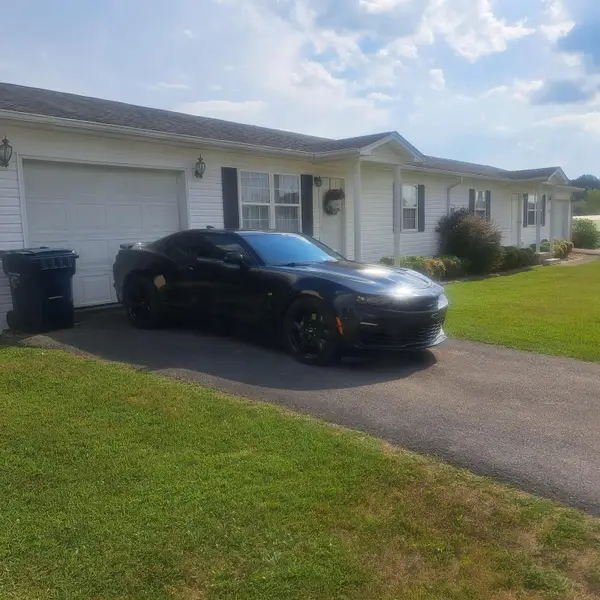 $279,000Active4 beds 4 baths1,900 sq. ft.
1660 Nevada Avenue, London, KY 40741
MLS# 26025986Listed by: SALLIE DAVIDSON, REALTORS - New
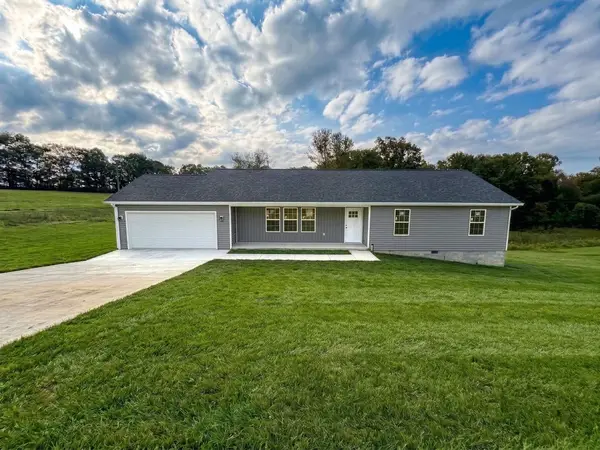 $249,900Active3 beds 2 baths1,381 sq. ft.
4475 Keavy Road, London, KY 40744
MLS# 26025543Listed by: WILLIAMS ELITE REALTY - New
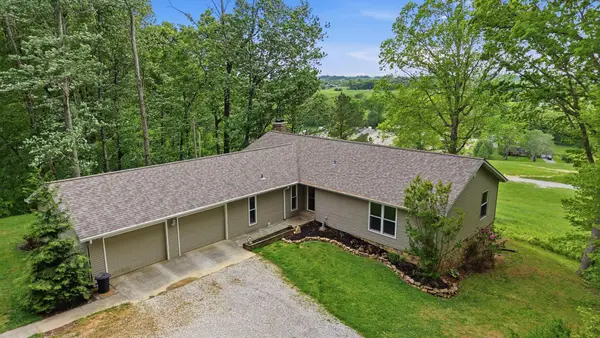 $585,000Active3 beds 2 baths4,104 sq. ft.
154 Flat Lick Road, London, KY 40744
MLS# 26026026Listed by: SESTER & CO REALTY


Protect your home and budget from life's surprises with an Assurant Home Warranty, backed by a partner that supports you through every step of homeownership. Explore Plans.
©2026 Century 21 Real Estate LLC. All rights reserved. CENTURY 21®, the CENTURY 21 Logo and C21® are service marks owned by Century 21 Real Estate LLC. Century 21 Real Estate LLC fully supports the principles of the Fair Housing Act and the Equal Opportunity Act. Each office is independently owned and operated. Listing information is deemed reliable but not guaranteed accurate.