327 Madison Circle, London, KY 40744
Local realty services provided by:CENTURY 21 Pinnacle
327 Madison Circle,London, KY 40744
$339,500
- 3 Beds
- 2 Baths
- 1,750 sq. ft.
- Single family
- Active
Listed by: tim e smith
Office: sallie davidson, realtors
MLS#:26018716
Source:KY_LBAR
Price summary
- Price:$339,500
- Price per sq. ft.:$194
About this home
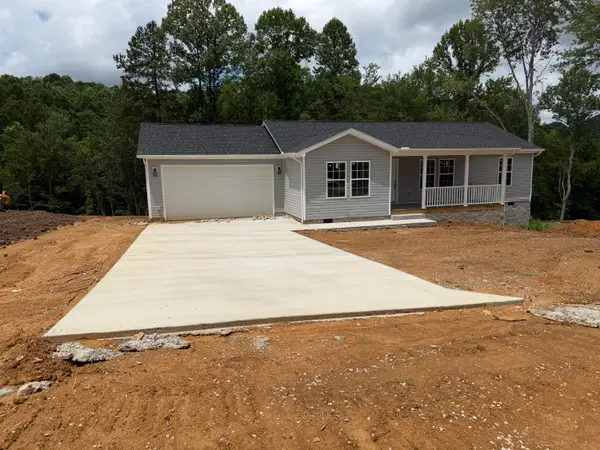
NEW CONSTRUCTION in beautiful South Fork Estates located less than five miles from London city limits in the Bush School District. Turnkey Construction is offering this move-in ready design with 1750 square feet of living space, an attractive exterior of stone, brick & vinyl on a large .53 acre lot. The concrete drive, walkways & covered front porch lead directly into the dwelling with only one step. Inside you will find a 14X16 living room with 10' vaulted ceiling, opening into a 13X25 kitchen/dining area with white cabinetry, black granite countertops, stainless appliances & efficient recessed lighting. Just off the kitchen is a separate utility room. The owner's 16X19 bedroom suite is separated from the guest area for privacy and features an ensuite bath with 5' step-in shower, soaking tub, double vanity & 6X9 walk-in closet. Additionally, there are two spacious guest bedrooms, 13X15 & 12X16 with oversized step-in closets as well as a full guest bathroom with tub/shower unit. Durable engineered hardwood flooring throughout this home for easy maintenance & for the allergy sensitive. A 2-car attached garage, covered front porch, 12X16 rear deck & clean crawlspace with vapor barrier are standard. This is a great opportunity to own a home in a prestigious neighborhood convenient to town!...
Contact an agent
Home facts
- Year built:2026
- Listing ID #:26018716
- Added:1 day(s) ago
- Updated:July 17, 2026 at 12:50 AM
Rooms and interior
- Bedrooms:3
- Total bathrooms:2
- Full bathrooms:2
- Rooms Total:8
- Flooring:Wood
- Basement:Yes
- Basement Description:Crawl Space
- Living area:1,750 sq. ft.
Heating and cooling
- Cooling:Heat Pump
- Heating:Heat Pump
Structure and exterior
- Year built:2026
- Building area:1,750 sq. ft.
- Lot area:0.53 Acres
- Construction Materials:Brick Veneer, Stone, Vinyl Siding
Schools
- High school:North Laurel
- Middle school:North Laurel
- Elementary school:Bush
Utilities
- Water:Public
- Sewer:Septic Tank
Finances and disclosures
- Price:$339,500
- Price per sq. ft.:$194
Features and amenities
- Laundry features:Electric Dryer Hookup, Washer Hookup
- Amenities:Insulated Windows
Parking
- Parking description:Attached Carport, Garage Door Opener, Garage Faces Front
- Garage:Yes
- Garage spaces:2

New listings near 327 Madison Circle
- New
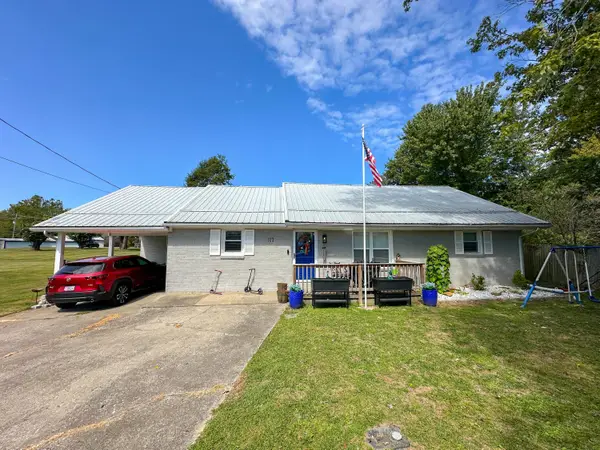 $180,000Active3 beds 2 baths1,554 sq. ft.
103 Fletcher Drive, London, KY 40741
MLS# 26018796Listed by: NEW BEGINNINGS REAL ESTATE LLC - New
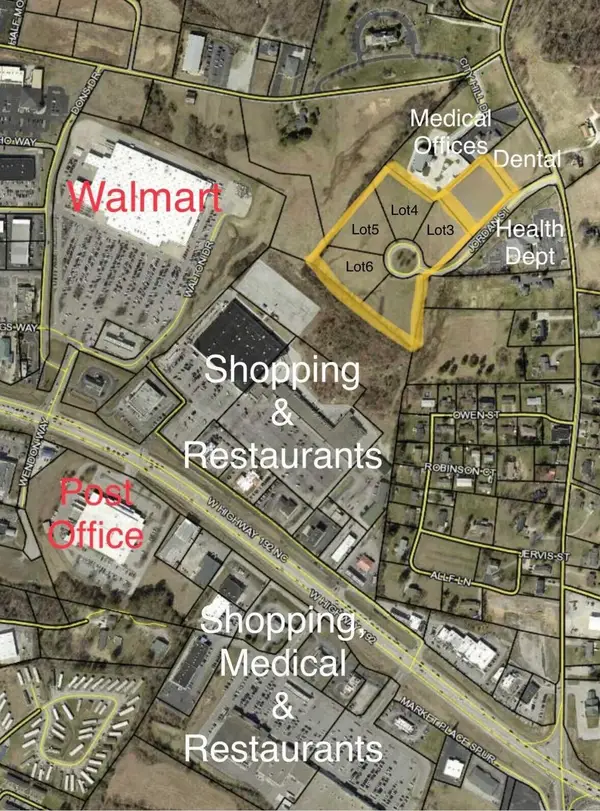 $700,000Active5.75 Acres
530 Whitley St (jordan Dr) Lots 3,4,5,6, London, KY 40741
MLS# 26018776Listed by: KENTUCKY WIDE REALTY - New
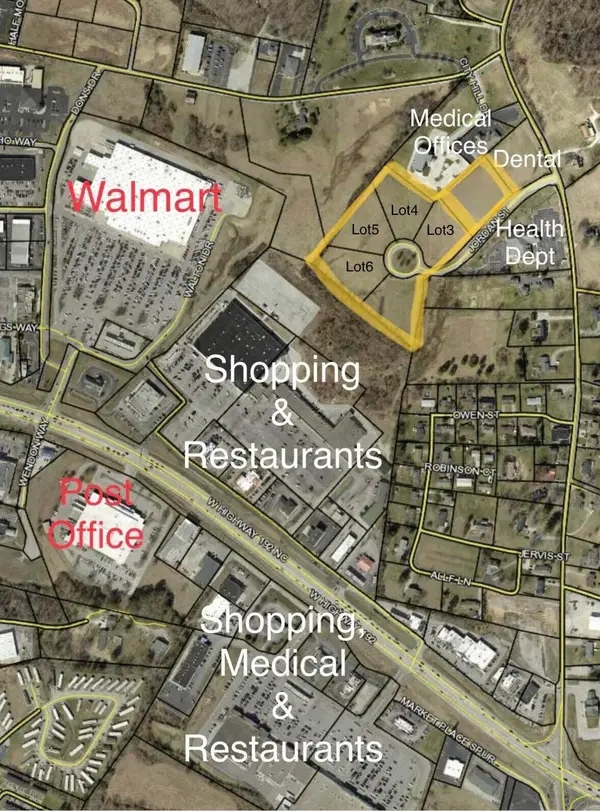 $180,000Active1.35 Acres
530 Whitley (jordan Dr) Lot 3 Street, London, KY 40741
MLS# 26018777Listed by: KENTUCKY WIDE REALTY - New
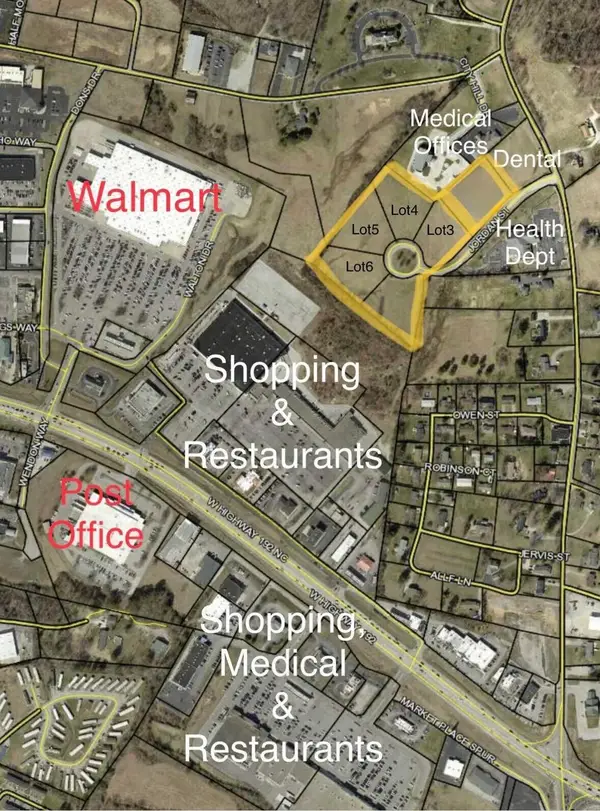 $185,000Active1.5 Acres
530 Whitley ( Jordan Dr) Lot 4 Street, London, KY 40741
MLS# 26018778Listed by: KENTUCKY WIDE REALTY - New
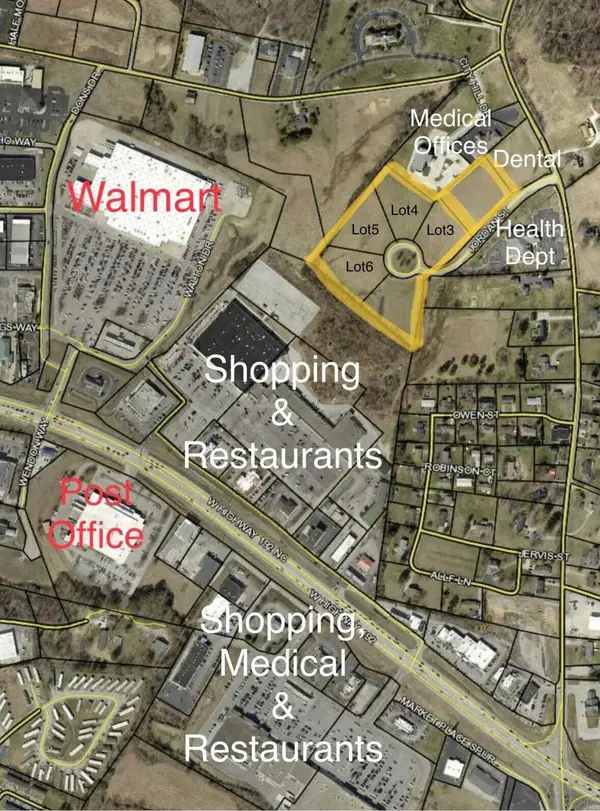 $200,000Active1.51 Acres
530 Whitley (jordan Drive) Lot 6 Street, London, KY 40741
MLS# 26018779Listed by: KENTUCKY WIDE REALTY - New
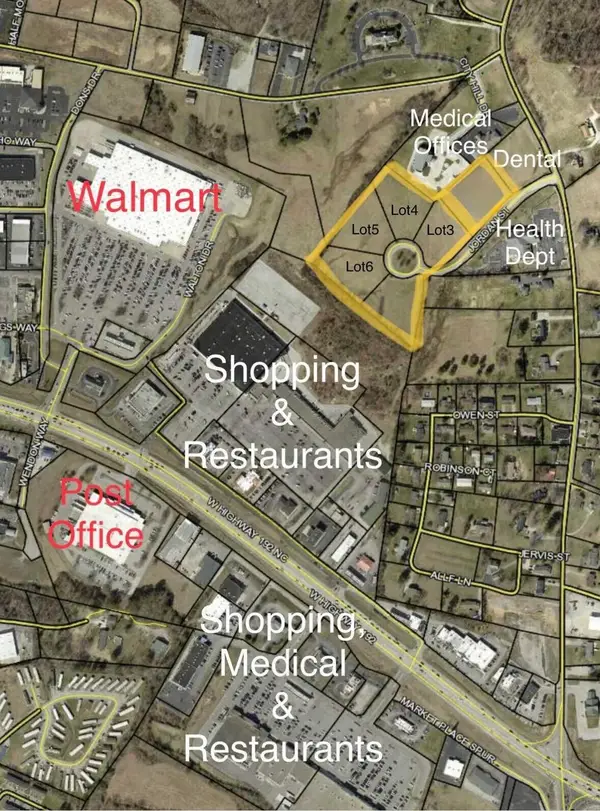 $190,000Active1.5 Acres
530 Whitley (jordan Drive) Lot 5 Street, London, KY 40741
MLS# 26018745Listed by: KENTUCKY WIDE REALTY - New
 $189,900Active3 beds 2 baths1,276 sq. ft.
204 Johnson Addition, London, KY 40741
MLS# 26018693Listed by: WEICHERT REALTORS - FORD BROTHERS - New
 $215,000Active3 beds 2 baths1,624 sq. ft.
3015 Mountain Springs Drive, London, KY 40744
MLS# 26018394Listed by: CENTURY 21 ADVANTAGE REALTY - New
 $229,000Active3 beds 2 baths1,220 sq. ft.
76 Whispering Drive, London, KY 40744
MLS# 26018186Listed by: SHAWN ROGERS REALTY, INC


Protect your home and budget from life's surprises with an Assurant Home Warranty, backed by a partner that supports you through every step of homeownership. Explore Plans.
©2026 Century 21 Real Estate LLC. All rights reserved. CENTURY 21®, the CENTURY 21 Logo and C21® are service marks owned by Century 21 Real Estate LLC. Century 21 Real Estate LLC fully supports the principles of the Fair Housing Act and the Equal Opportunity Act. Each office is independently owned and operated. Listing information is deemed reliable but not guaranteed accurate.