342 Silver Eagle Drive, London, KY 40744
Local realty services provided by:CENTURY 21 Advantage Realty
342 Silver Eagle Drive,London, KY 40744
$729,900
- 4 Beds
- 3 Baths
- 3,500 sq. ft.
- Single family
- Active
Listed by:
 Steven King King(859) 544 - 0072CENTURY 21 Advantage Realty
- Mary Ann Anderson-King(606) 682 - 5130CENTURY 21 Advantage Realty
Office: century 21 advantage realty
MLS#:26012312
Source:KY_LBAR
Price summary
- Price:$729,900
- Price per sq. ft.:$208.54
About this home
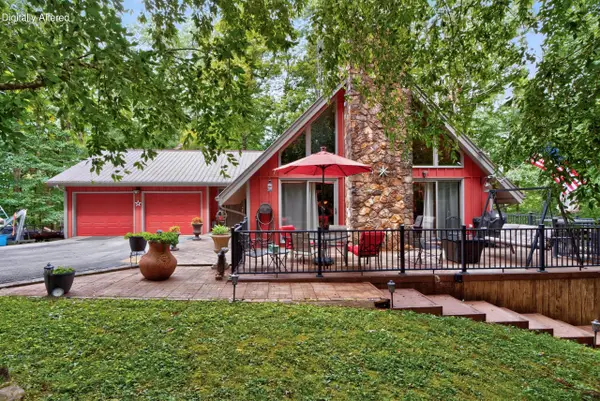
This gorgeous 4 bedroom and 2 ½ bath 2 story home is nestled on 5.6 unrestricted acres just out of the city limits in London, Kentucky (Laural county). This impressive 3,500 square-foot two-story home offers a rare combination of space, comfort, and versatility. The brick and vinyl exterior is complemented by a welcoming sunroom overlooking the property, creating an ideal setting for relaxation, entertaining and watching the wildlife. Inside the house, hardwood flooring flows throughout the main living areas, tile in kitchen and bathrooms and a wood-burning fireplace in the living room creates a warm focal point. The well-appointed large kitchen features custom cabinetry with numerous soft close sliding drawers for additional storage, granite countertops, a one-piece stone undermount kitchen sink, upgraded appliances, and an induction cooktop, offering both style and convenience for everyday living. In the kitchen eating area there is a desk with ample storage for recipes and cookbooks. There is also a pantry next to the sink counter. A beautiful large dining room for formal gatherings with a bay window with a beautiful view of the front yard and also across the hall from the dining room is a separate room for an office or den. Located between the office and the living room is a walk-in closet to hang visitors' coats and store other items. The front porch has ample room to sit and relax in front of the house. The spacious primary suite is located upstairs and serves as a private retreat with a veranda, and the bedroom also has a custom walk-in closet. The master bath is complete with a luxurious Jacuzzi tub for two, walk-in shower with a wall shower that has 11 shower heads and digitally displays the water temperature with blue LED lights when the shower is turned on. There is a hands-free bidet-equipped smart toilet. The other 3 bedrooms have walk in closets and the end bedroom is quite large with seating and drawers in the 2 dormer window areas. There is a safe room that needs to be finished. The property includes three substantial outbuildings. A 28' x 35' insulated detached three-car garage with a 200-amp service (30 amp for a welder and another 30-amp receptacle for an RV) with ample electrical outlets and LED lights throughout. Also features an additional 11'x 35' attached storage area. A fully enclosed 50' x 24' x 15'encapsulated building currently serves as RV storage and is equipped with a mini-split heating and cooling system, 50-amp RV service, ample electrical outlets and LED lights. A third 36' x 24' barn provides additional storage or workspace opportunities. Additional upgrades and enhancements throughout the home include a new roof, innovative digital-display faucets, and a professionally finished epoxy coated garage floor in the attached two-car garage and a whole house propane generator. Offering exceptional indoor and outdoor amenities, abundant storage, and unrestricted acreage, 342 Silver Eagle Drive presents a unique opportunity to enjoy privacy, flexibility, and modern comforts in a beautiful Laurel County setting. Schedule your private showing today and discover everything this remarkable property has to offer....
Contact an agent
Home facts
- Year built:1997
- Listing ID #:26012312
- Added:58 day(s) ago
- Updated:July 27, 2026 at 02:57 PM
Rooms and interior
- Bedrooms:4
- Total bathrooms:3
- Full bathrooms:2
- Half bathrooms:1
- Rooms Total:11
- Flooring:Carpet, Hardwood, Tile
- Living area:3,500 sq. ft.
Heating and cooling
- Cooling:Electric, Heat Pump
- Heating:Electric, Heat Pump
Structure and exterior
- Year built:1997
- Building area:3,500 sq. ft.
- Lot area:5.6 Acres
- Construction Materials:Brick Veneer, Vinyl Siding
Schools
- High school:North Laurel
- Middle school:North Laurel
- Elementary school:Campground
Utilities
- Water:Public
- Sewer:Septic Tank
Finances and disclosures
- Price:$729,900
- Price per sq. ft.:$208.54
Features and amenities
- Laundry features:Electric Dryer Hookup, Main Level, Washer Hookup
- Amenities:Blinds, Insulated Windows, Screens
Parking
- Parking description:Driveway
- Garage:Yes
- Garage spaces:5
New listings near 342 Silver Eagle Drive
- New
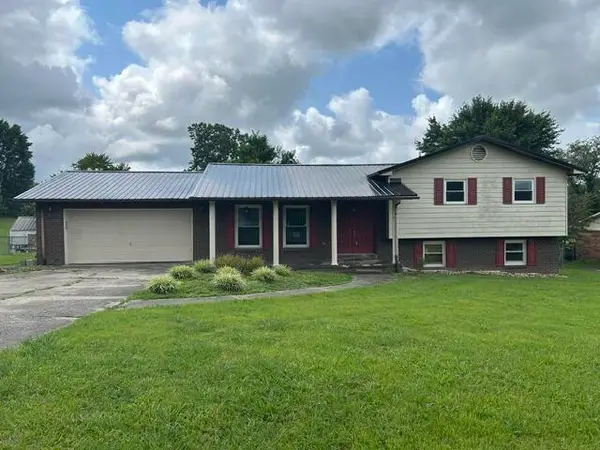 $125,000Active4 beds 2 baths2,207 sq. ft.
139 Meadowbrook Road, London, KY 40744
MLS# 26019978Listed by: JOANN BAKER & ASSOCIATES - New
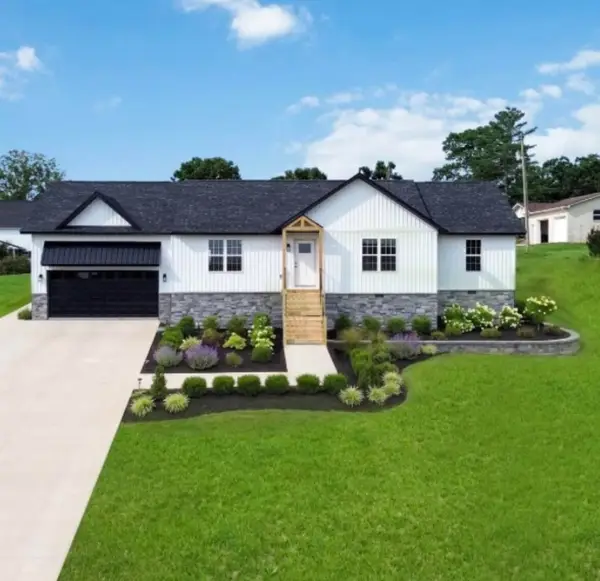
 $329,000Active3 beds 2 baths1,996 sq. ft.
37 Nate Lane, London, KY 40744
MLS# 26019986Listed by: CENTURY 21 ADVANTAGE REALTY - New
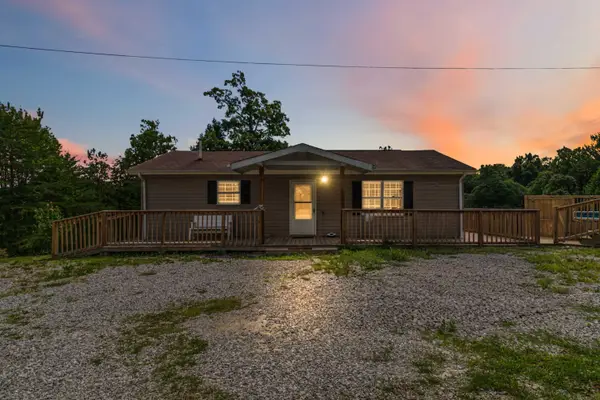 $229,900Active3 beds 2 baths2,000 sq. ft.
90 Quail Ridge Road, London, KY 40744
MLS# 26019926Listed by: USA REALTY - New
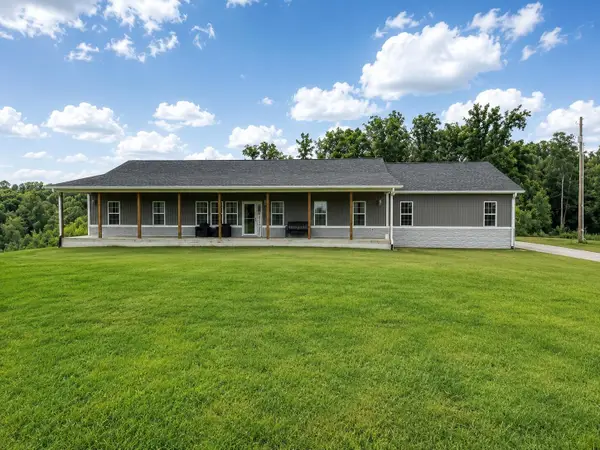 $585,000Active4 beds 3 baths2,520 sq. ft.
1431 High Moore Road, London, KY 40741
MLS# 26019910Listed by: BACKWOODS REALTY & DEVELOPMENT - New
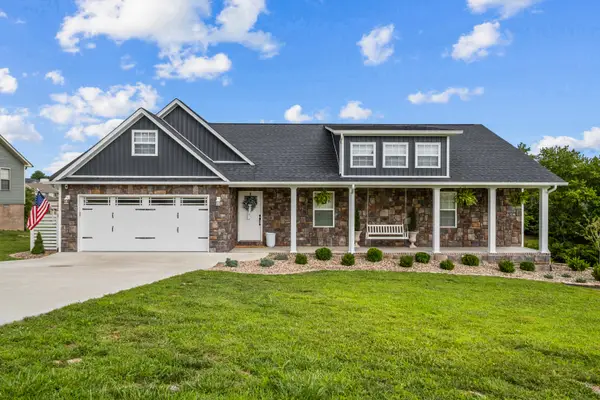 $365,000Active3 beds 2 baths1,880 sq. ft.
188 Cloyd Drive, London, KY 40741
MLS# 26019880Listed by: SESTER & CO REALTY - New
 $125,000Active-- beds 1 baths
1571 N Laurel Lake Road #1-14, London, KY 40744
MLS# 26019874Listed by: CENTURY 21 ADVANTAGE REALTY - New
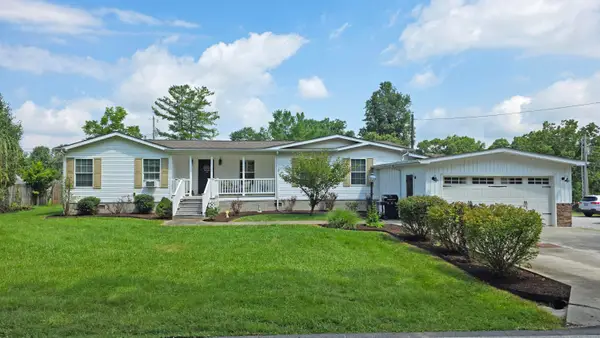 $249,900Active3 beds 2 baths2,111 sq. ft.
1838 Chaney Ridge Road, London, KY 40741
MLS# 26019855Listed by: SALLIE DAVIDSON, REALTORS - New
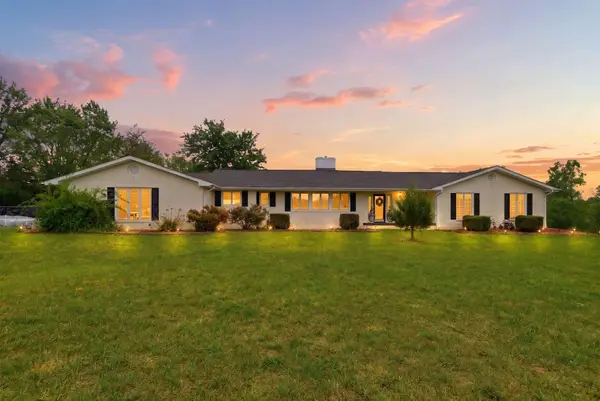 $799,000Active5 beds 3 baths5,030 sq. ft.
10949 E Laurel Road, London, KY 40741
MLS# 26019669Listed by: SESTER & CO REALTY - New
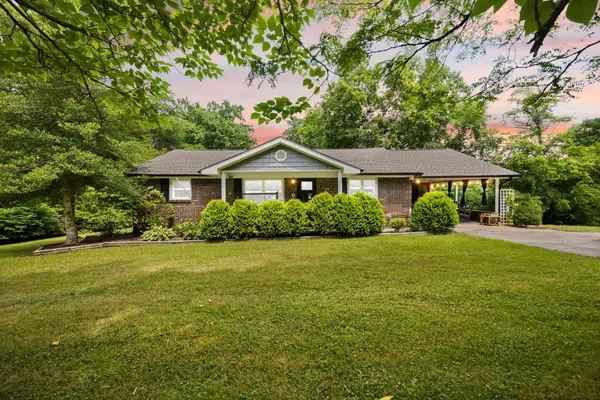 $199,900Active3 beds 1 baths1,430 sq. ft.
760 Waterworks Road, London, KY 40741
MLS# 26019349Listed by: KELLER WILLIAMS LEGACY GROUP - New
 $259,900Active2 beds 2 baths1,775 sq. ft.
34 Dogwood Hills, London, KY 40741
MLS# 26019485Listed by: UNITED REAL ESTATE BLUEGRASS


Protect your home and budget from life's surprises with an Assurant Home Warranty, backed by a partner that supports you through every step of homeownership. Explore Plans.
©2026 Century 21 Real Estate LLC. All rights reserved. CENTURY 21®, the CENTURY 21 Logo and C21® are service marks owned by Century 21 Real Estate LLC. Century 21 Real Estate LLC fully supports the principles of the Fair Housing Act and the Equal Opportunity Act. Each office is independently owned and operated. Listing information is deemed reliable but not guaranteed accurate.