41 Lakeside Drive, London, KY 40741
Local realty services provided by:CENTURY 21 Advantage Realty
41 Lakeside Drive,London, KY 40741
$349,000
- 3 Beds
- 3 Baths
- 2,428 sq. ft.
- Single family
- Active
Listed by:
 Krissy Greer(859) 397 - 7775CENTURY 21 Advantage Realty
Office: century 21 advantage realty
MLS#:26020988
Source:KY_LBAR
Price summary
- Price:$349,000
- Price per sq. ft.:$143.74
About this home
IMMEDIATE POSSESSION and move-in ready!!!! Welcome to desirable Cedar Point Subdivision! This beautiful two-story home is situated on a spacious .74 acre lot and offers 3 bedrooms, 2.5 bathrooms, and a layout designed for both comfort and flexibility. The oversized bonus room is connected to the primary suite and would make the perfect nursery, massive walk-in closet, home gym, office, dressing room, or private retreat. The spacious primary suite features a large bathroom complete with a soaking tub, stand-up shower, and ample space to unwind. Throughout the home you'll find generously sized bedrooms with walk-in closets, hardwood flooring in the main living area, and a spacious kitchen featuring stainless steel appliances and a large pantry. An additional flex space on the main level provides the perfect spot for a home office or hobby area. Step outside and enjoy the fenced backyard offering privacy and plenty of room for pets, children, or gardening. Relax under the gazebo while enjoying peaceful pond views or gather around your fire pit for cozy evenings outdoors. Take a stroll through the neighborhood and enjoy the beautiful scenery Cedar Point has to offer. Conveniently located just minutes from I-75, Saint Joseph Hospital, and only 15 minutes from Laurel Lake. A brand-new HVAC system has recently been installed, making this home move-in ready!...
Contact an agent
Home facts
- Year built:2002
- Subdivision & Development:Cedar Point
- Listing ID #:26020988
- Added:153 day(s) ago
- Updated:October 24, 2026 at 03:03 PM
Rooms and interior
- Bedrooms:3
- Total bathrooms:3
- Full bathrooms:2
- Half bathrooms:1
- Rooms Total:7
- Flooring:Carpet, Hardwood, Tile, Vinyl
- Basement:Yes
- Basement Description:Crawl Space
- Living area:2,428 sq. ft.
Heating and cooling
- Heating:Electric
- Central air:Yes
Structure and exterior
- Year built:2002
- Building area:2,428 sq. ft.
- Lot area:0.74 Acres
- Architectural Style:Colonial
- Construction Materials:Aluminum Siding
Schools
- High school:South Laurel
- Middle school:South Laurel
- Elementary school:Cold Hill
Utilities
- Water:Public
- Sewer:Septic Tank
Finances and disclosures
- Price:$349,000
- Price per sq. ft.:$143.74
Features and amenities
- Laundry features:Electric Dryer Hookup, Washer Hookup
- Amenities:Ceiling Fan(s)
Parking
- Parking description:Garage Door Opener, Garage Faces Side
- Garage:Yes
- Garage spaces:2
New listings near 41 Lakeside Drive
- New
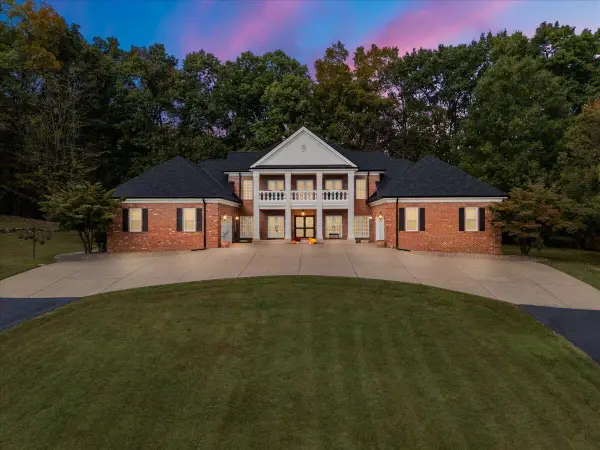
 $1,550,000Active4 beds 4 baths5,188 sq. ft.
925 Conley Road, London, KY 40744
MLS# 26029388Listed by: CENTURY 21 ADVANTAGE REALTY - New
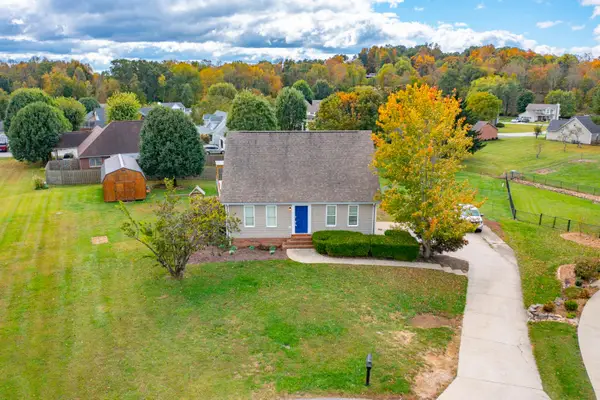 $378,000Active5 beds 3 baths3,196 sq. ft.
115 Huckleberry Lane, London, KY 40744
MLS# 26029391Listed by: SESTER & CO REALTY - New
 $175,000Active25.73 Acres
0 High Moore Road, London, KY 40741
MLS# 26029303Listed by: RE/MAX LAKETIME REALTY LONDON - New
 $150,000Active3 beds 2 baths1,216 sq. ft.
495 J R Hinkle Road, London, KY 40741
MLS# 26029126Listed by: WEICHERT REALTORS - FORD BROTHERS - New
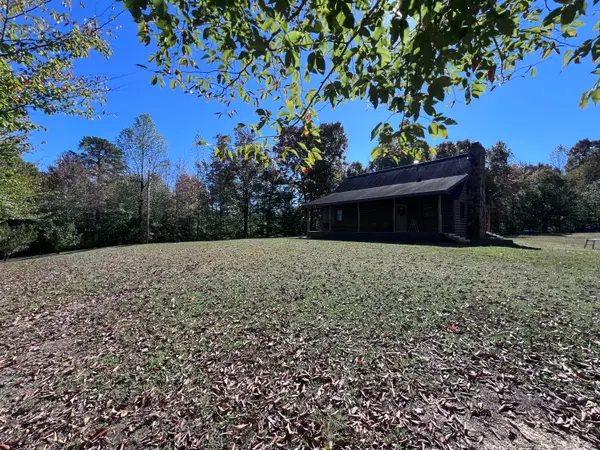 $400,000Active2 beds 1 baths1,800 sq. ft.
1179 Sasser Road, London, KY 40744
MLS# 26029054Listed by: BLACK DIAMOND REALTY - New
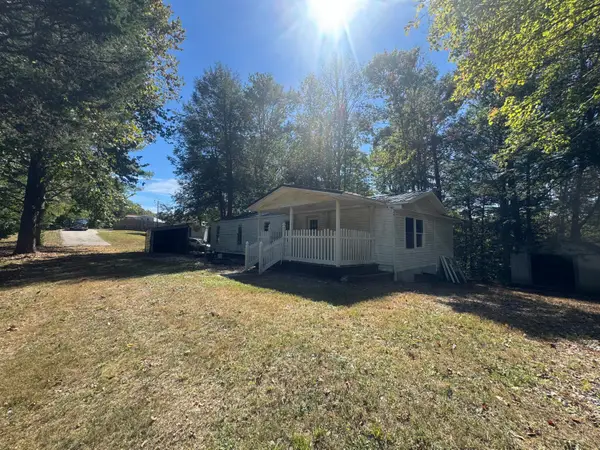 $99,000Active3 beds 2 baths960 sq. ft.
516 Gross Road, London, KY 40741
MLS# 26029007Listed by: RE/MAX LAKETIME REALTY LONDON - New
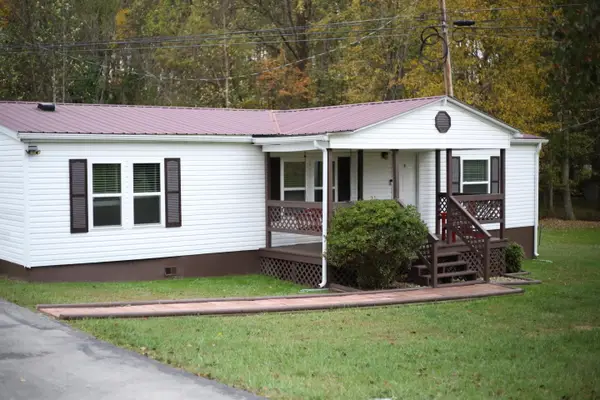 $199,500Active3 beds 2 baths1,344 sq. ft.
2406 Old Salem Road, London, KY 40741
MLS# 26028899Listed by: KELLER WILLIAMS LEGACY GROUP - New
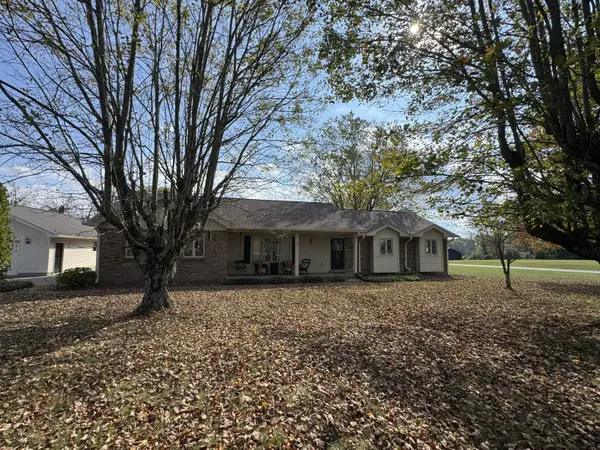 $450,000Active3 beds 2 baths2,625 sq. ft.
272 Hawk Creek Road, London, KY 40741
MLS# 26028830Listed by: RE/MAX LAKETIME REALTY LONDON 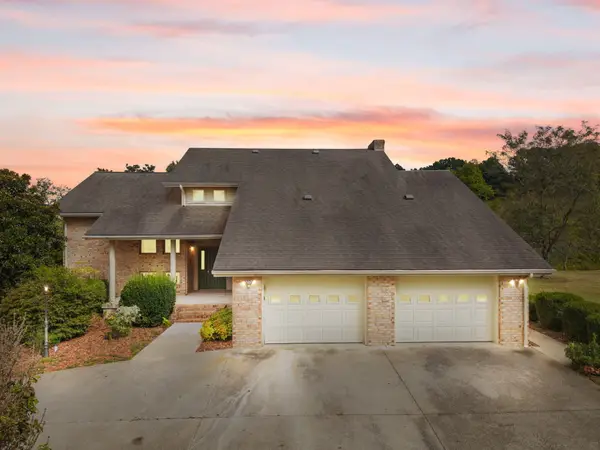 $215,000Pending4 beds 4 baths4,500 sq. ft.
288 Sasser School Road, London, KY 40744
MLS# 26028801Listed by: NEXTHOME ADVENTURE- New
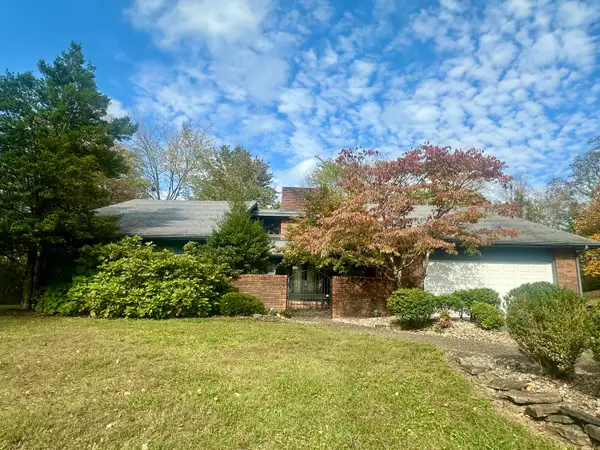 $349,900Active3 beds 3 baths2,391 sq. ft.
950 Nazareth Hill Road, London, KY 40741
MLS# 26028749Listed by: CENTURY 21 ADVANTAGE REALTY


Protect your home and budget from life's surprises with an Assurant Home Warranty, backed by a partner that supports you through every step of homeownership. Explore Plans.
©2026 Century 21 Real Estate LLC. All rights reserved. CENTURY 21®, the CENTURY 21 Logo and C21® are service marks owned by Century 21 Real Estate LLC. Century 21 Real Estate LLC fully supports the principles of the Fair Housing Act and the Equal Opportunity Act. Each office is independently owned and operated. Listing information is deemed reliable but not guaranteed accurate.