422 Scarlet Oak Drive, London, KY 40741
Local realty services provided by:CENTURY 21 Advantage Realty
422 Scarlet Oak Drive,London, KY 40741
$359,000
- 4 Beds
- 3 Baths
- 3,214 sq. ft.
- Single family
- Active
Listed by: christopher t stavely, debbie williams
Office: sallie davidson, realtors
MLS#:26016678
Source:KY_LBAR
Price summary
- Price:$359,000
- Price per sq. ft.:$111.7
About this home
Welcome home to this beautifully designed, sprawling property in the highly desirable West Ridge Estates. Offering an incredible amount of finished living space, this home perfectly balances convenience with peaceful, neighborhood living—located just minutes from Saint Joseph London Hospital, shopping, and dining. On the main level, you'll find a bright and airy 1,710 square feet of functional living space, featuring three spacious bedrooms and two full bathrooms. The layout flows effortlessly, making everyday living a breeze. Step downstairs into the massive, 1,646 square foot full finished basement—featuring IFC construction for energy efficiency, a true extension of the home. This lower level is an entertainer's dream, boasting a dedicated theater room for movie nights, a third full bathroom, and two flexible rooms that can easily serve as home offices, gym space, or guest accommodations. Outside, the property features an attached two-car garage and a beautifully maintained, level-to-gently sloping backyard. Unwind after a long day on the back porch, which serves as your private front-row seat to watch local Kentucky wildlife. Key Features: Total Finished Space: 3,356 sq. ft. (1,710 main / 1,646 basement) Bedrooms: 3 on the main level + 2 flexible lower-level rooms Bathrooms: 3 Full (2 main / 1 lower) Bonus Amenities: Dedicated home theater room & 2-car garage Location: West Ridge Estates (minutes from the hospital) Agent Built & Owned....
Contact an agent
Home facts
- Year built:2016
- Subdivision & Development:West Ridge Estates
- Listing ID #:26016678
- Added:89 day(s) ago
- Updated:October 06, 2026 at 03:12 PM
Rooms and interior
- Bedrooms:4
- Total bathrooms:3
- Full bathrooms:3
- Rooms Total:12
- Flooring:Ceramic Tile
- Basement:Yes
- Basement Description:Full
- Living area:3,214 sq. ft.
Heating and cooling
- Cooling:Electric, Heat Pump
- Heating:Electric, Forced Air, Heat Pump
- Central air:Yes
Structure and exterior
- Year built:2016
- Building area:3,214 sq. ft.
- Lot area:0.4 Acres
- Construction Materials:Vinyl Siding
Schools
- High school:South Laurel
- Middle school:South Laurel
- Elementary school:London
Utilities
- Water:Public
- Sewer:Septic Tank
Finances and disclosures
- Price:$359,000
- Price per sq. ft.:$111.7
Features and amenities
- Laundry features:Electric Dryer Hookup, Main Level, Washer Hookup
- Amenities:Ceiling Fan(s), Insulated Windows
Parking
- Parking description:Basement, Driveway, Garage Door Opener, Garage Faces Front
- Garage:Yes
- Garage spaces:2

New listings near 422 Scarlet Oak Drive
- New

 $549,000Active-- beds -- baths
1073 Old Way Road, London, KY 40741
MLS# 26027423Listed by: CENTURY 21 ADVANTAGE REALTY - New
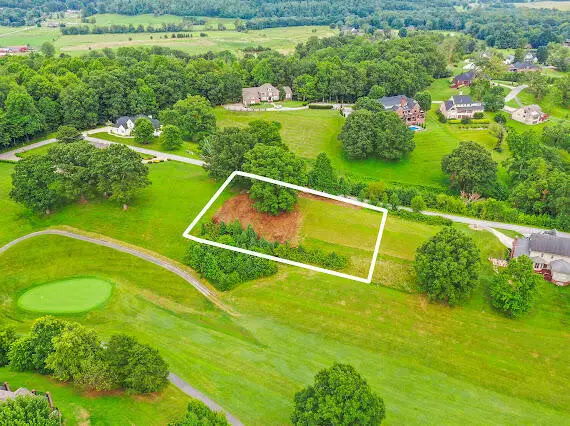 $55,000Active0.43 Acres
54 Oakwood Drive, London, KY 40744
MLS# 26027568Listed by: CENTURY 21 ADVANTAGE REALTY - New
 $225,000Active2 beds 1 baths1,062 sq. ft.
105 Oakley Street, London, KY 40741
MLS# 26027534Listed by: SALLIE DAVIDSON, REALTORS - New
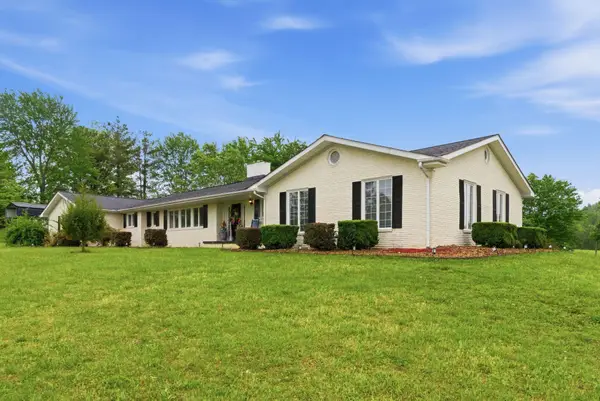 $799,000Active5 beds 3 baths5,030 sq. ft.
10949 E Laurel Road, London, KY 40741
MLS# 26027542Listed by: SESTER & CO REALTY - New
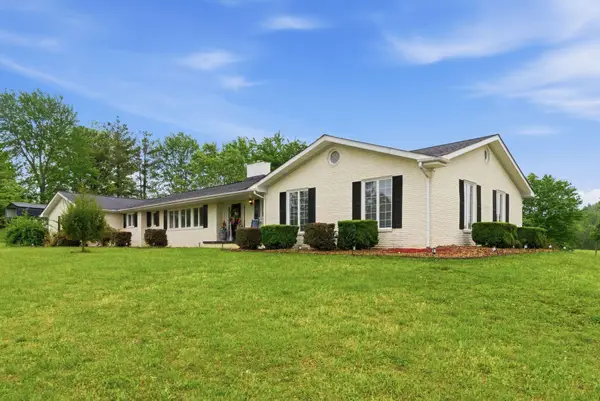 $999,000Active5 beds 3 baths5,030 sq. ft.
10951 and 10949 East Laurel Road, London, KY 40741
MLS# 26027543Listed by: SESTER & CO REALTY - New
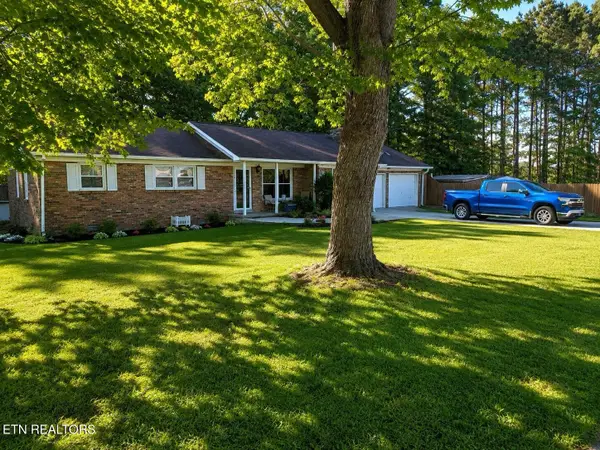 $364,900Active3 beds 2 baths1,339 sq. ft.
183 Lincoln Rd, London, KY 40744
MLS# 1357854Listed by: MOUNTAIN REALTY - New
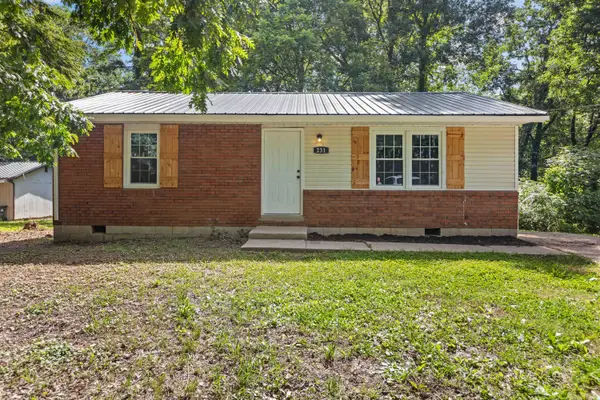 $122,400Active3 beds 1 baths912 sq. ft.
231 Sowder Lane, London, KY 40741
MLS# 26027447Listed by: THE POLLEY GROUP - New
 $74,900Active3 beds 2 baths1,280 sq. ft.
2512 Slate Lick Road, London, KY 40741
MLS# 26027433Listed by: WEICHERT REALTORS - FORD BROTHERS - New
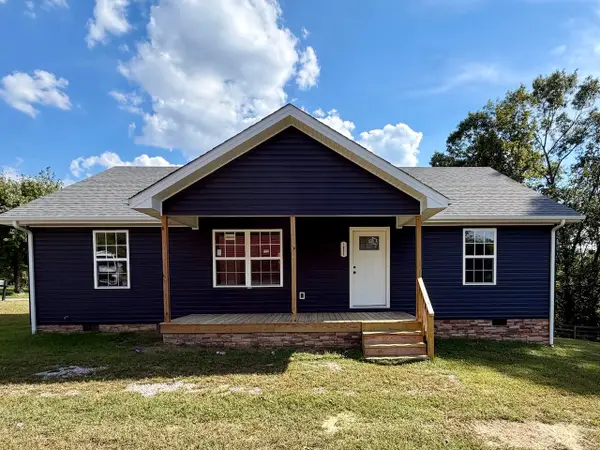 $199,000Active3 beds 2 baths1,125 sq. ft.
1093 Topton Road, London, KY 40744
MLS# 26027420Listed by: CENTURY 21 ADVANTAGE REALTY - New
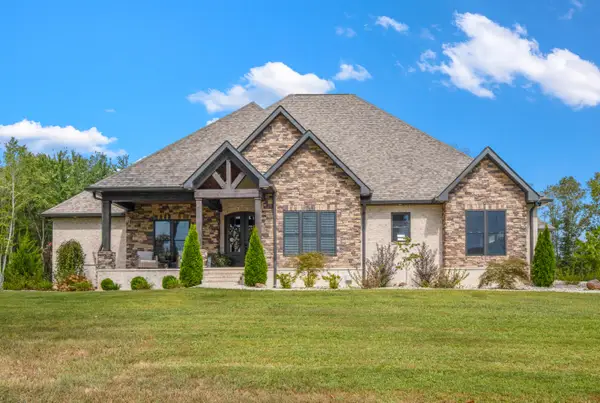 $899,900Active3 beds 4 baths3,326 sq. ft.
190 Jolynn Drive, London, KY 40744
MLS# 26027411Listed by: SESTER & CO REALTY


Protect your home and budget from life's surprises with an Assurant Home Warranty, backed by a partner that supports you through every step of homeownership. Explore Plans.
©2026 Century 21 Real Estate LLC. All rights reserved. CENTURY 21®, the CENTURY 21 Logo and C21® are service marks owned by Century 21 Real Estate LLC. Century 21 Real Estate LLC fully supports the principles of the Fair Housing Act and the Equal Opportunity Act. Each office is independently owned and operated. Listing information is deemed reliable but not guaranteed accurate.