4475 Keavy Road, London, KY 40744
Local realty services provided by:CENTURY 21 Simpson & Associates
4475 Keavy Road,London, KY 40744
$249,900
- 3 Beds
- 2 Baths
- 1,381 sq. ft.
- Single family
- Active
Listed by: wes williams
Office: williams elite realty
MLS#:26025543
Source:KY_LBAR
Price summary
- Price:$249,900
- Price per sq. ft.:$180.96
About this home
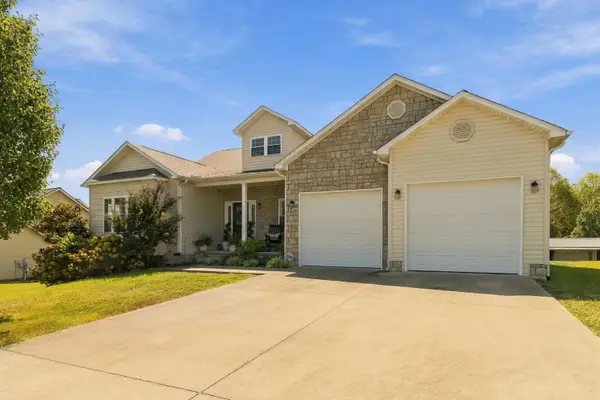
Dinner is coming together in the kitchen, someone pulls up a stool at the island, and the conversation continues across the living room. That's the kind of everyday connection the open floor plan at 4475 Keavy Road makes possible. Set on 0.68 acre in London, KY, this new construction ranch offers 1,381 square feet, three bedrooms, two full bathrooms, and an attached two-car garage, with all the living space on one level. The wide front lawn gives the home a sense of breathing room before you even reach the covered porch. Inside, daylight comes through the large windows and across the wood-look luxury vinyl flooring. The vaulted ceiling opens up the main living area, while an electric fireplace framed by a white, horizontally paneled accent wall gives you a natural place to arrange the sofa and settle in for the evening. Neutral colors leave room for the pieces that make a house feel like yours: a favorite chair, photographs, or the dining table that has followed you from one home to the next. White Shaker-style cabinets, dark hardware, and stainless steel appliances give the kitchen a clean, simple look. The substantial island and breakfast bar put extra counter space where you'll use it, whether you're rolling out dough, unpacking groceries, or setting out food when friends stop by. Pendant lights over the island and recessed lighting throughout the main space carry the room from bright afternoons into quieter evenings. There's also a dedicated dining area within the open layout, so sitting down to a meal doesn't mean leaving the rest of the room behind. The refrigerator, range, microwave, and dishwasher are included. All three bedrooms, both full bathrooms, and the laundry are on the main level. The primary bedroom has its own full bathroom, and walk-in closet storage helps keep everyday belongings organized. The other two bedrooms can accommodate the way you live, with space for guests, a home office, or bedrooms used every day. A separate utility room with washer and dryer hookups gives laundry its own place. The attached two-car garage and concrete driveway make the everyday trips easier, especially when you're coming home with groceries in the rain. Out front, the covered porch looks across the lawn. Out back, the 12-by-8-foot deck gives you a place to take a break, call a friend, or spend a little more of the evening outside. With 0.68 acre, there's room to put your own care into the yard, plant flowers you'll look forward to seeing each year, or start a garden. Built in 2026, the home includes a written builder's warranty and has no HOA. The Keavy Road location keeps London's everyday conveniences part of the picture, with connections to shopping and dining along KY-192 and I-75 at Exit 38. Groceries, restaurants, and services are along that route into town, and Saint Joseph Hospital is another local resource. When you have a free afternoon or a weekend to yourself, the surrounding area offers boating and fishing on Laurel River Lake, hiking in Daniel Boone National Forest, and trails, picnic areas, and recreation at Levi Jackson Wilderness Road Park. Offered at $249,900, this new construction home in Laurel County gives you space to gather, space to yourself, and a yard to make your own. Come walk through 4475 Keavy Road, spend a moment on the porch, and see where your everyday life could fit....
Contact an agent
Home facts
- Year built:2026
- Subdivision & Development:Rural
- Listing ID #:26025543
- Added:1 day(s) ago
- Updated:September 21, 2026 at 10:47 PM
Rooms and interior
- Bedrooms:3
- Total bathrooms:2
- Full bathrooms:2
- Rooms Total:9
- Basement:Yes
- Basement Description:Crawl Space
- Living area:1,381 sq. ft.
Heating and cooling
- Cooling:Electric, Heat Pump
- Heating:Electric, Forced Air, Heat Pump
Structure and exterior
- Year built:2026
- Building area:1,381 sq. ft.
- Lot area:0.68 Acres
- Construction Materials:Vinyl Siding
Schools
- High school:South Laurel
- Middle school:South Laurel
- Elementary school:Wyan-Pine Grove
Utilities
- Water:Public
- Sewer:Septic Tank
Finances and disclosures
- Price:$249,900
- Price per sq. ft.:$180.96
Features and amenities
- Laundry features:Electric Dryer Hookup, Main Level, Washer Hookup
- Amenities:Ceiling Fan(s), Insulated Windows
Parking
- Parking description:Driveway, Garage Faces Front
- Garage:Yes
- Garage spaces:2

New listings near 4475 Keavy Road
- New
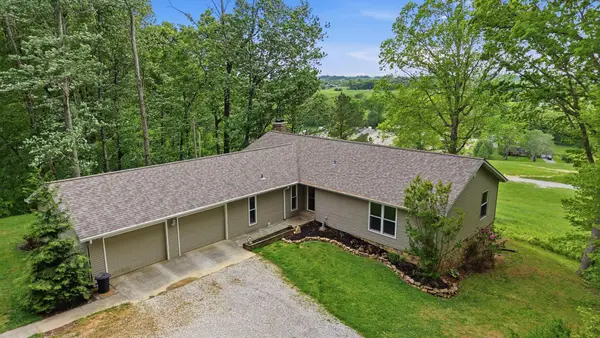 $585,000Active3 beds 2 baths4,104 sq. ft.
154 Flat Lick Road, London, KY 40744
MLS# 26026026Listed by: SESTER & CO REALTY - New
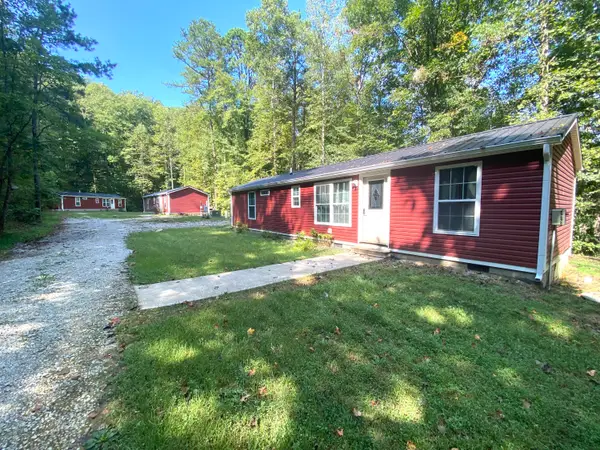 $600,000Active6 beds 6 baths2,160 sq. ft.
1660 Moriah Road, London, KY 40741
MLS# 26025991Listed by: WEICHERT REALTORS FORD BROTHERS, INC. - New
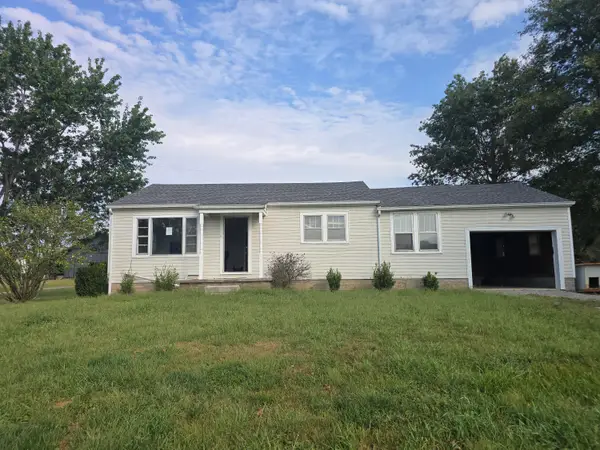 $114,900Active2 beds 1 baths1,091 sq. ft.
1592 Flat Lick Road, London, KY 40744
MLS# 26025973Listed by: COLDWELL BANKER BISCEGLIA REALTY & AUCTION CO - New
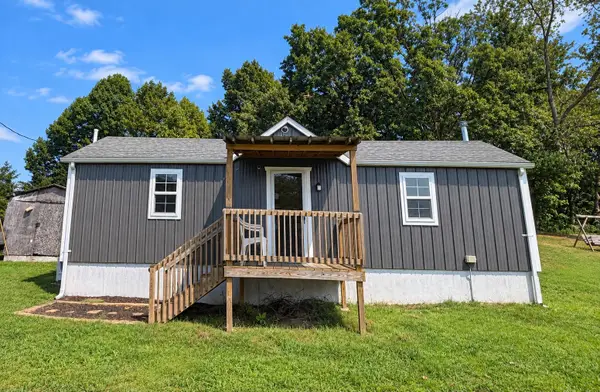
 $99,900Active2 beds 1 baths1,044 sq. ft.
1693 Matt Baker Road, London, KY 40744
MLS# 26025922Listed by: CENTURY 21 ADVANTAGE REALTY - New
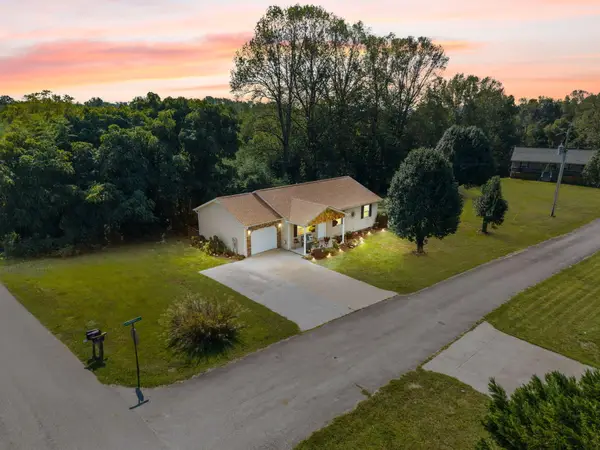 $212,900Active3 beds 2 baths1,400 sq. ft.
1851 Laurel River Road, London, KY 40744
MLS# 26025929Listed by: NEXTHOME ADVENTURE - New
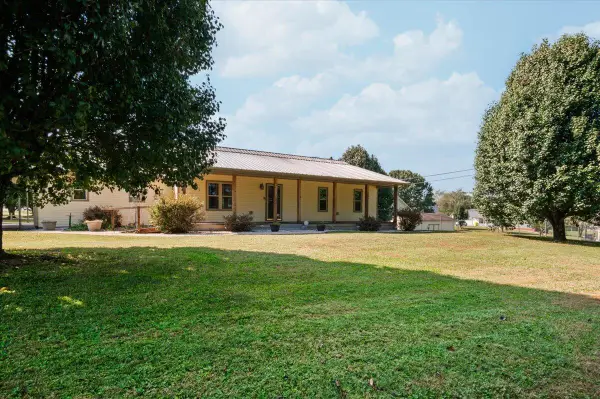 $369,000Active5 beds 2 baths2,592 sq. ft.
3000 Warm Springs Drive, London, KY 40744
MLS# 26025819Listed by: RELIANCE ONE REALTY - New
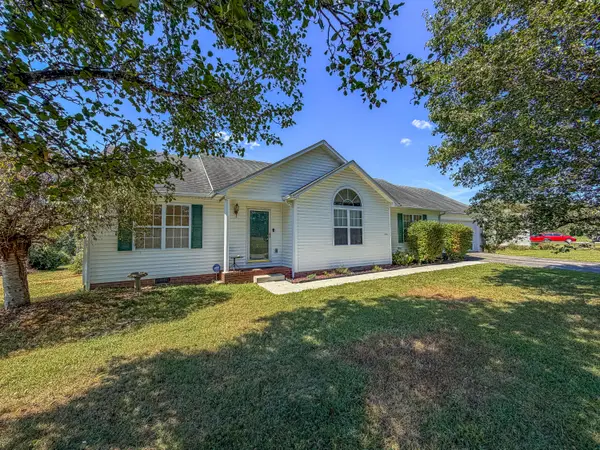 $235,000Active3 beds 2 baths1,552 sq. ft.
163 Herchel Road, London, KY 40741
MLS# 26025829Listed by: WEICHERT REALTORS - FORD BROTHERS - New
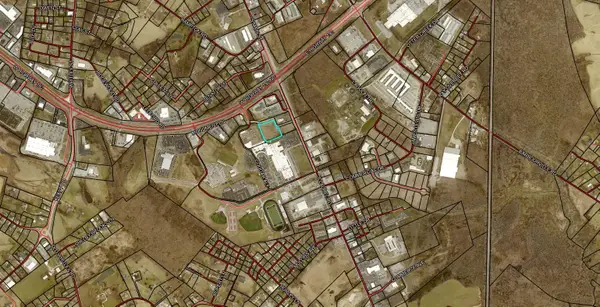 $1,275,000Active2 Acres
177 S Laurel Road, London, KY 40744
MLS# 26025831Listed by: CENTURY 21 ADVANTAGE REALTY - New
 $469,000Active3 beds 3 baths2,200 sq. ft.
159 Cloyd Drive, London, KY 40741
MLS# 26025787Listed by: CENTURY 21 ADVANTAGE REALTY


Protect your home and budget from life's surprises with an Assurant Home Warranty, backed by a partner that supports you through every step of homeownership. Explore Plans.
©2026 Century 21 Real Estate LLC. All rights reserved. CENTURY 21®, the CENTURY 21 Logo and C21® are service marks owned by Century 21 Real Estate LLC. Century 21 Real Estate LLC fully supports the principles of the Fair Housing Act and the Equal Opportunity Act. Each office is independently owned and operated. Listing information is deemed reliable but not guaranteed accurate.